

4206, 200 Seton Circle SECalgary, AB T3M 3N8
Mortgage Calculator
Monthly Payment (Est.)
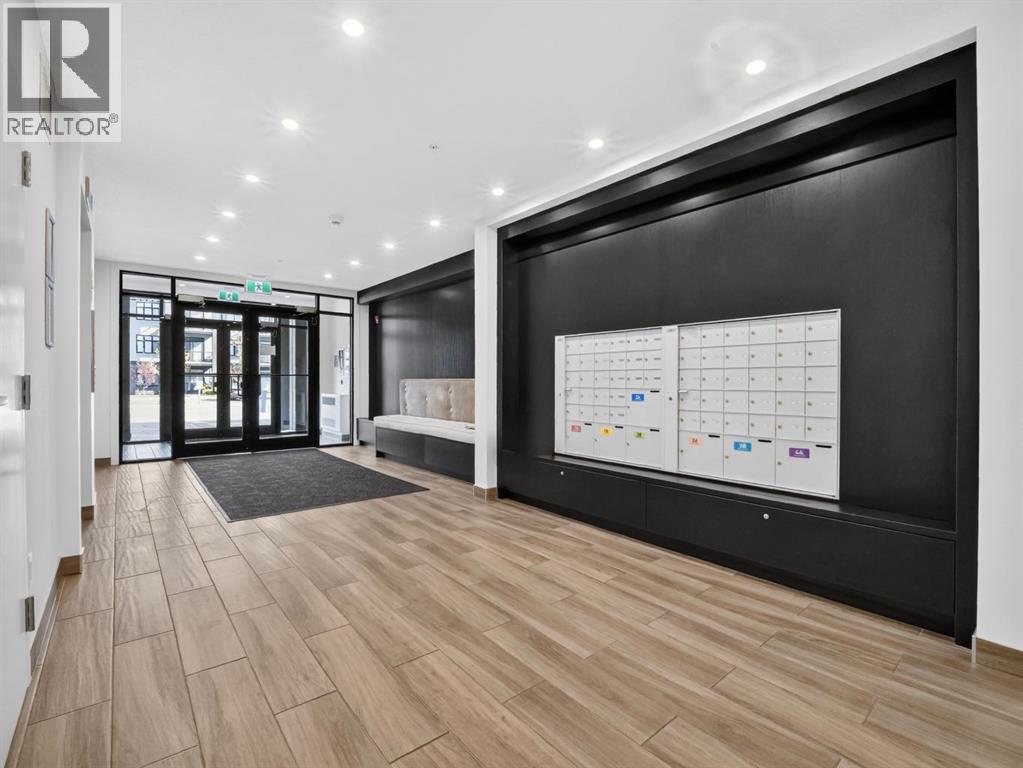
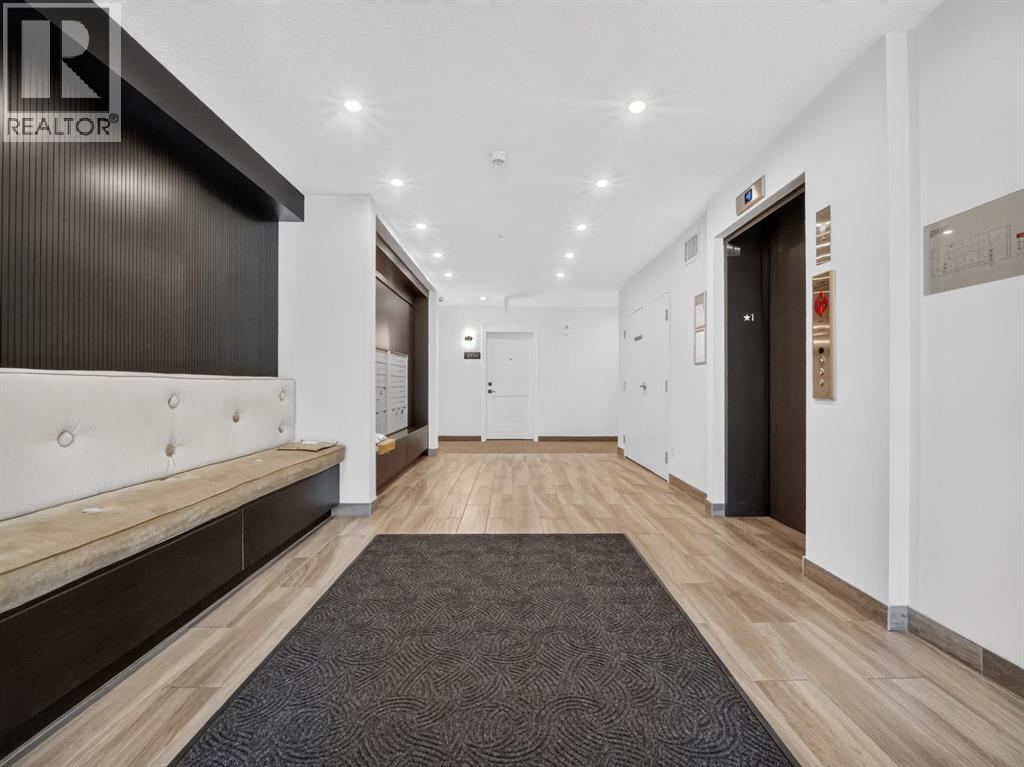
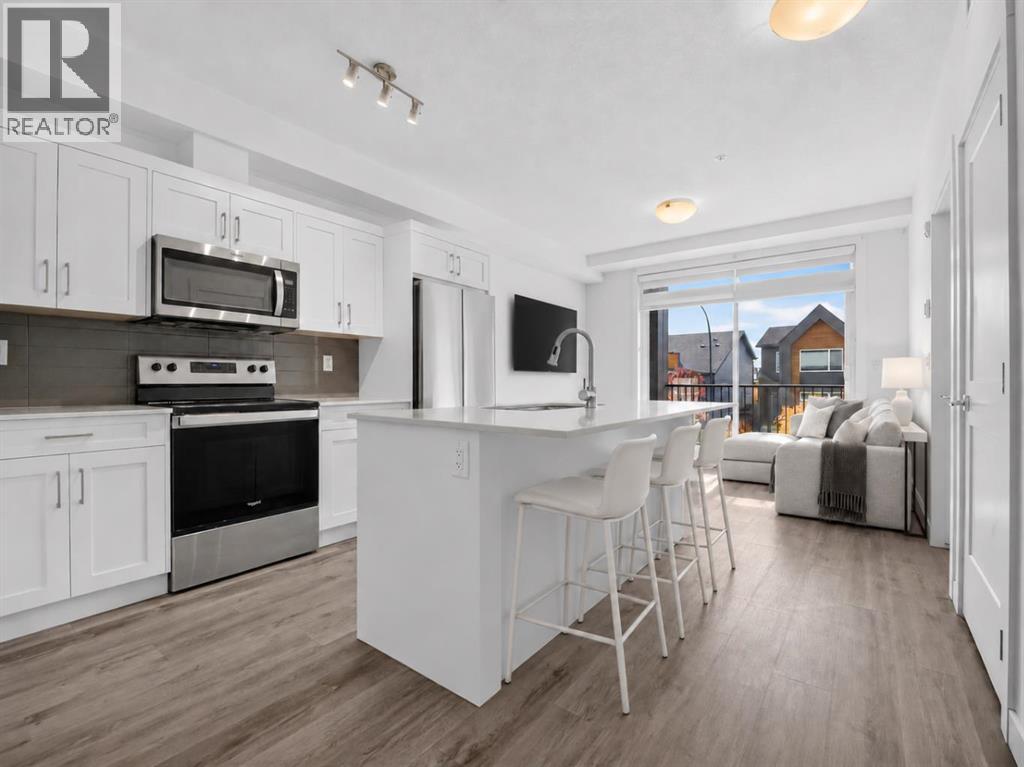
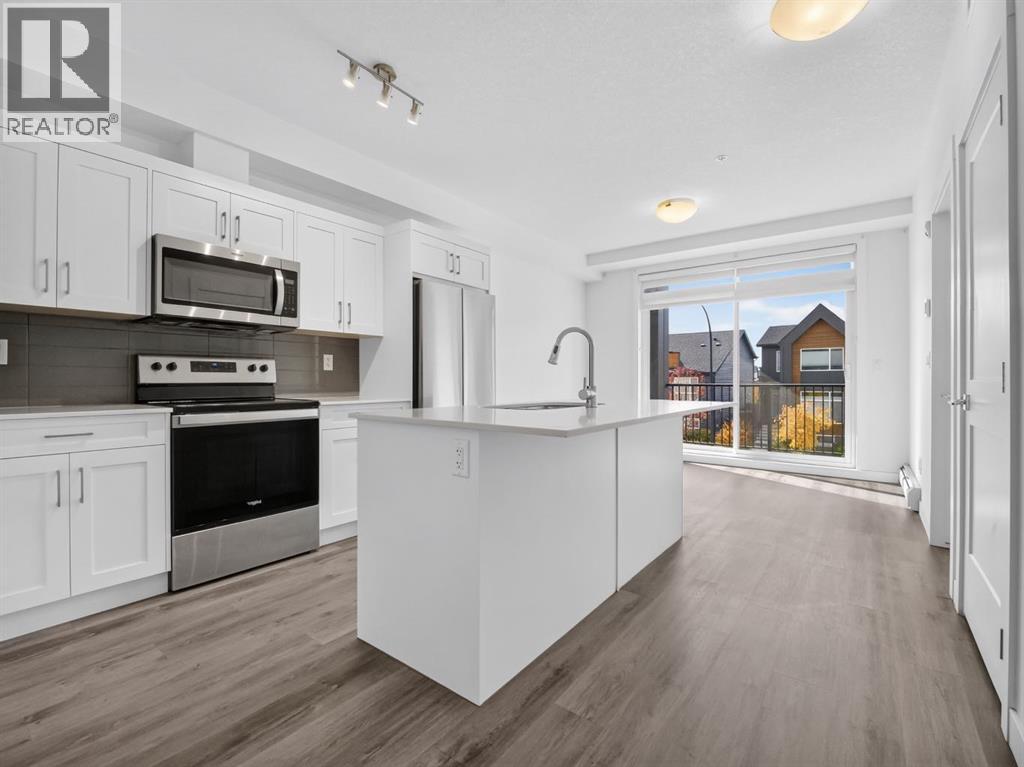
Enter an interest rate to see your estimated monthly payment.This 3-year-young, 2-bedroom, 1-bathroom gem offers functional living at a price that’s hard to beat! Perfect for first-time buyers looking to get into the market or savvy investors hunting for an affordable opportunity in a fast-growing, amenity-rich community.Enjoy the convenience of an assigned parking stall, plus a community clubhouse for celebrations, pickleball courts, ice hockey, and an exclusive kids’ playground. With shopping, everyday essentials, and major commuter routes close by, everything you need is just around the corner!Modern, affordable, and packed with perks — this is one opportunity you don’t want to miss! ?? (id:31684)
| 10 hours ago | Listing updated with changes from the MLS® | |
| 11 hours ago | Status changed to Active | |
| 3 days ago | Listing first seen on site |



The trademarks MLS®, Multiple Listing Service® and the associated logos are owned by The Canadian Real Estate Association (CREA) and identify the quality of services provided by real estate professionals who are members of CREA. Used under license.
The trademarks REALTOR®, REALTORS®, and the REALTOR® logo are controlled by The Canadian Real Estate Association (CREA) and identify real estate professionals who are members of CREA. These trademarks are owned or controlled by The Canadian Real Estate Association (CREA) and identify real estate professionals who are members of CREA (REALTOR®) and/or the quality of services they provide (MLS®).
This REALTOR.ca listing content is owned and licensed by REALTOR® members of The Canadian Real Estate Association.