

47 Evansglen Court NWCalgary, AB T3P 0P2

Mortgage Calculator
Monthly Payment (Est.)
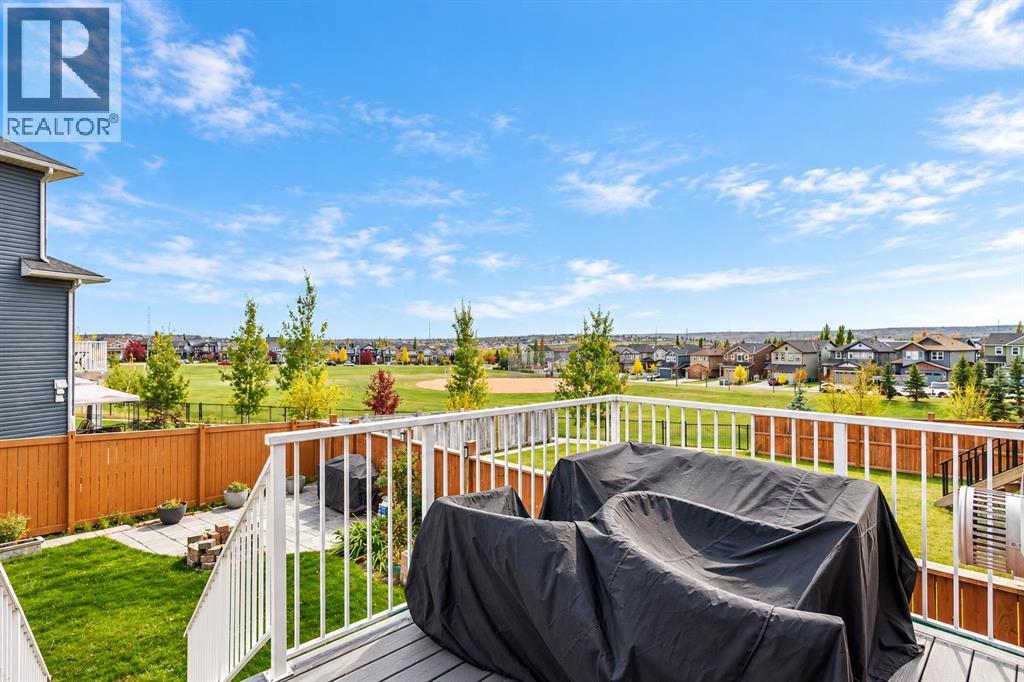
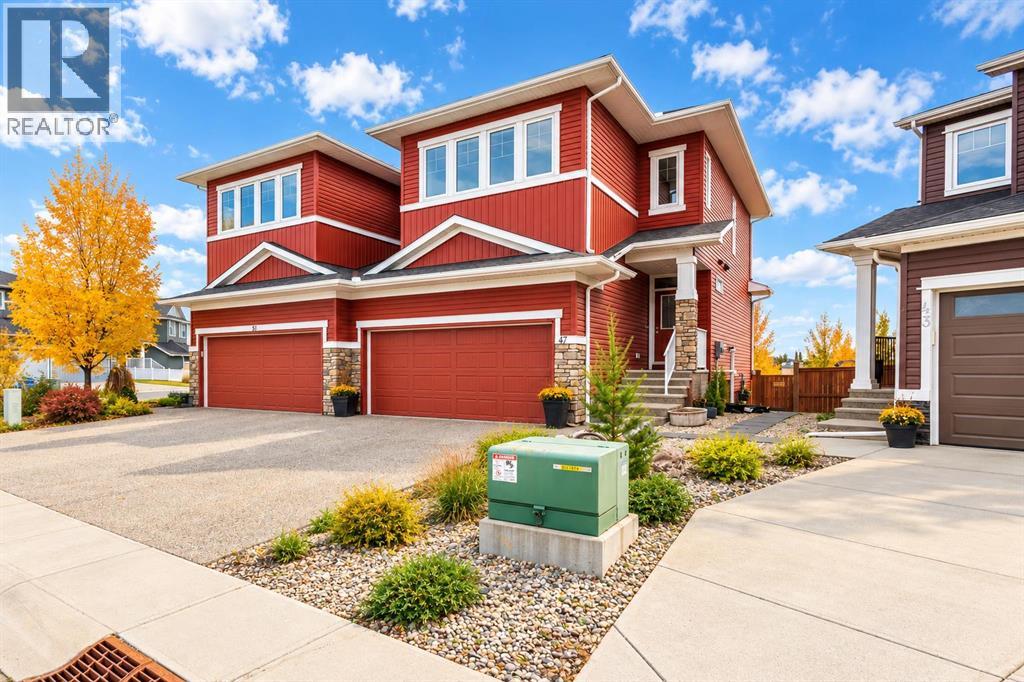
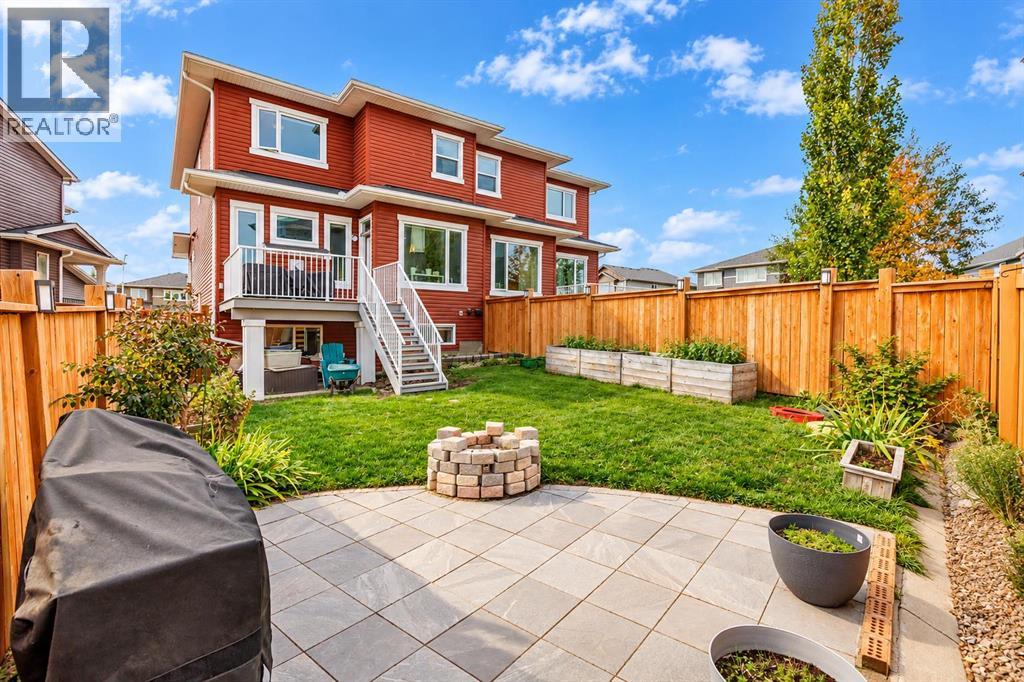
Enter an interest rate to see your estimated monthly payment.Discover an exceptional opportunity in the heart of EVANSTON, where a coveted CUL-DE-SAC setting, picturesque natural surroundings, and an extraordinarily rare FOUR-BEDROOM UPPER LEVEL create the perfect balance of refined living and everyday practicality. Beautifully positioned BACKING DIRECTLY ONTO A SCHOOL PLAYGROUND AND EXPANSIVE GREEN SPACE, this semi-detached residence enjoys an enviable sense of openness, with NO REAR NEIGHBOURS and an uninterrupted outlook across the playing fields. Step inside to an inviting interior where abundant natural light, thoughtful design, and an effortless flow between living spaces create a warm yet sophisticated atmosphere. The well-appointed kitchen anchors the main level, seamlessly connecting everyday dining and gathering areas while offering a welcoming setting for entertaining and family life. Upstairs, the home reveals one of its most compelling attributes: FOUR GENEROUSLY PROPORTIONED BEDROOMS ON A SINGLE LEVEL, an increasingly uncommon configuration in semi-detached homes. This exceptional layout provides remarkable flexibility for growing families, offering dedicated space for children, guests, or a private home office without sacrificing the convenience of keeping everyone together. The FULLY FINISHED BASEMENT further elevates the home's versatility, thoughtfully appointed with a SEPARATE EXTERIOR ENTRANCE, a FIFTH BEDROOM, FULL BATHROOM, WET BAR, and comfortable additional living space. Whether accommodating extended family, welcoming overnight guests, or creating an intimate entertainment retreat, this lower level delivers both independence and functionality. Outdoors, the setting is equally impressive. With the backyard opening toward the SCHOOL PLAYGROUND AND GREEN SPACE, residents can enjoy a beautiful open backdrop and effortless access to outdoor recreation. A SCENIC POND, neighbourhood pathways, and inviting natural landscapes are all WITHIN WALKING DISTANCE, adding another dimension to the community's outdoor lifestyle. The peaceful CUL-DE-SAC location offers a welcome retreat from through traffic, while nearby schools, parks, and EVANSTON TOWNE CENTRE place everyday conveniences comfortably within reach. With FIVE BEDROOMS IN TOTAL, an exceptionally rare FOUR-BEDROOM-UPSTAIRS design, a FULLY FINISHED BASEMENT WITH SEPARATE ENTRANCE, and a highly desirable playground-backing setting, this residence presents a compelling combination of space, flexibility, and location. A distinctive opportunity to experience elevated family living in one of Northwest Calgary's established communities. (id:31684)
| 47 minutes ago | Listing updated with changes from the MLS® | |
| 58 minutes ago | Status changed to Active | |
| yesterday | Listing first seen on site |



The trademarks MLS®, Multiple Listing Service® and the associated logos are owned by The Canadian Real Estate Association (CREA) and identify the quality of services provided by real estate professionals who are members of CREA. Used under license.
The trademarks REALTOR®, REALTORS®, and the REALTOR® logo are controlled by The Canadian Real Estate Association (CREA) and identify real estate professionals who are members of CREA. These trademarks are owned or controlled by The Canadian Real Estate Association (CREA) and identify real estate professionals who are members of CREA (REALTOR®) and/or the quality of services they provide (MLS®).
This REALTOR.ca listing content is owned and licensed by REALTOR® members of The Canadian Real Estate Association.