

2212, 15 Saddlestone Way NECalgary, AB T3J 0S3
Mortgage Calculator
Monthly Payment (Est.)
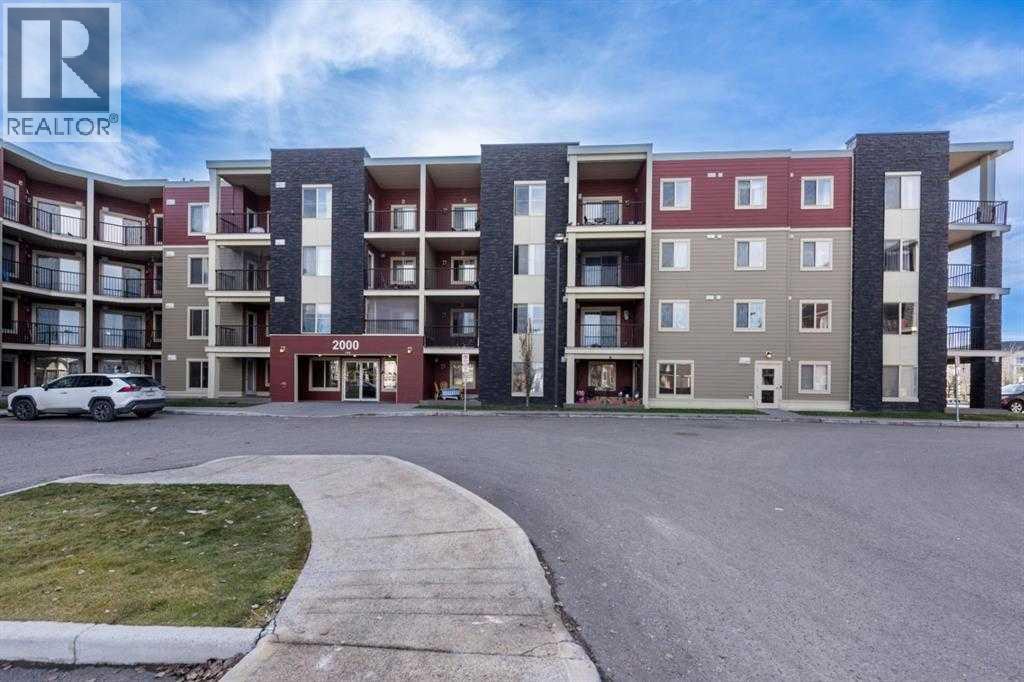
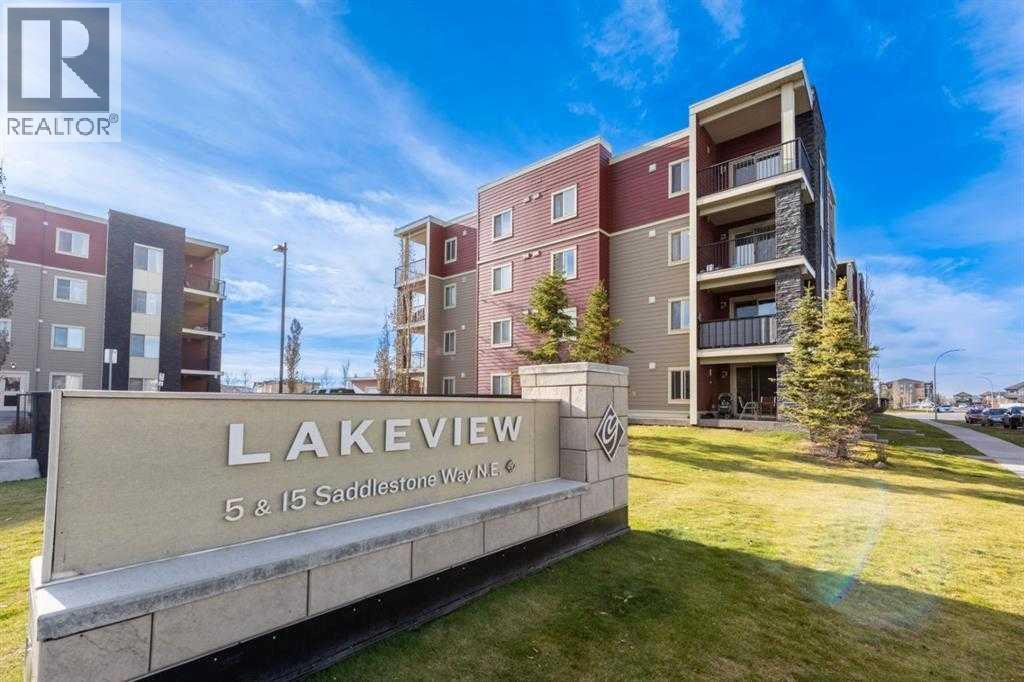
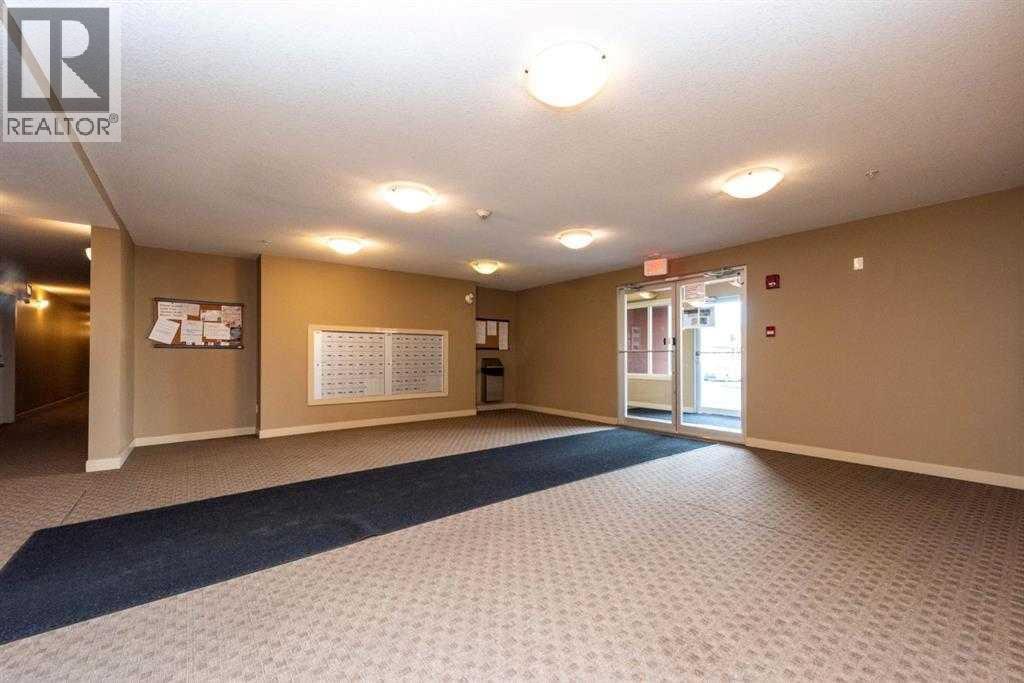
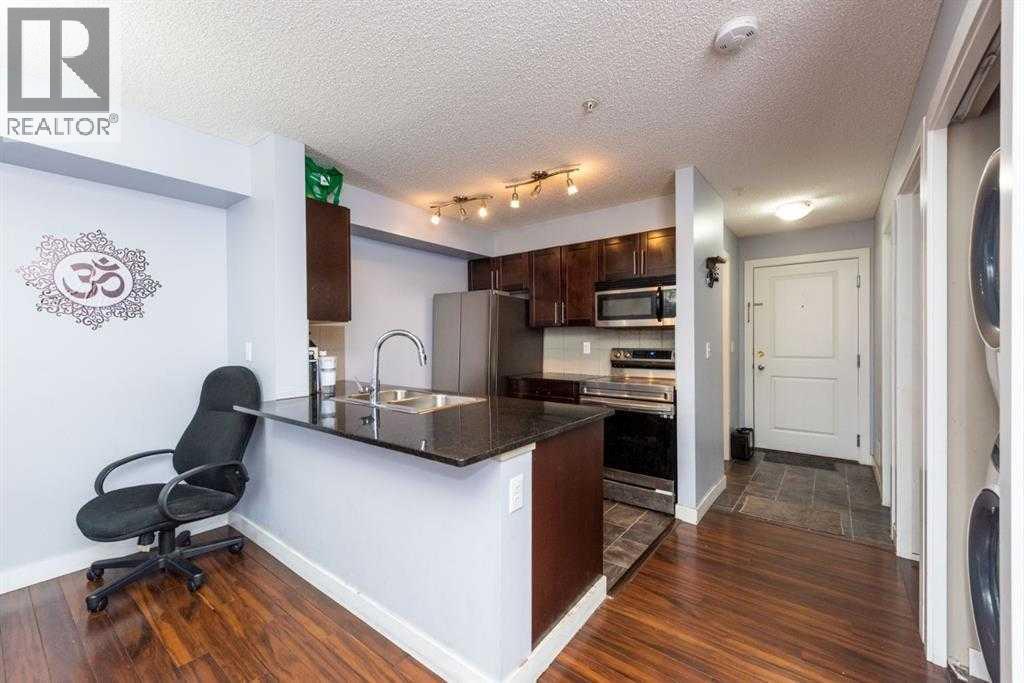
Enter an interest rate to see your estimated monthly payment.Welcome to this well-located 2-bedroom, 1 full bath condo in the desirable community of Saddlestone, NE Calgary! Situated on the second floor, this unit offers the added benefit of no neighbours below, providing extra privacy and peace of mind. Conveniently located right next to the elevators for easy access, the unit also includes one titled underground parking stall. Enjoy easy access to everyday essentials, with Tim Hortons, medical services, a pharmacy, and a gas station just moments away. Whether you are a first-time homebuyer, downsizing, or looking for an investment opportunity, this condo offers comfortable living in a convenient location close to daily amenities. Don't miss this opportunity to own in the growing community of Saddlestone! (id:31684)
| 2 days ago | Listing updated with changes from the MLS® | |
| 2 days ago | Status changed to Active | |
| 6 days ago | Listing first seen on site |



The trademarks MLS®, Multiple Listing Service® and the associated logos are owned by The Canadian Real Estate Association (CREA) and identify the quality of services provided by real estate professionals who are members of CREA. Used under license.
The trademarks REALTOR®, REALTORS®, and the REALTOR® logo are controlled by The Canadian Real Estate Association (CREA) and identify real estate professionals who are members of CREA. These trademarks are owned or controlled by The Canadian Real Estate Association (CREA) and identify real estate professionals who are members of CREA (REALTOR®) and/or the quality of services they provide (MLS®).
This REALTOR.ca listing content is owned and licensed by REALTOR® members of The Canadian Real Estate Association.