

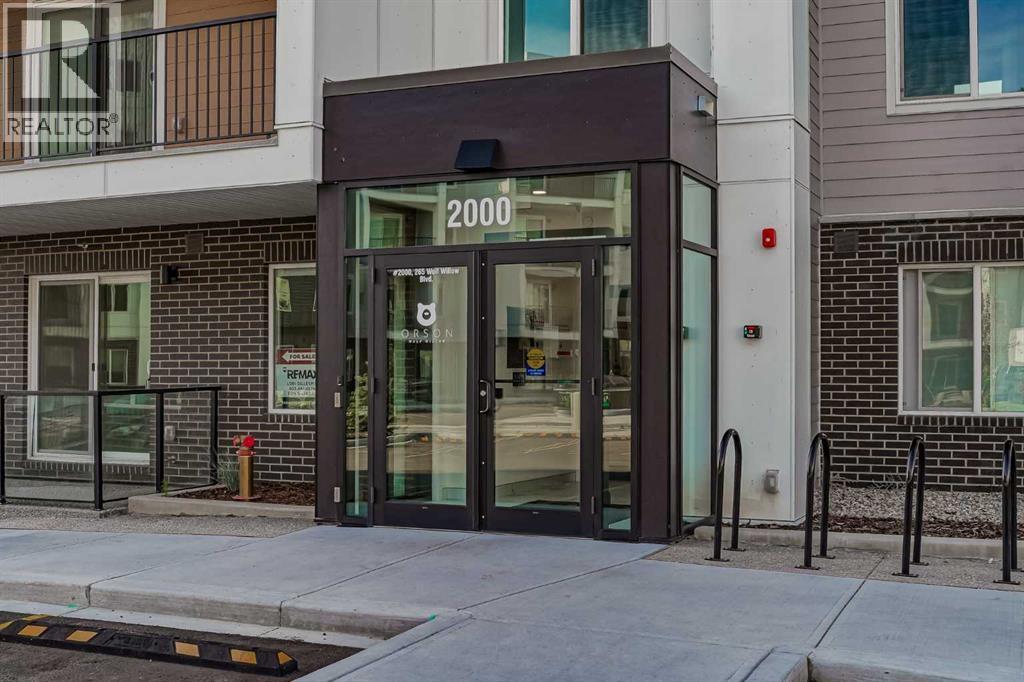
2120, 265 Wolf Willow Boulevard SECalgary, AB T2X 6P9
Mortgage Calculator
Monthly Payment (Est.)
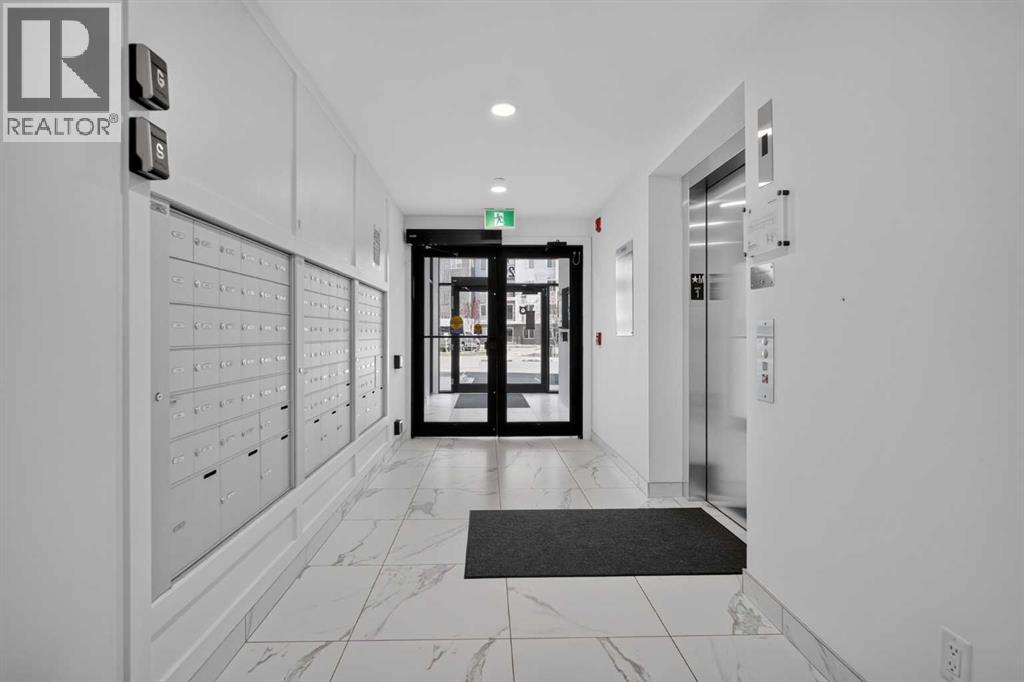
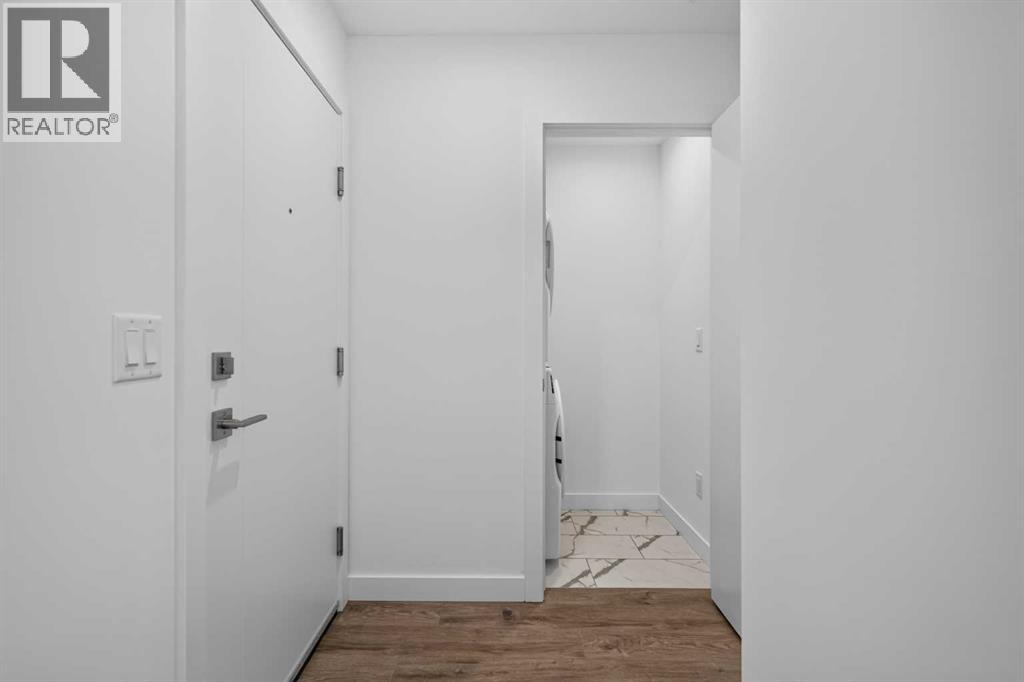
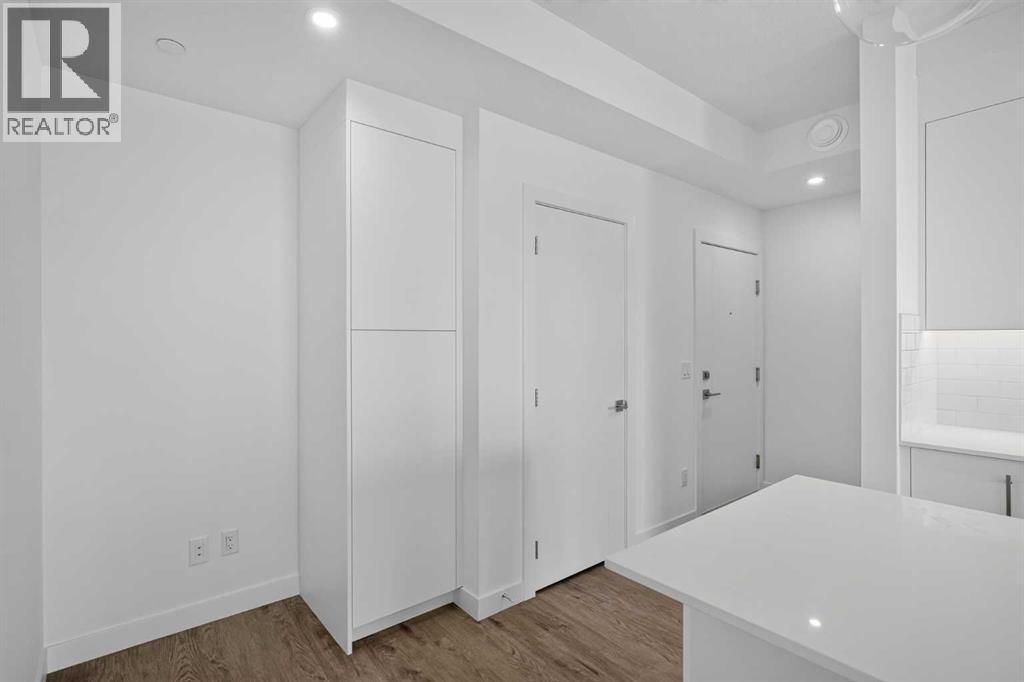
Enter an interest rate to see your estimated monthly payment.Welcome to elevated living in the heart of Wolf Willow. This beautifully upgraded 3-bedroom, 2-full-bathroom corner unit offers a rare combination of space, style, and functionality in one of Calgary’s sought-after communities. With 831 sq. ft. of thoughtfully designed living space, this home feels bright, modern, and exceptionally inviting. Positioned on the corner, the unit enjoys an abundance of natural light throughout the day, complementing the premium finishes and upgrades throughout. The open-concept design creates a seamless flow between the kitchen, dining, and living areas, while three bedrooms provide exceptional flexibility for a family, guests, a home office, or anyone looking for additional space. Step outside your door and enjoy the Wolf Willow lifestyle, with Blue Devil Golf Club, the Bow River, pathways, parks, and beautiful natural surroundings all nearby. It’s a location that offers the perfect balance of modern community living and easy access to the outdoors. Additional features include titled underground parking and an assigned storage locker, giving you both security and convenience. The unit is vacant and ready for immediate possession, offering maximum flexibility for your move. Rarely does a condo offer 3 bedrooms, 2 full bathrooms, a corner-unit layout, premium upgrades, and abundant natural light all in one package. This is a fantastic opportunity to experience everything Wolf Willow has to offer. (id:31684)
| yesterday | Listing updated with changes from the MLS® | |
| yesterday | Listing first seen on site |



The trademarks MLS®, Multiple Listing Service® and the associated logos are owned by The Canadian Real Estate Association (CREA) and identify the quality of services provided by real estate professionals who are members of CREA. Used under license.
The trademarks REALTOR®, REALTORS®, and the REALTOR® logo are controlled by The Canadian Real Estate Association (CREA) and identify real estate professionals who are members of CREA. These trademarks are owned or controlled by The Canadian Real Estate Association (CREA) and identify real estate professionals who are members of CREA (REALTOR®) and/or the quality of services they provide (MLS®).
This REALTOR.ca listing content is owned and licensed by REALTOR® members of The Canadian Real Estate Association.