

6201, 302 Skyview Ranch Drive NECalgary, AB T3N 0P5
Mortgage Calculator
Monthly Payment (Est.)
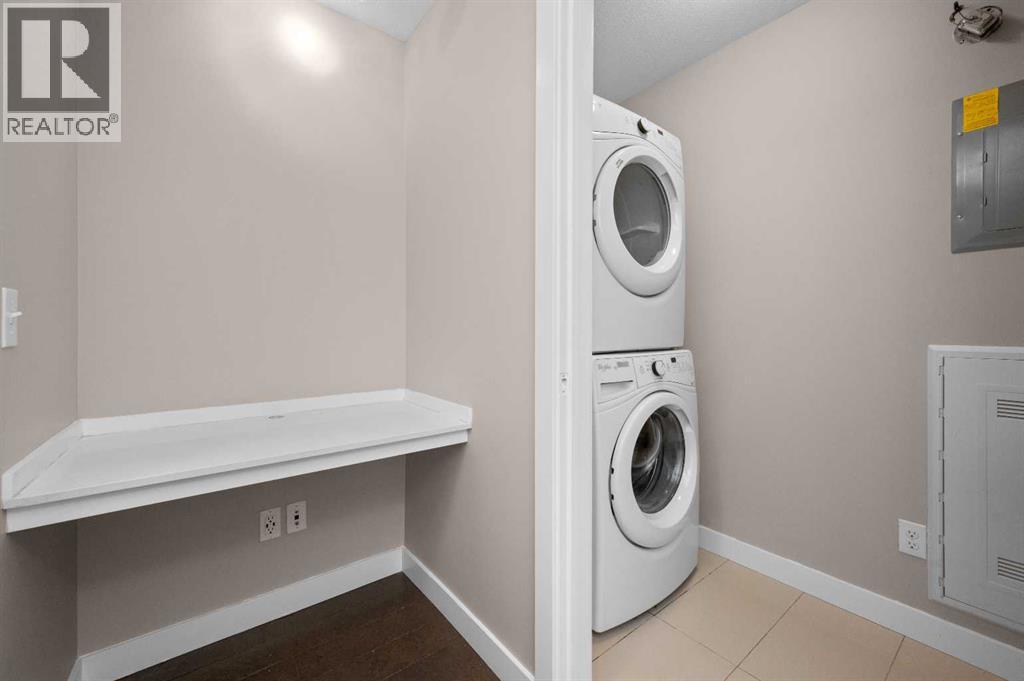
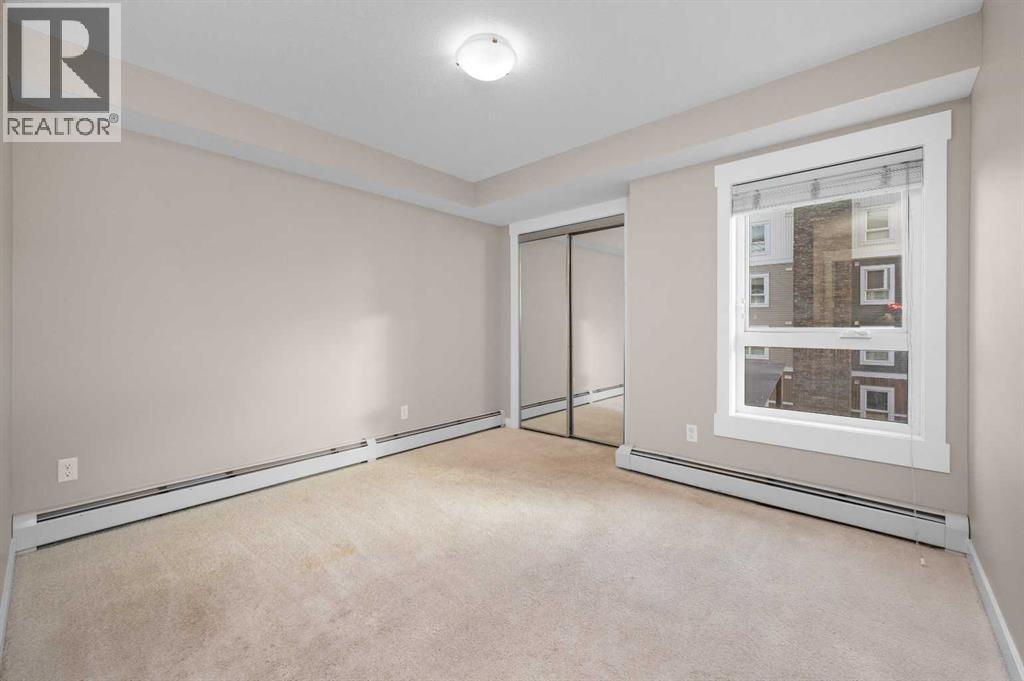
Enter an interest rate to see your estimated monthly payment.FIRST TIME HOME BUYER and/or RENTAL INVESTMENT: This bright and move-in ready 2-bedroom, 2-bathroom corner unit faces a peaceful courtyard and is filled with natural light through oversized windows, showcasing beautiful bright modern finishes throughout. The open-concept layout features a dedicated dining area and a stylish kitchen with quartz countertops, stainless steel appliances, and beautiful cabinetry. Enjoy the added convenience of in-suite laundry in its own dedicated room, a private storage unit, and one titled parking stall. Located just minutes from the airport, bus stops, schools, and everyday amenities. Don't miss this incredible opportunity, book your private showing today! (id:31684)
| 10 hours ago | Listing updated with changes from the MLS® | |
| 11 hours ago | Status changed to Active | |
| 21 hours ago | Listing first seen on site |



The trademarks MLS®, Multiple Listing Service® and the associated logos are owned by The Canadian Real Estate Association (CREA) and identify the quality of services provided by real estate professionals who are members of CREA. Used under license.
The trademarks REALTOR®, REALTORS®, and the REALTOR® logo are controlled by The Canadian Real Estate Association (CREA) and identify real estate professionals who are members of CREA. These trademarks are owned or controlled by The Canadian Real Estate Association (CREA) and identify real estate professionals who are members of CREA (REALTOR®) and/or the quality of services they provide (MLS®).
This REALTOR.ca listing content is owned and licensed by REALTOR® members of The Canadian Real Estate Association.