

407 11 Street NECalgary, AB T2E 4N5
Mortgage Calculator
Monthly Payment (Est.)
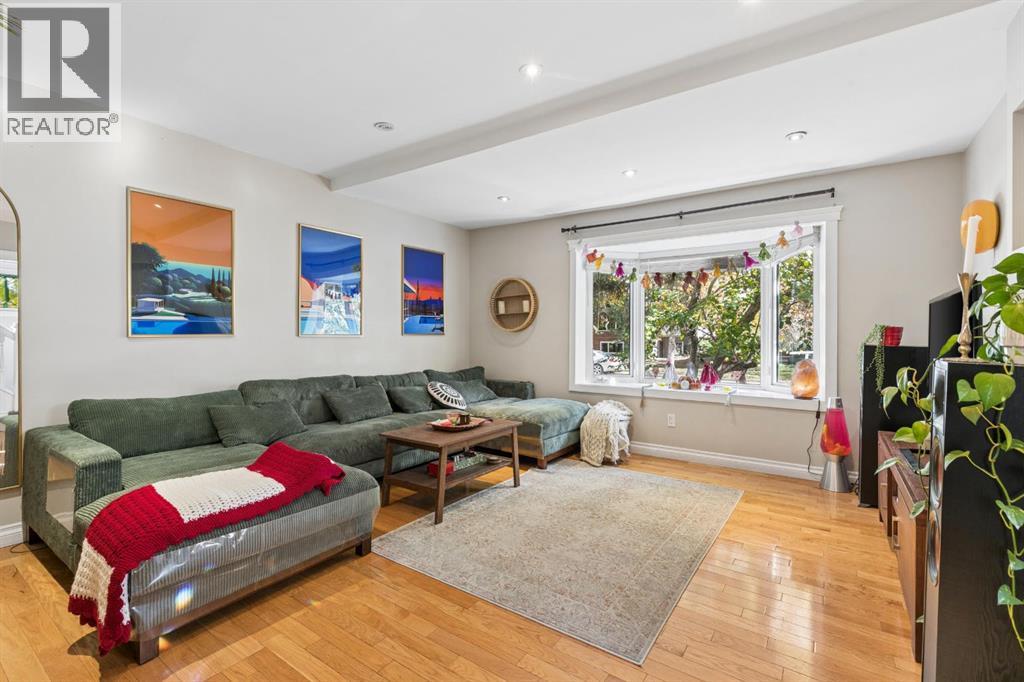
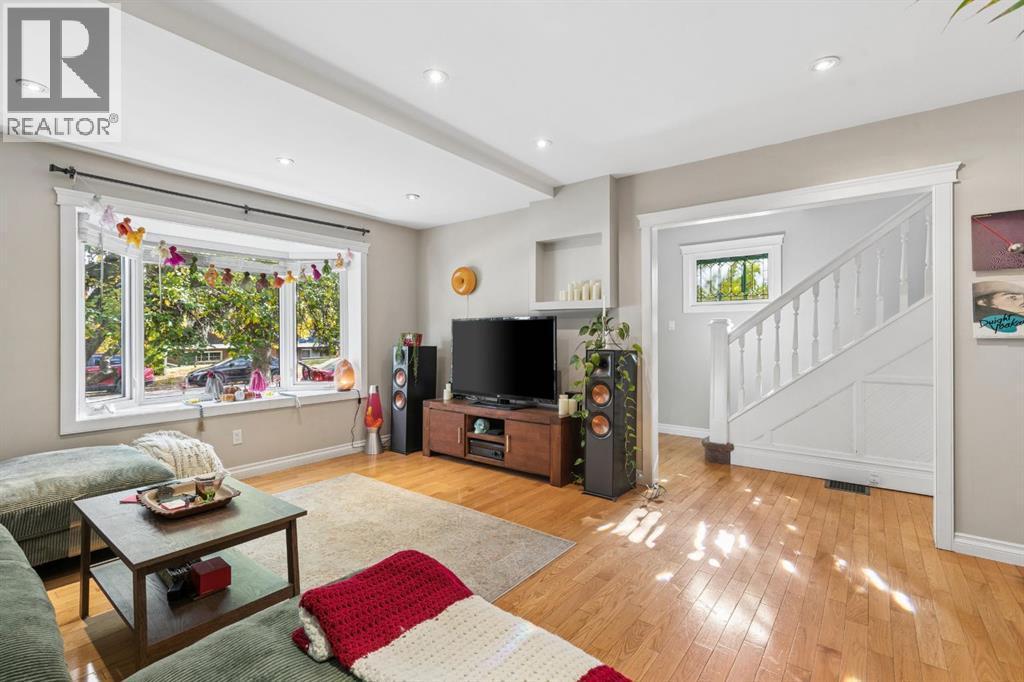
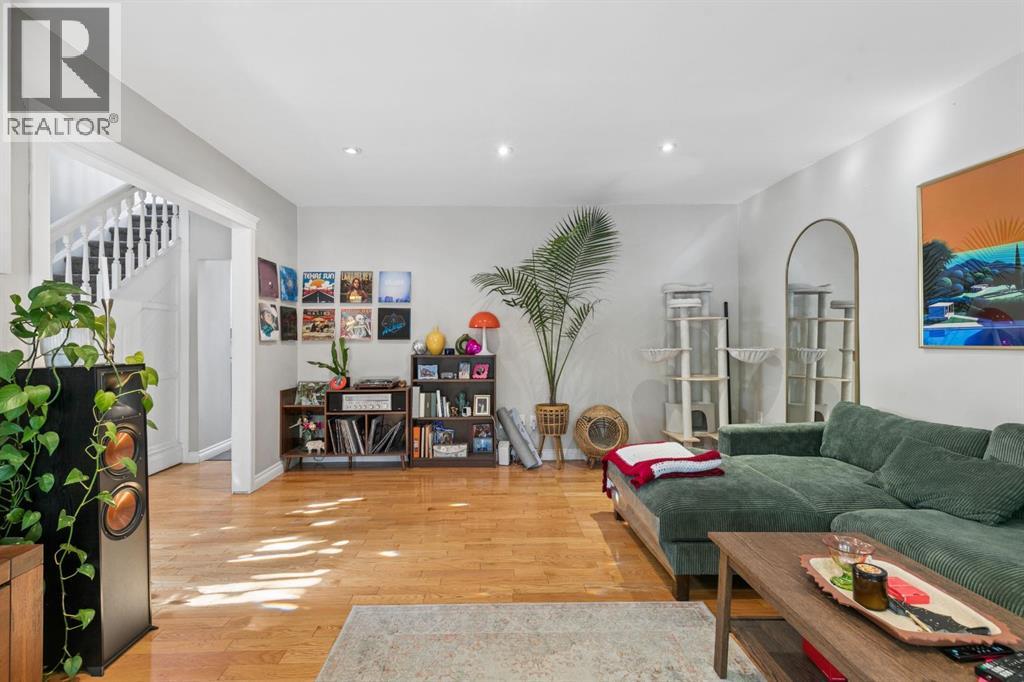
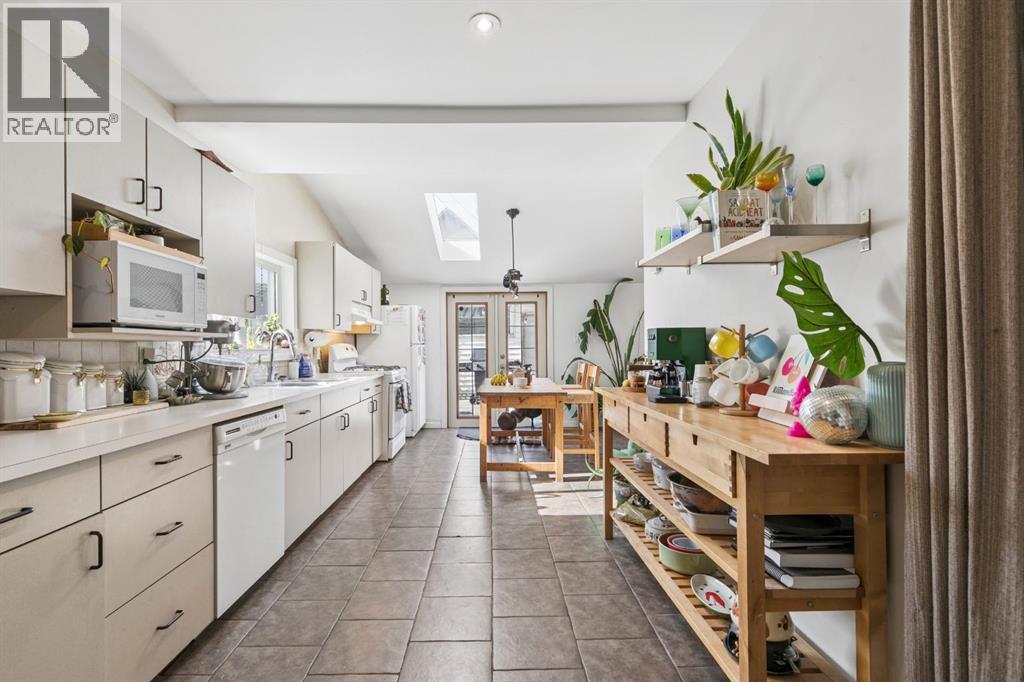
Enter an interest rate to see your estimated monthly payment.An exceptional OPPORTUNITY in Bridgeland…. A highly desirable inner city location, a 45 foot lot with lane access in back (paved), and NO NEIGHBOURS behind. There are a variety of options here: hold and develop at a later date; maintain as a revenue property; renovate and personalize to your taste or leverage the current lease agreement and prepare to develop in the spring. This opportunity can play out in a variety of ways, what would best suit you? This is a great location in Bridgeland, a quiet, family friendly, tree-lined street, steps to the Bridgeland Market, a short stroll to the heart of Bridgeland along 1st Avenue, and a block over from a wonderful green space. The street has a number of 3 level infills… a three storey on this lot would provide DOWNTOWN CITY VIEWS – FANTASTIC! Currently, the home offers 1500+ sq ft over two levels, a WARM & BRIGHT east/west exposure, with a west facing rear deck and yard. This homes offers a spacious interior and historic charm plus an over-sized, HEATED, 2 car garage. OPPORTUNITY KNOCKS! (id:31684)
| 52 minutes ago | Listing updated with changes from the MLS® | |
| 5 hours ago | Status changed to Active | |
| 10 hours ago | Listing first seen on site |



The trademarks MLS®, Multiple Listing Service® and the associated logos are owned by The Canadian Real Estate Association (CREA) and identify the quality of services provided by real estate professionals who are members of CREA. Used under license.
The trademarks REALTOR®, REALTORS®, and the REALTOR® logo are controlled by The Canadian Real Estate Association (CREA) and identify real estate professionals who are members of CREA. These trademarks are owned or controlled by The Canadian Real Estate Association (CREA) and identify real estate professionals who are members of CREA (REALTOR®) and/or the quality of services they provide (MLS®).
This REALTOR.ca listing content is owned and licensed by REALTOR® members of The Canadian Real Estate Association.