

9843 Auburn Road SECalgary, AB T2J 1C9
Mortgage Calculator
Monthly Payment (Est.)
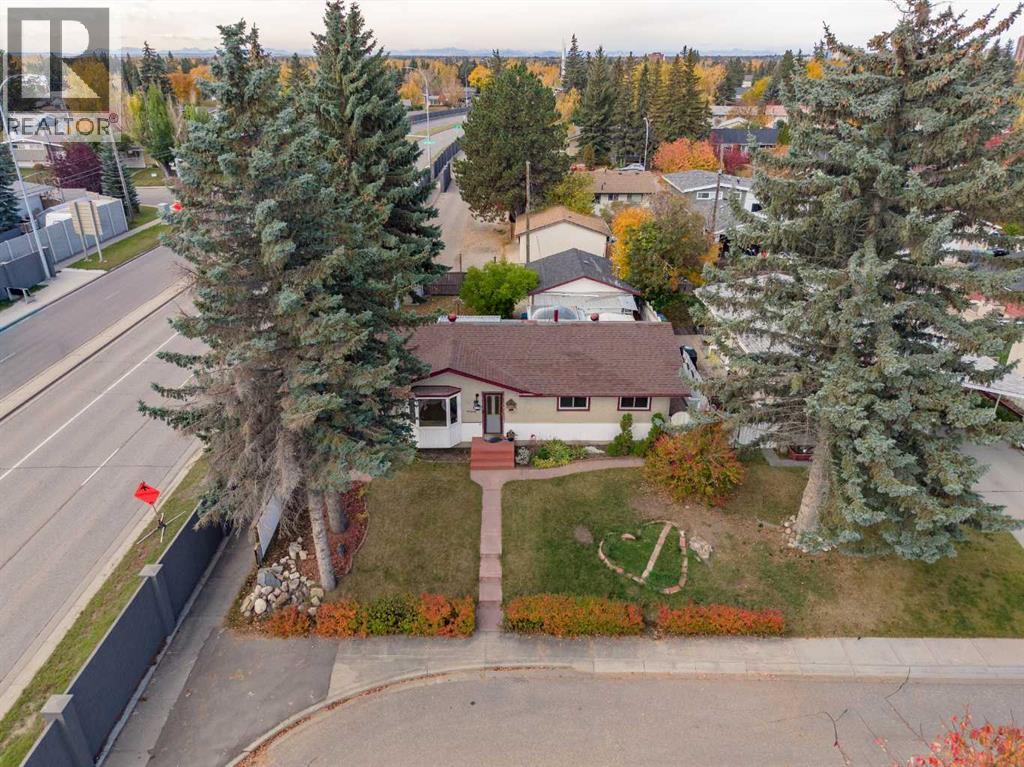
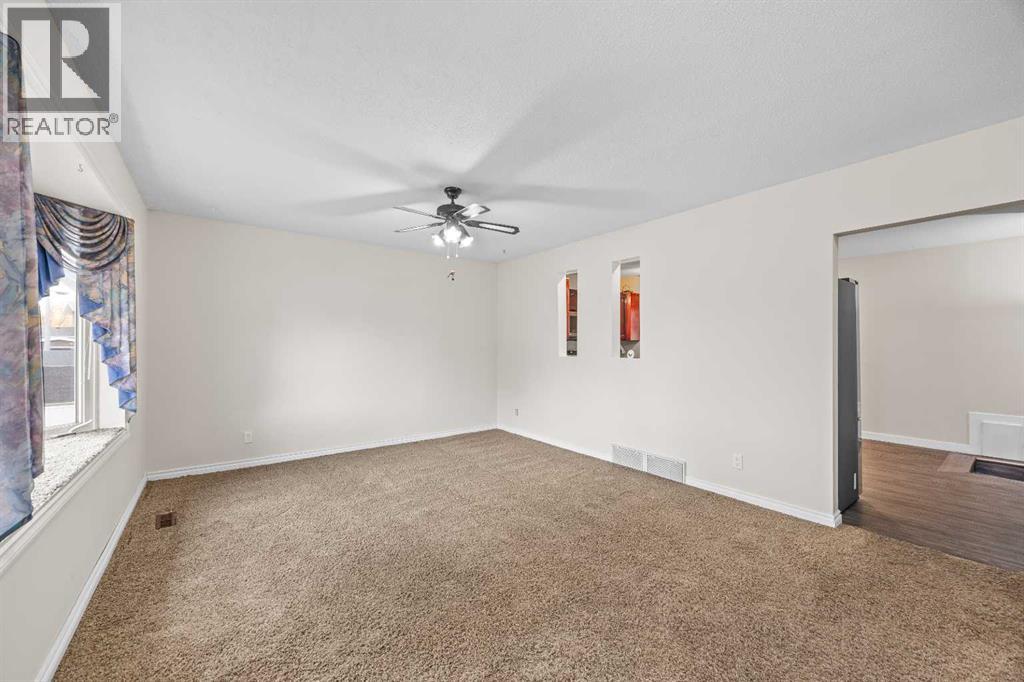
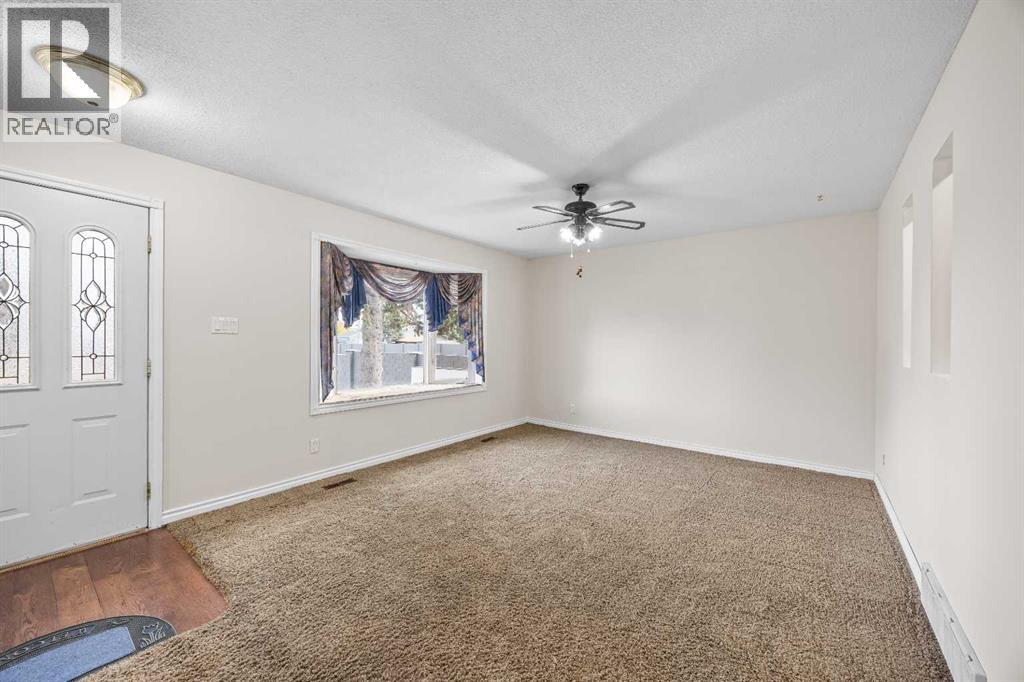
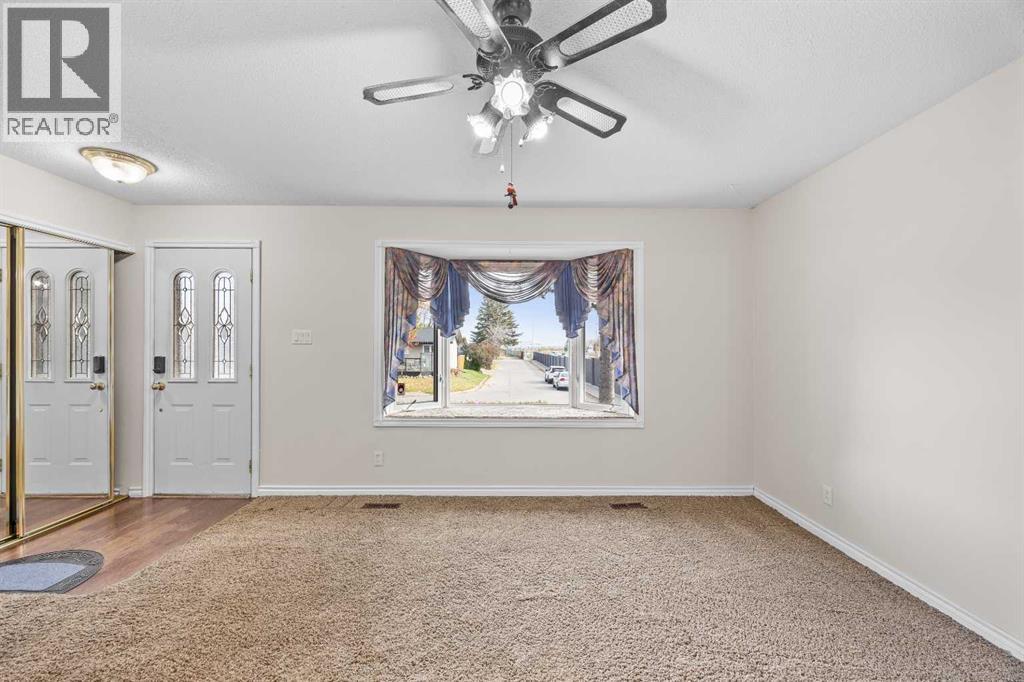
Enter an interest rate to see your estimated monthly payment.Welcome to 9843 Auburn Road SE, a property offering something truly special: space, privacy, and exceptional views. Situated on an extraordinary 5075± sq. ft. corner lot, this charming bungalow backs onto open views toward Carburn Park, allowing you to enjoy beautiful sunrises, stunning sunsets, and a sense of openness rarely found in the city.Surrounded by mature trees and established landscaping, the expansive yard provides endless opportunities for gardening, entertaining, outdoor recreation, or simply relaxing in peaceful surroundings.The double garage features a dedicated workshop area, while three additional sheds provide abundant storage for tools, hobbies, and seasonal equipment.Inside, the home offers four bedrooms and two bathrooms designed for comfortable family living. Three bedrooms are located on the main floor, while the developed basement includes a fourth bedroom with a walk-in closet, an additional bathroom, and a cozy recreation room with a fireplace.The updated kitchen showcases rich cabinetry, stainless steel appliances, and contemporary flooring, creating a welcoming space at the heart of the home.While the home itself offers comfort and functionality, the true highlight is the setting: mature trees, open views, and an exceptional amount of land. Located in an established southeast Calgary neighbourhood close to schools, shopping, transit, and amenities, this is a rare opportunity to enjoy both space and convenience in one remarkable property. (id:31684)
| 2 hours ago | Listing updated with changes from the MLS® | |
| 11 hours ago | Status changed to Active | |
| yesterday | Listing first seen on site |



The trademarks MLS®, Multiple Listing Service® and the associated logos are owned by The Canadian Real Estate Association (CREA) and identify the quality of services provided by real estate professionals who are members of CREA. Used under license.
The trademarks REALTOR®, REALTORS®, and the REALTOR® logo are controlled by The Canadian Real Estate Association (CREA) and identify real estate professionals who are members of CREA. These trademarks are owned or controlled by The Canadian Real Estate Association (CREA) and identify real estate professionals who are members of CREA (REALTOR®) and/or the quality of services they provide (MLS®).
This REALTOR.ca listing content is owned and licensed by REALTOR® members of The Canadian Real Estate Association.