

130 Woodmont Terrace SWCalgary, AB T2W 4Z4
Mortgage Calculator
Monthly Payment (Est.)
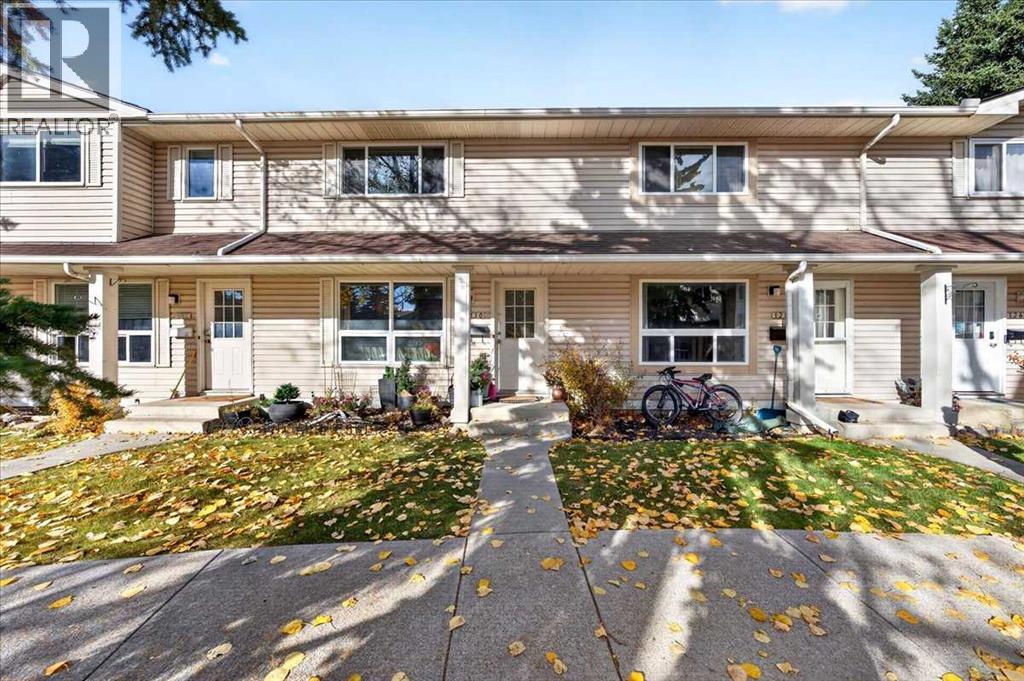
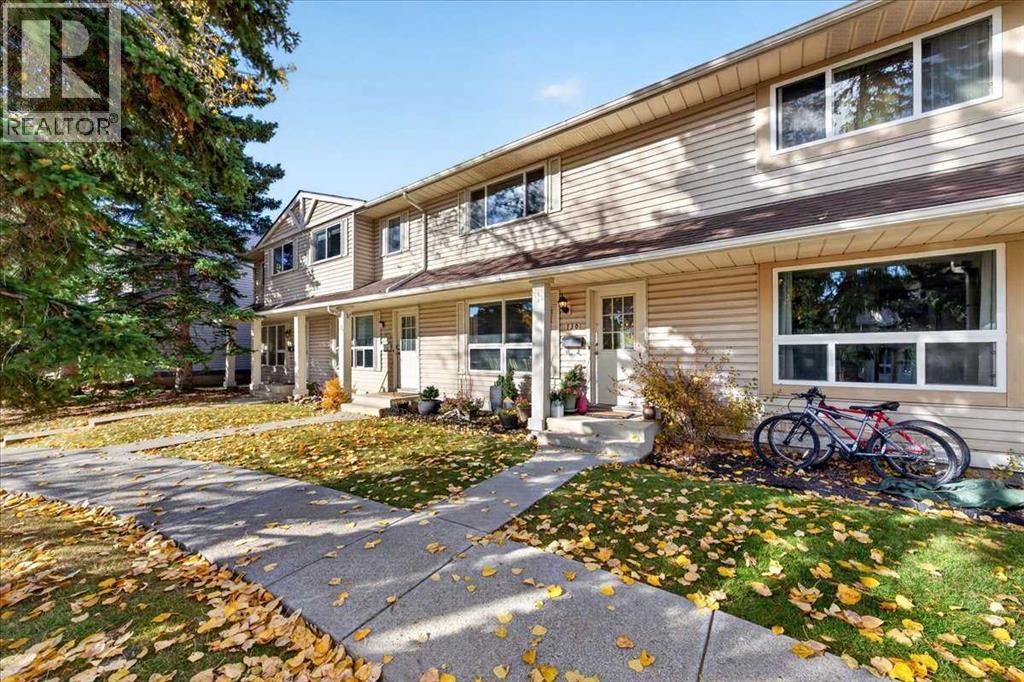
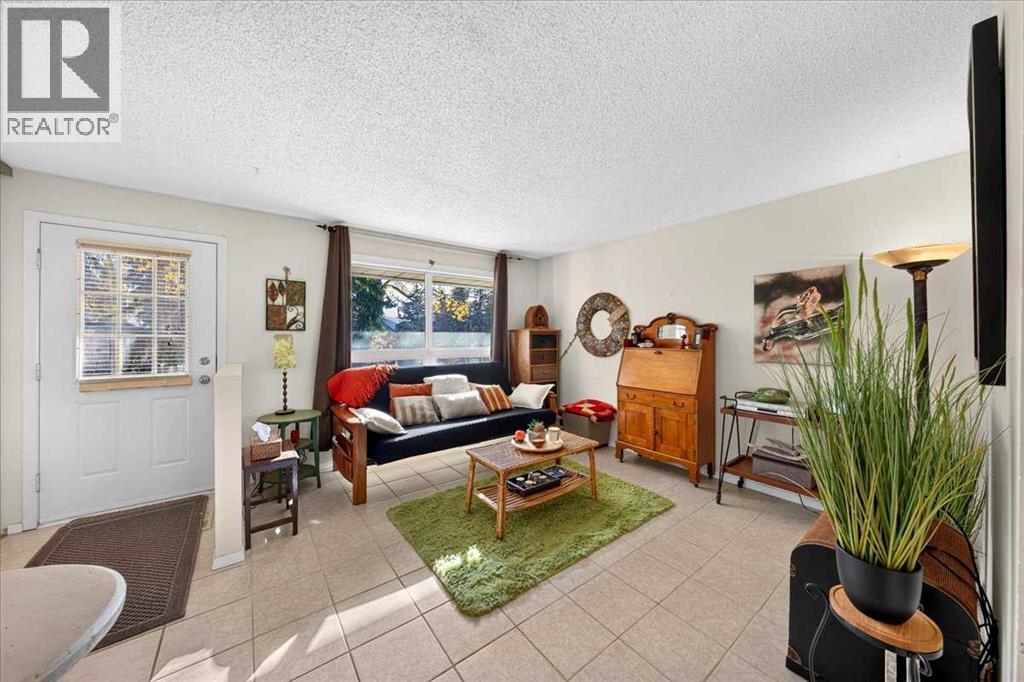
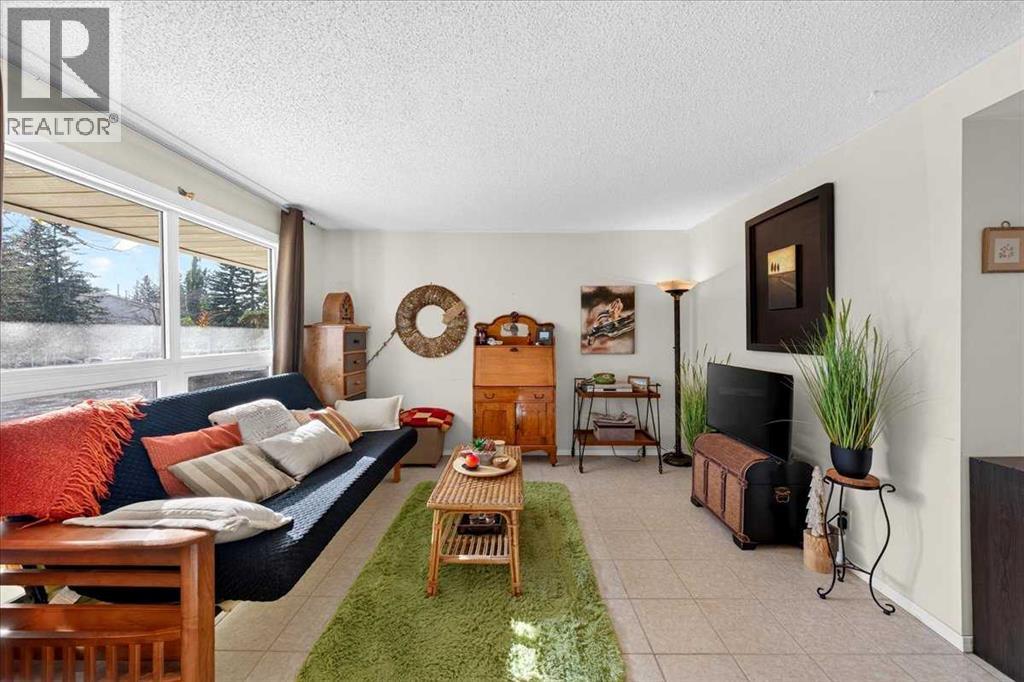
Enter an interest rate to see your estimated monthly payment.Welcome to Woodmont Terrace in the desirable community of Woodbine! This well-cared-for 3-bedroom, 3-bathroom townhome offers a wonderful blend of comfort, functionality, and convenience. The bright, inviting kitchen provides a welcoming space for everyday living, while the living room features large windows that fill the space with natural light. Upstairs, you’ll find three bedrooms, including a spacious primary bedroom. The fully finished basement adds valuable living space, perfect for a family room, home office, or additional area to relax and entertain. Step outside to enjoy your own private yard, ideal for morning coffee, summer evenings, or simply unwinding outdoors. Conveniently located close to parks, pathways, schools, shopping, and everyday amenities, this home offers low-maintenance living in an established southwest Calgary community. An excellent opportunity for first-time buyers, growing families, or anyone looking for a comfortable place to call home! (id:31684)
| 4 hours ago | Listing updated with changes from the MLS® | |
| 4 hours ago | Listing first seen on site |



The trademarks MLS®, Multiple Listing Service® and the associated logos are owned by The Canadian Real Estate Association (CREA) and identify the quality of services provided by real estate professionals who are members of CREA. Used under license.
The trademarks REALTOR®, REALTORS®, and the REALTOR® logo are controlled by The Canadian Real Estate Association (CREA) and identify real estate professionals who are members of CREA. These trademarks are owned or controlled by The Canadian Real Estate Association (CREA) and identify real estate professionals who are members of CREA (REALTOR®) and/or the quality of services they provide (MLS®).
This REALTOR.ca listing content is owned and licensed by REALTOR® members of The Canadian Real Estate Association.