

244 Baysprings Gardens SWAirdrie, AB T4B 4G2
Mortgage Calculator
Monthly Payment (Est.)
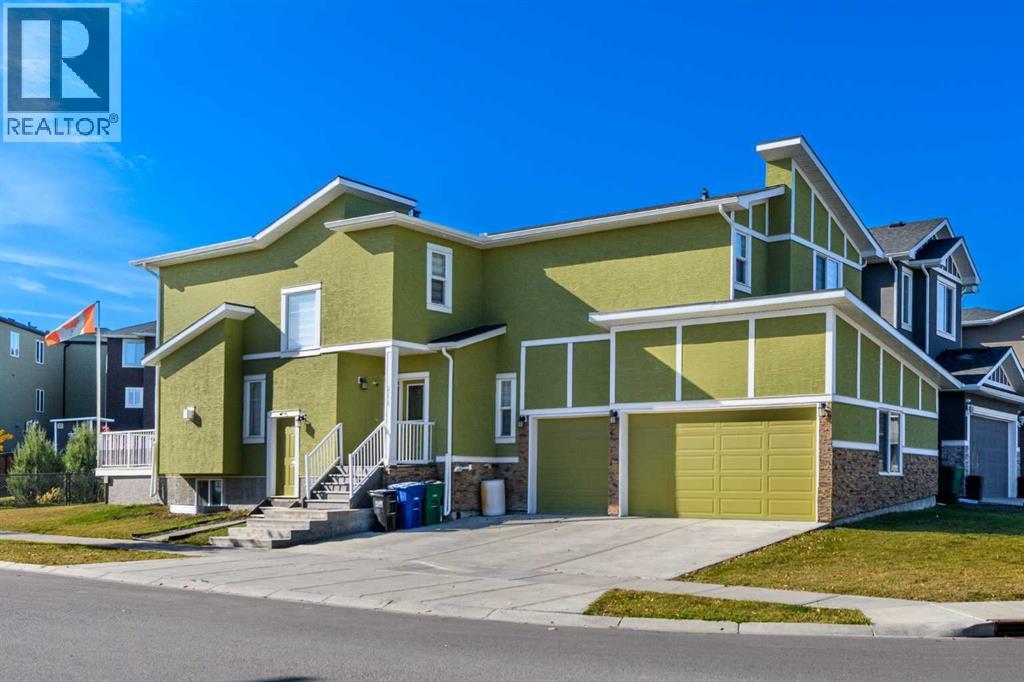
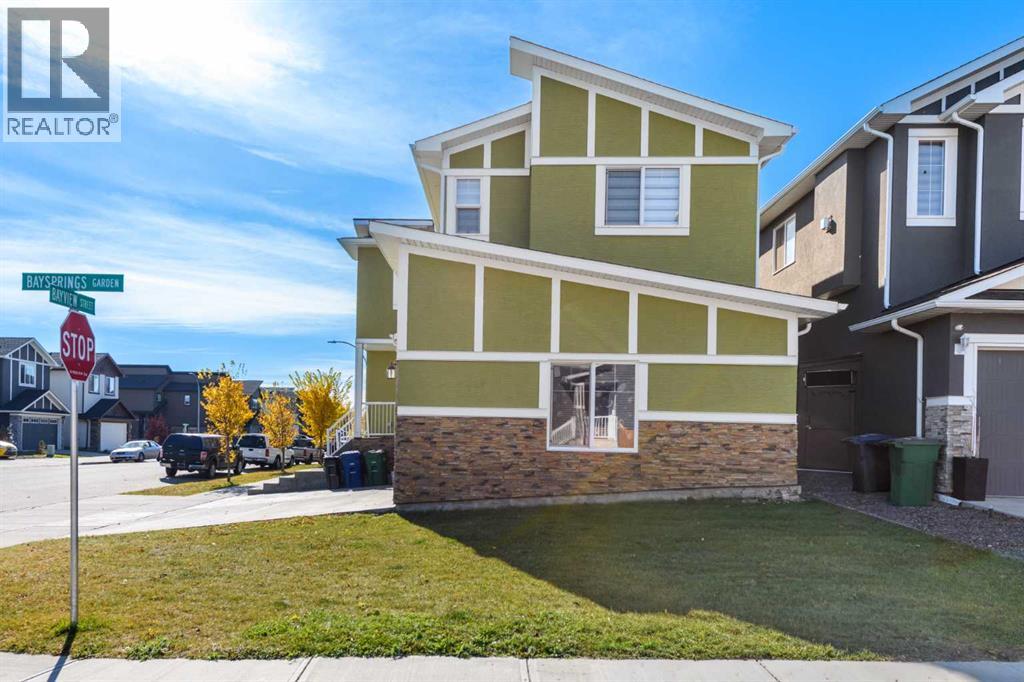
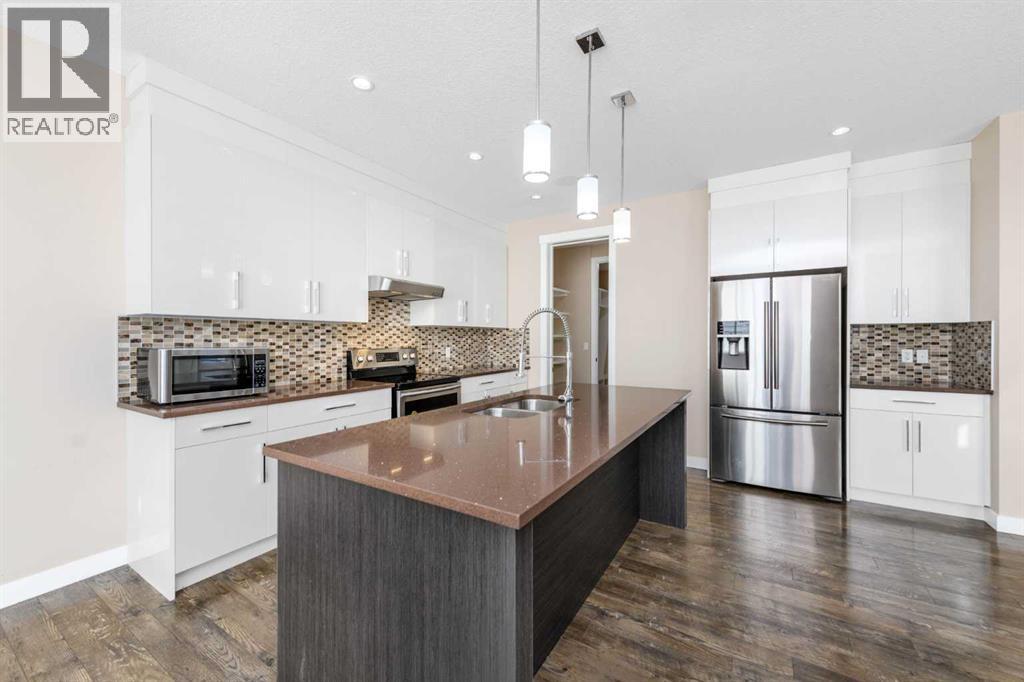
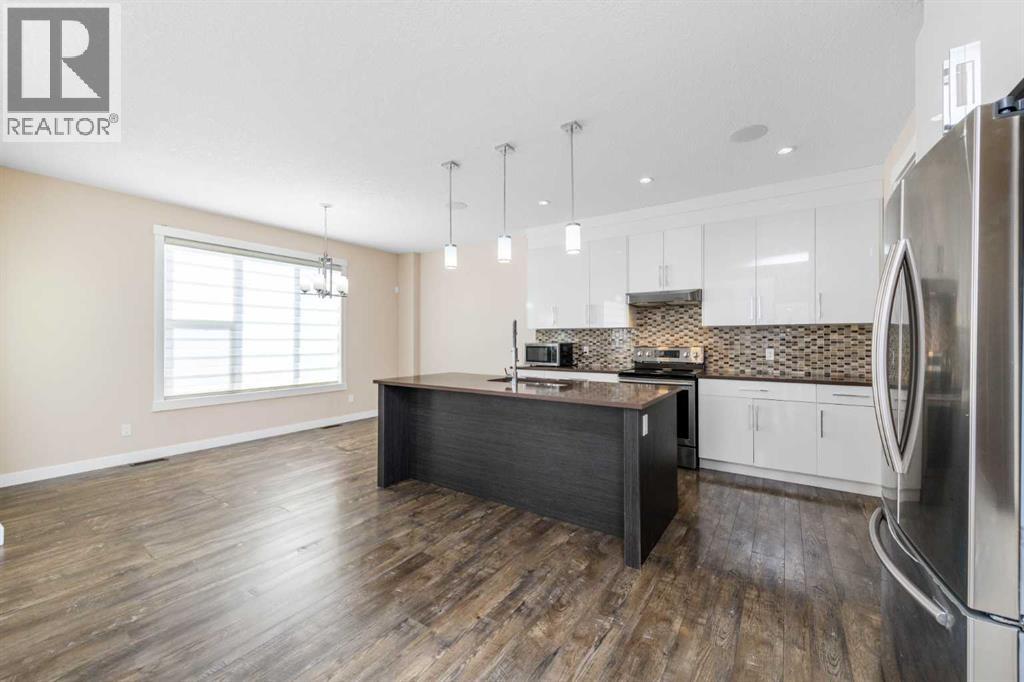
Enter an interest rate to see your estimated monthly payment.SPACE, STYLE & ENDLESS POTENTIAL IN AIRDRIE!Welcome to 244 Bay Springs Gardens SW, Airdrie! Discover a home that combines impressive design, everyday comfort, and exciting future possibilities. Featuring a stunning open-to-below layout, 3 bedrooms, a triple garage, and a separate basement entrance, this property offers exceptional appeal for homeowners seeking space and flexibility. The modern kitchen showcases elegant white cabinetry, stainless steel appliances, and a spacious central island. The inviting living room features a beautiful fireplace with a stylish feature wall and built-in shelving. Upstairs, enjoy three comfortable bedrooms and a spacious bonus room perfect for family time or relaxation. The unfinished basement offers excellent potential for future development. Complete with a triple garage for convenient parking and storage, this home is an opportunity you won’t want to miss. Book your private showing today and discover the possibilities! (id:31684)
| 4 days ago | Listing updated with changes from the MLS® | |
| 4 days ago | Status changed to Active | |
| 4 days ago | Listing first seen on site |



The trademarks MLS®, Multiple Listing Service® and the associated logos are owned by The Canadian Real Estate Association (CREA) and identify the quality of services provided by real estate professionals who are members of CREA. Used under license.
The trademarks REALTOR®, REALTORS®, and the REALTOR® logo are controlled by The Canadian Real Estate Association (CREA) and identify real estate professionals who are members of CREA. These trademarks are owned or controlled by The Canadian Real Estate Association (CREA) and identify real estate professionals who are members of CREA (REALTOR®) and/or the quality of services they provide (MLS®).
This REALTOR.ca listing content is owned and licensed by REALTOR® members of The Canadian Real Estate Association.