

117 Panora Way NWCalgary, AB T3K 0R4
Mortgage Calculator
Monthly Payment (Est.)
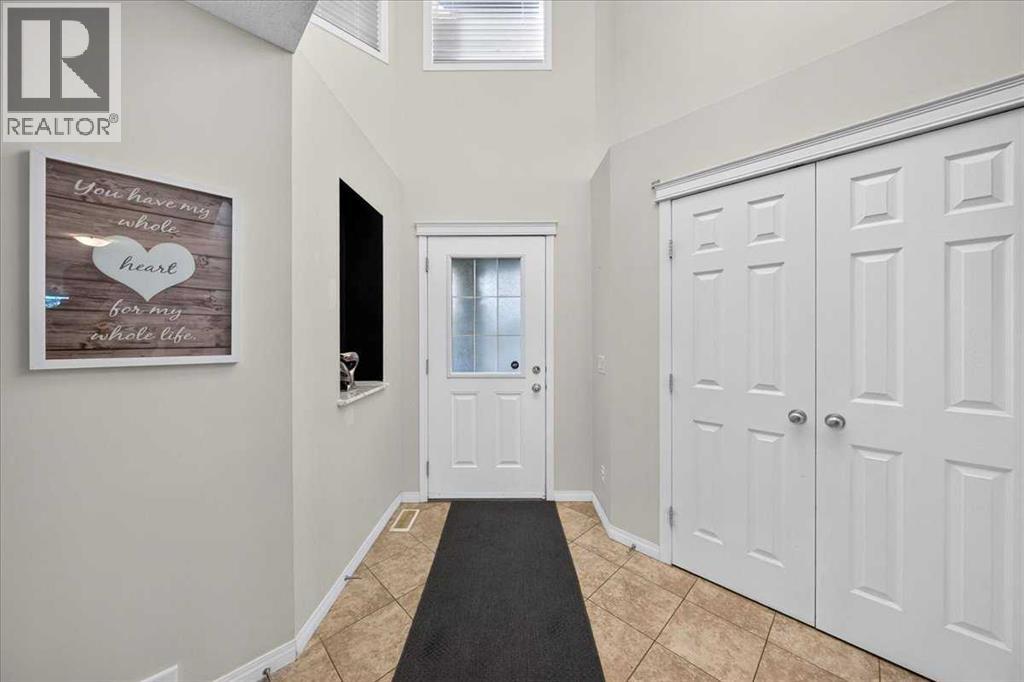
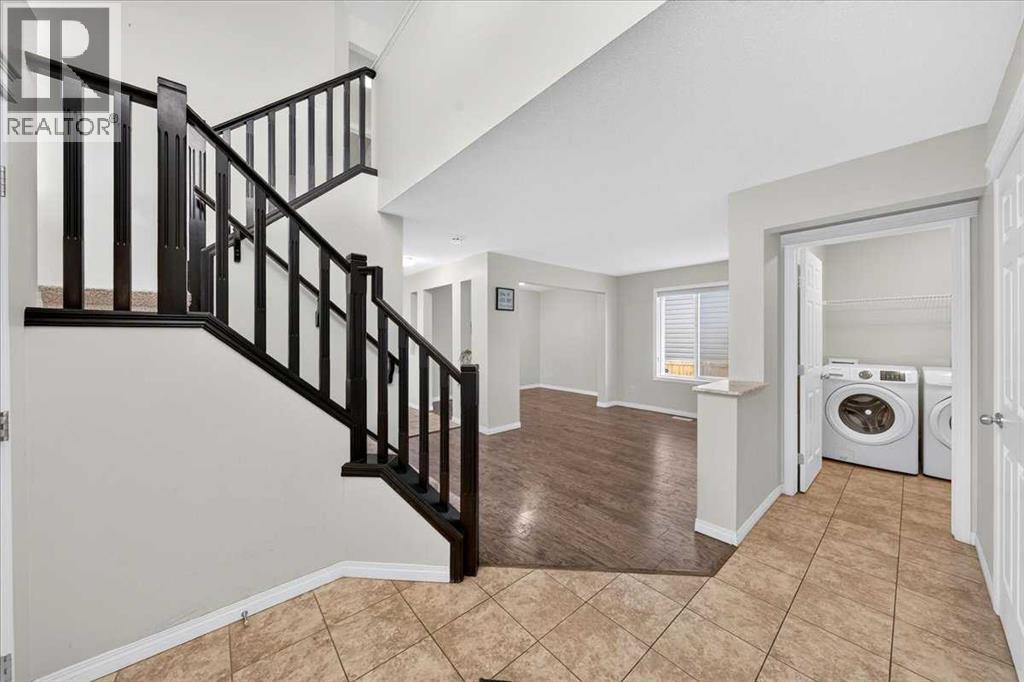
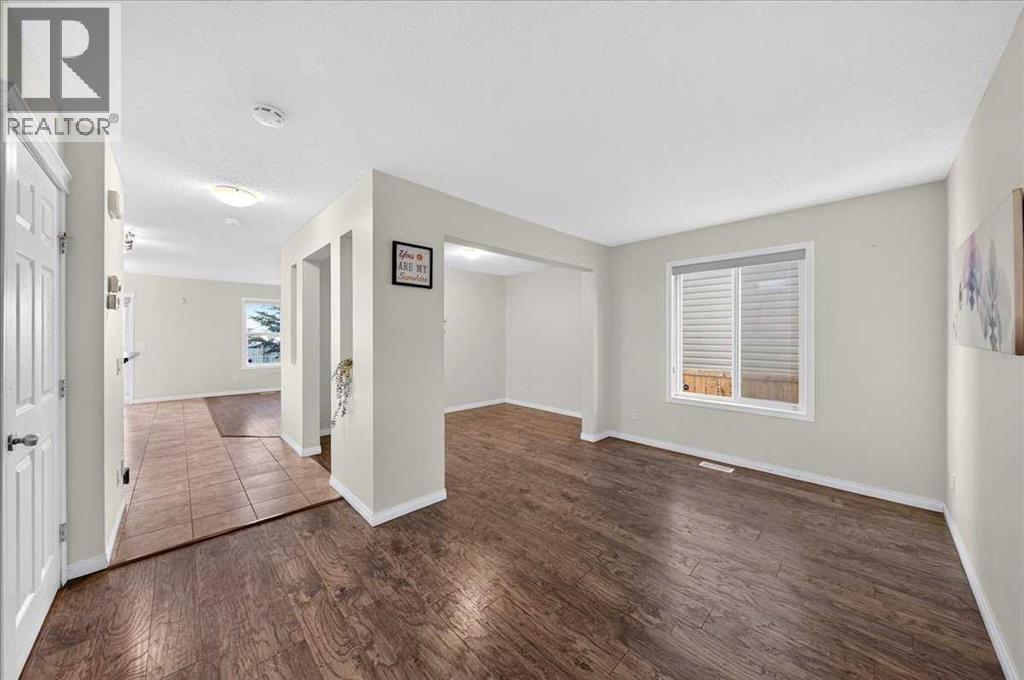
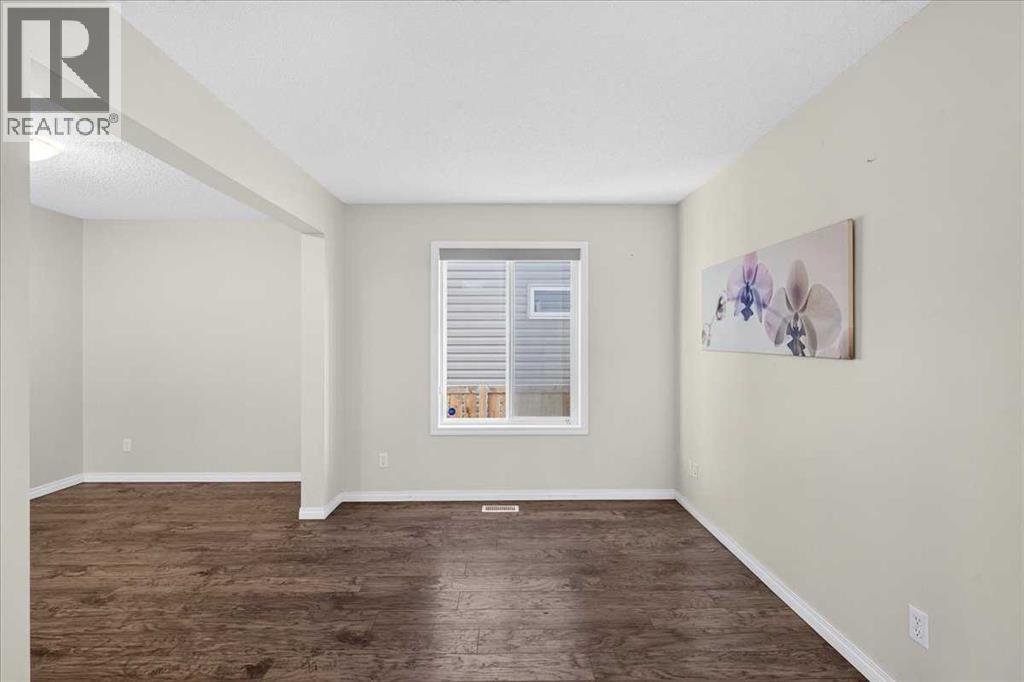
Enter an interest rate to see your estimated monthly payment.Welcome to 117 Panora Way NW, an exceptional two-storey home with a walk-up basement, offering nearly 2,800 sq. ft. of fully developed living space in the highly desirable community of Panorama Hills. Don’t miss this rare opportunity to own a multi-generation home with an illegal suite ideal for a young adult seeking privacy or extended family needing their own space. Situated on a quiet street and backing onto open green space with no rear neighbours, this property offers both privacy and convenience. This spacious home features a total of 5 bedrooms, 3.5 bathrooms, and a double garage. The main floor includes a large and bright family room with a cozy fireplace and a big backyard-facing window, a formal dining room, and a flex room. The kitchen offers plenty of cabinet space, a centre island and a breakfast nook. On the upper level, the spacious bonus room with large windows provides abundant natural light and flexibility as a family room, media room, or home office. The primary bedroom includes a walk-in closet and private ensuite, while two additional bedrooms offer comfortable space for family or guests. The fully developed illegal basement suite, accessible through a separate walk-up entrance, includes its own living area, a kitchenette, 2 generous bedrooms, a den, a separate laundry room and a 4-piece bathroom. Perfect for guests, teens, or extended family. The lower level also offers potential to be converted into a legal suite, subject to City of Calgary approval. The backyard is fully fenced and includes a 6' x 26' concrete patio and a good-sized storage shed. Conveniently located within walking distance to schools, Save-On-Foods, Tim Hortons, restaurants, and the bus stop for Edmonton. A short drive brings you to VIVO Recreation Centre, the public library, Superstore, Canadian Tire, Home Depot, T&T Supermarket, the cinema, and many more amenities. Easy access to Stoney Trail, Harvest Hills Blvd, and Deerfoot Trail makes commuting simple. Opportunities lik e this don’t last long — book your showing today. (id:31684)
| 3 hours ago | Listing updated with changes from the MLS® | |
| 8 hours ago | Listing first seen on site |



The trademarks MLS®, Multiple Listing Service® and the associated logos are owned by The Canadian Real Estate Association (CREA) and identify the quality of services provided by real estate professionals who are members of CREA. Used under license.
The trademarks REALTOR®, REALTORS®, and the REALTOR® logo are controlled by The Canadian Real Estate Association (CREA) and identify real estate professionals who are members of CREA. These trademarks are owned or controlled by The Canadian Real Estate Association (CREA) and identify real estate professionals who are members of CREA (REALTOR®) and/or the quality of services they provide (MLS®).
This REALTOR.ca listing content is owned and licensed by REALTOR® members of The Canadian Real Estate Association.