

49 Bridleridge Road SWCalgary, AB T2Y 4E1
Mortgage Calculator
Monthly Payment (Est.)
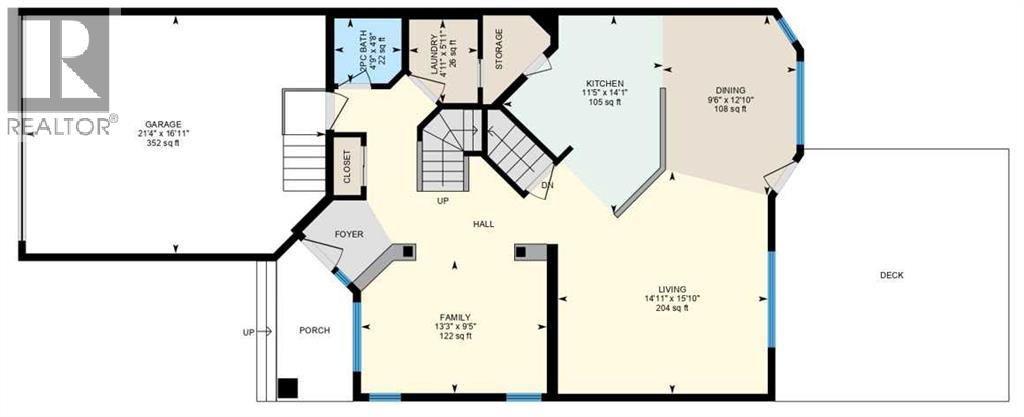
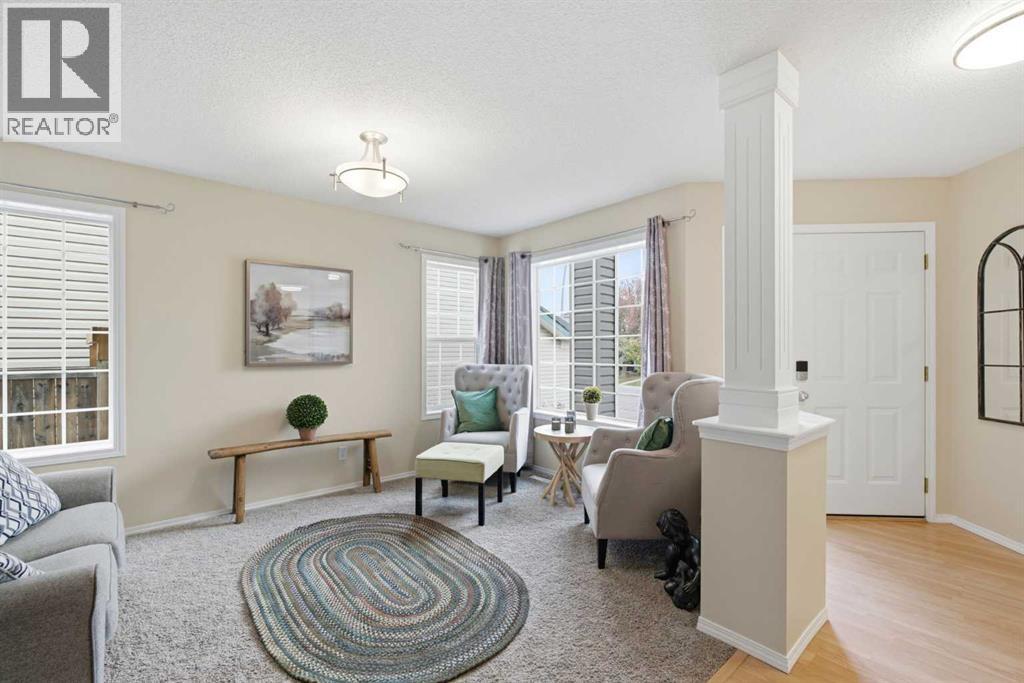
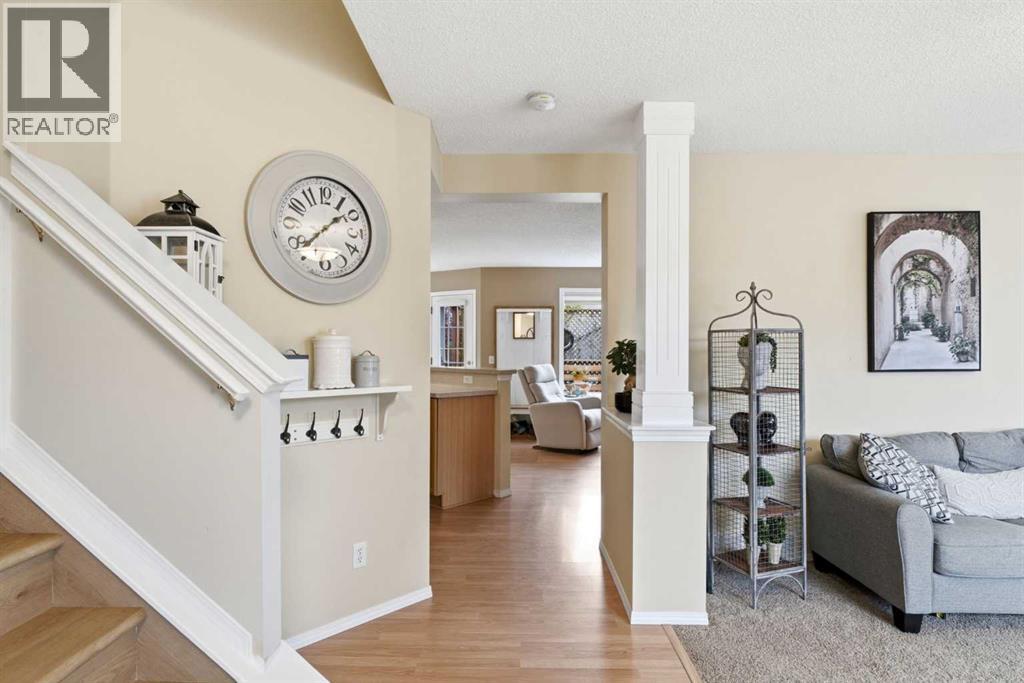
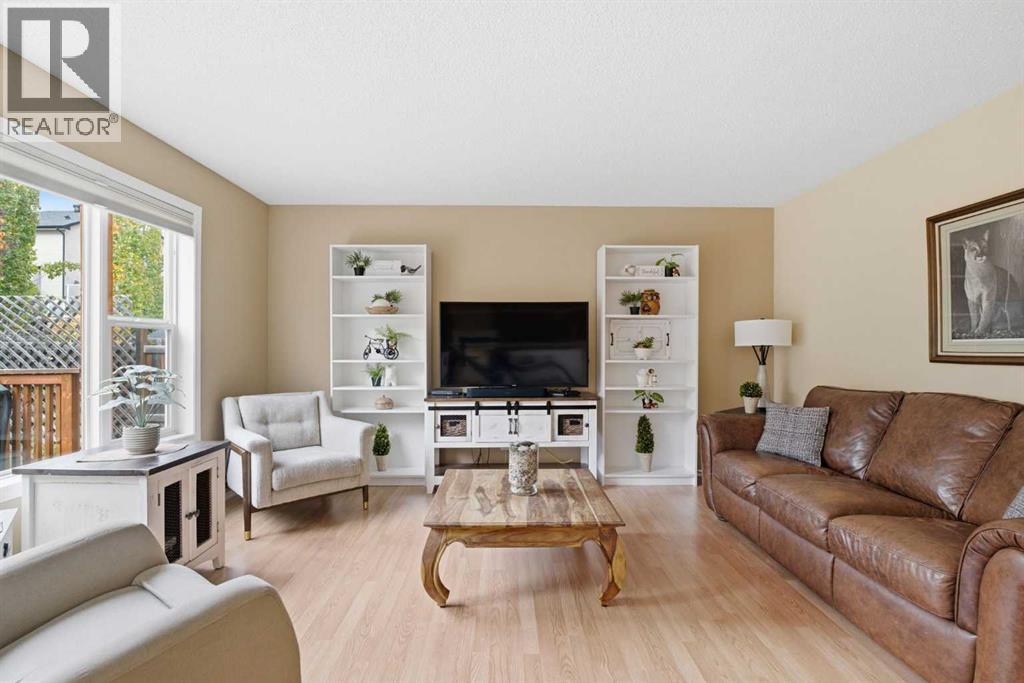
Enter an interest rate to see your estimated monthly payment.49 Bridleridge Road SW | A beautifully landscaped 2-storey home offering three bedrooms upstairs, a fourth bedroom on the lower level, & inviting spaces to gather, relax, & entertain. Large windows fill the main-floor family room with natural light & frame views of the backyard, where a deck & pergola create a welcoming setting for summer evenings & backyard barbecues. The open-concept layout connects the family room, kitchen, & dining area, making everyday living & entertaining effortless. A walk-through pantry links the kitchen to the main-floor laundry room & mudroom, adding practical convenience. Upstairs, the spacious bonus room features large windows, a desk nook, & built-in storage. The primary bedroom offers a four-piece ensuite with a separate tub & shower, leading to a walk-in closet. Two additional bedrooms complete the upper level. Downstairs, the fourth bedroom is complemented by a large unfinished area with potential for a future games room or additional living space. Basement windows have also been upgraded to egress. Enjoy convenient access to shopping, Bridlewood Wetlands Park, Evergreen Playground, schools for all grades, & transit connections, including the C-Train. Stoney Trail, Macleod Trail, & 162 Avenue provide easy access around the City, while St. Mary's University is just minutes away. (id:31684)
| 23 hours ago | Listing updated with changes from the MLS® | |
| 24 hours ago | Status changed to Active | |
| yesterday | Listing first seen on site |



The trademarks MLS®, Multiple Listing Service® and the associated logos are owned by The Canadian Real Estate Association (CREA) and identify the quality of services provided by real estate professionals who are members of CREA. Used under license.
The trademarks REALTOR®, REALTORS®, and the REALTOR® logo are controlled by The Canadian Real Estate Association (CREA) and identify real estate professionals who are members of CREA. These trademarks are owned or controlled by The Canadian Real Estate Association (CREA) and identify real estate professionals who are members of CREA (REALTOR®) and/or the quality of services they provide (MLS®).
This REALTOR.ca listing content is owned and licensed by REALTOR® members of The Canadian Real Estate Association.