

106 Chapala Close SECalgary, AB T2X 3T1
Mortgage Calculator
Monthly Payment (Est.)
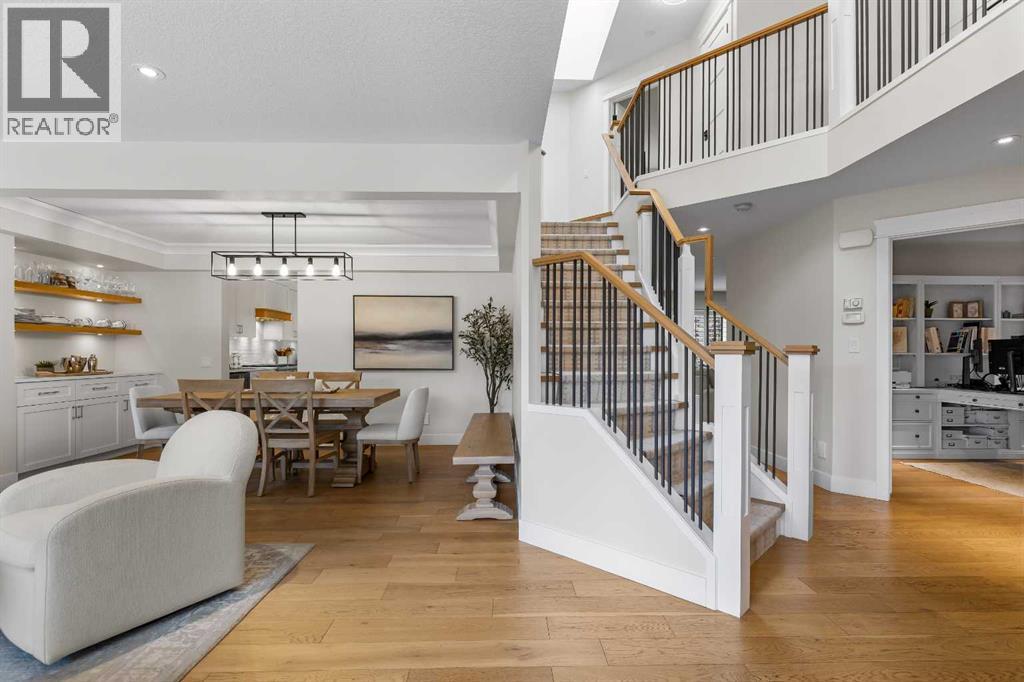
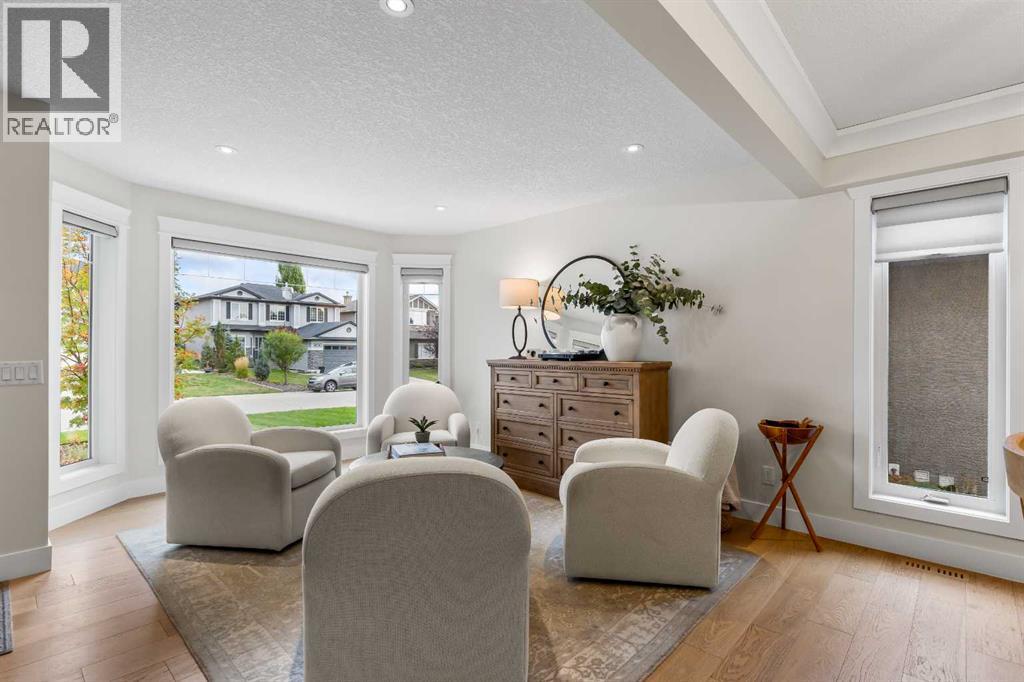
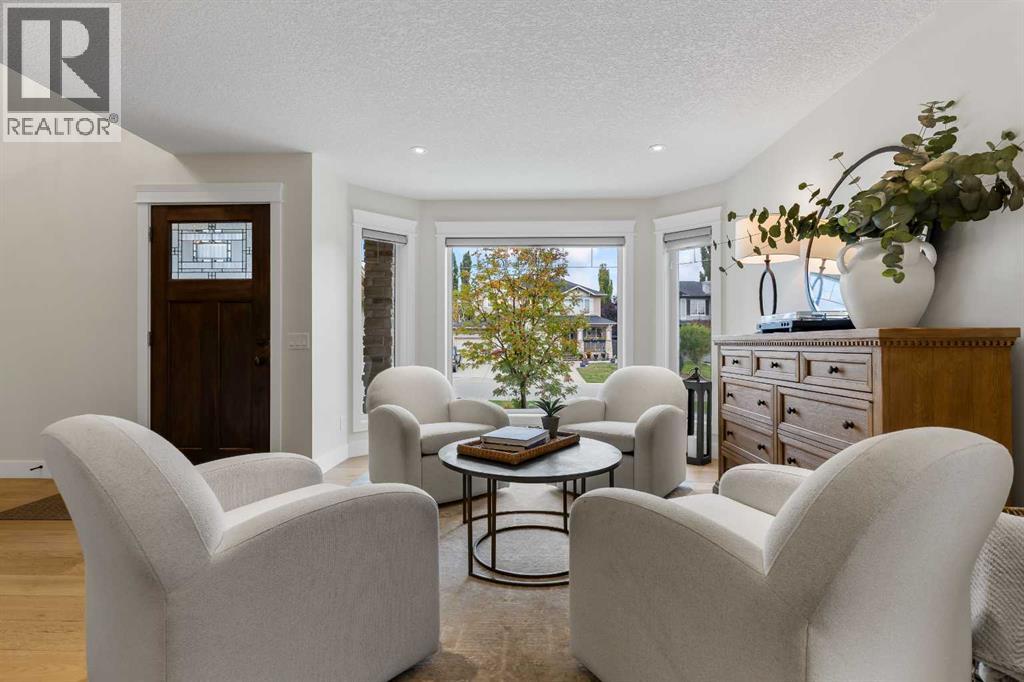
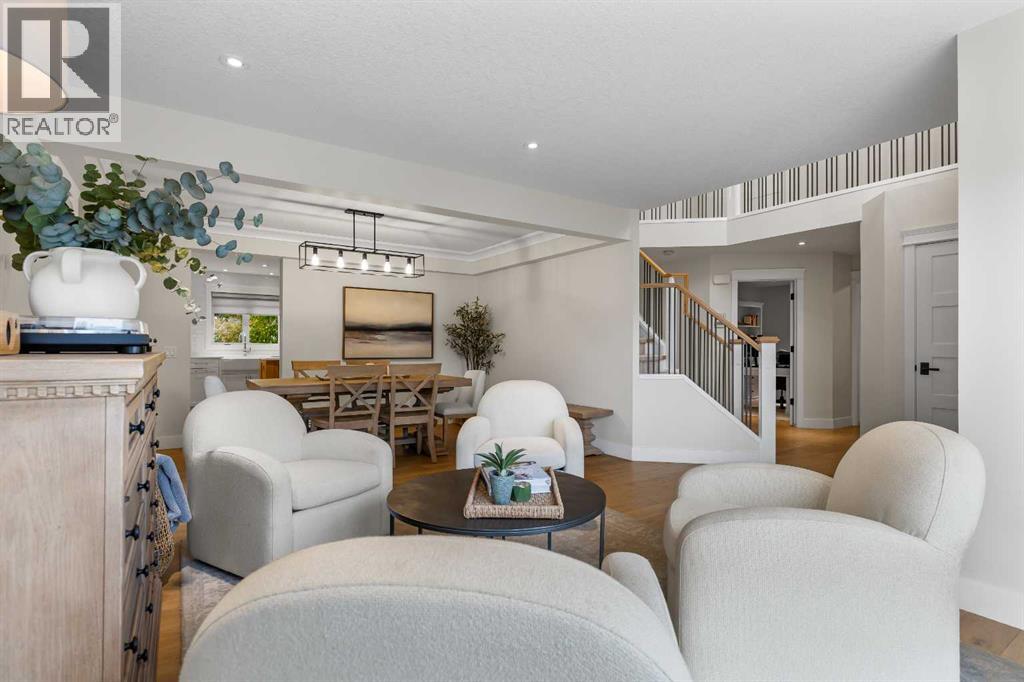
Enter an interest rate to see your estimated monthly payment.Some homes impress you from the curb. Others win you over the moment you step inside. This fully renovated estate home does both! Located on one of the most sought-after streets in Lake Chaparral, this exceptional property offers over 2,800 SF above grade plus a developed basement. Fully updated inside and out, and renovated with such care and attention to detail that it rivals the newest homes on the market, with all the advantages of a mature well-established neighbourhood. No expense was spared, and it shows in every room. Step through the front door and you're met with a large foyer with soaring ceilings that set the tone for the rest of the home. White oak hardwood runs throughout the main and upper floors, and a wood and wrought iron railing leads up to the second floor. Every casing, door, coat of paint and piece of hardware has been redone, with Hunter Douglas window coverings adding a polished finish to every room. The open-concept formal living and dining rooms are generous enough to seat 10 to 12 guests, so holiday dinners and big gatherings feel easy rather than crowded. The kitchen is as functional as it is stylish, with bright white cabinetry, a large island, a farmhouse sink, a six-burner Wolf gas range, Wolf dual wall ovens, in-island microwave, built-in dishwasher, a large French door main fridge and a separate wine and beverage fridge. The breakfast nook includes a built-in bench and a great view to the backyard, while the great room invites you to settle in beside the gas fireplace, flanked by built-in cabinets. Rounding out the main floor is a huge den that gives you room to work, and the mud room keeps busy family life organized. Upstairs, two large secondary bedrooms share a beautifully redone 4-piece bath, and a convenient upper laundry room saves you from hauling baskets up and down the stairs. A bright, spacious bonus room adds flexible space for movie nights, play or hobbies. At the end of the hall, the primary retreat is your place to unw ind, offering plenty of space for a king-sized bed, a large walk-in closet, and a 5-piece spa-like ensuite with marble tile floor. The fully developed basement offers a large rec room, a 4th bedroom, an additional 3-piece bath and storage/utility room. There is also a large gym, which could just as easily become the media room you have always wanted. And with central air conditioning throughout, the whole home stays comfortable even on the hottest Calgary summer days. Outside offers an outdoor living space usually reserved for magazine covers! A large, newly redone deck flows off the kitchen and down to a lower patio, while a third level features an imported outdoor fireplace retreat. It is the kind of space that impresses everyone who spends an evening there! Best of all, the backyard is low-maintenance, so you can spend your weekends enjoying it rather than working on it. This home is something special in an amazing lake community and must be seen to be appreciated. Book your private showing NOW! (id:31684)
| an hour ago | Listing updated with changes from the MLS® | |
| 2 hours ago | Status changed to Active | |
| 3 hours ago | Listing first seen on site |



The trademarks MLS®, Multiple Listing Service® and the associated logos are owned by The Canadian Real Estate Association (CREA) and identify the quality of services provided by real estate professionals who are members of CREA. Used under license.
The trademarks REALTOR®, REALTORS®, and the REALTOR® logo are controlled by The Canadian Real Estate Association (CREA) and identify real estate professionals who are members of CREA. These trademarks are owned or controlled by The Canadian Real Estate Association (CREA) and identify real estate professionals who are members of CREA (REALTOR®) and/or the quality of services they provide (MLS®).
This REALTOR.ca listing content is owned and licensed by REALTOR® members of The Canadian Real Estate Association.