

938 41 Street SWCalgary, AB T3C 1X2
Mortgage Calculator
Monthly Payment (Est.)
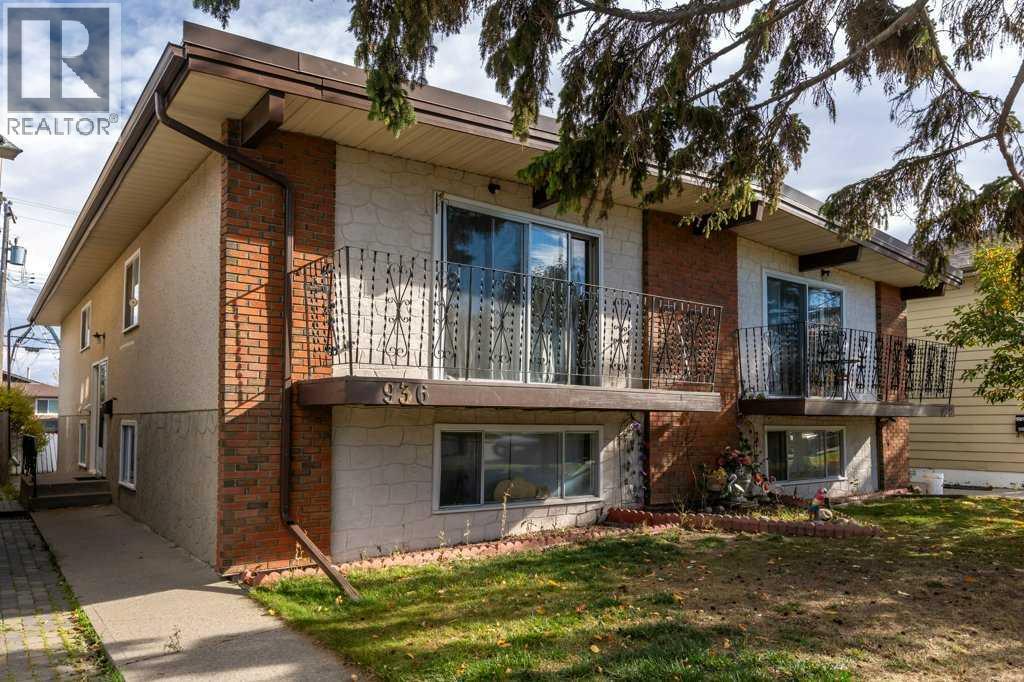
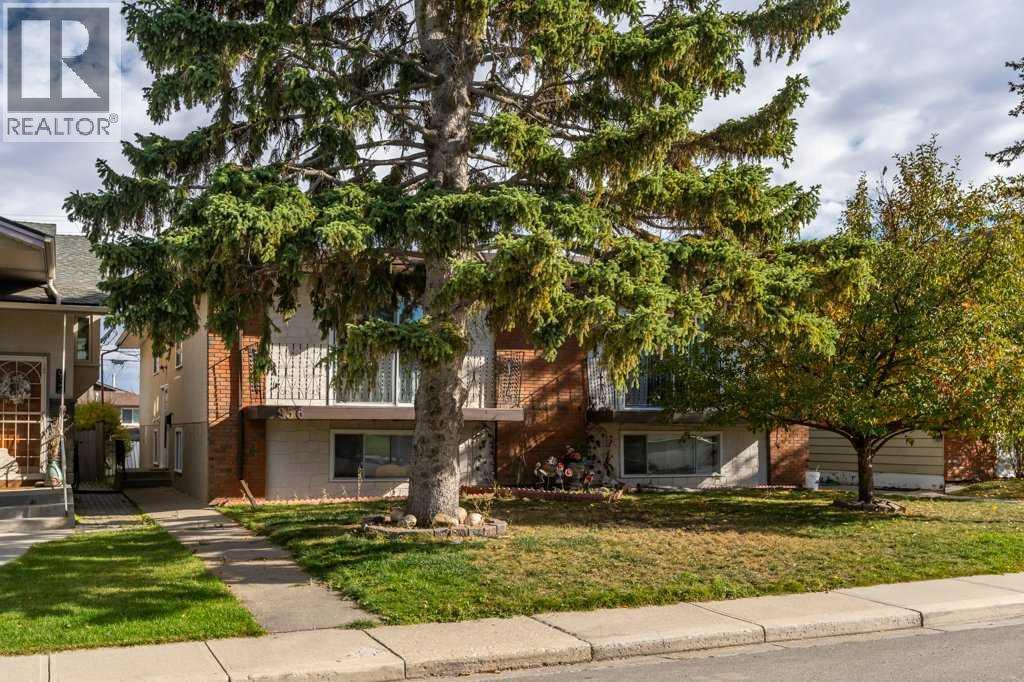
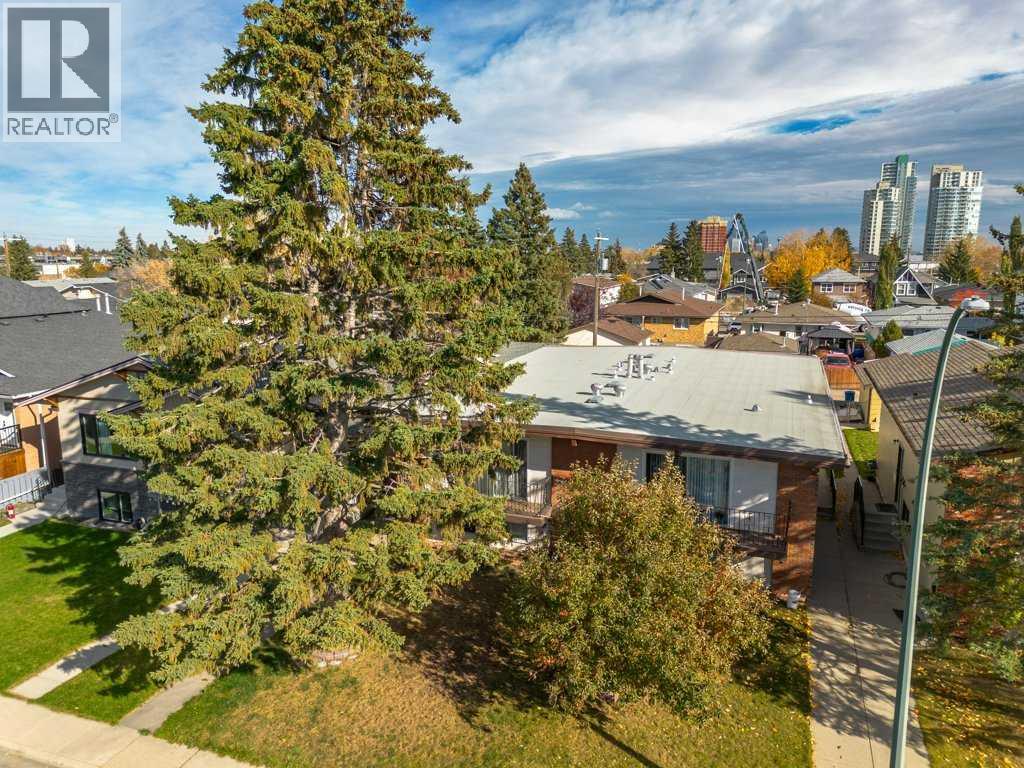
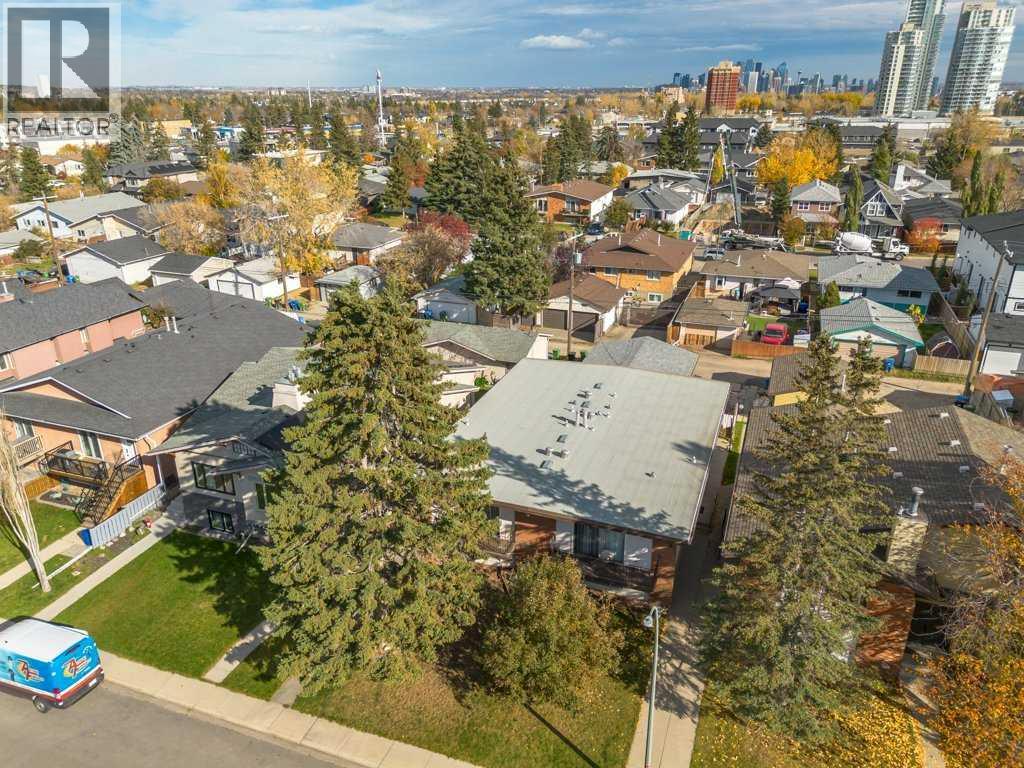
Enter an interest rate to see your estimated monthly payment.Whether you're an investor looking to expand your portfolio or a developer planning for the future, this full duplex in the established community of Rosscarrock offers plenty of possibilities!Situated on a generous 50' x 125' lot, this property presents an excellent opportunity to generate rental income while holding onto a valuable piece of land with future redevelopment potential.Both sides feature three bedrooms upstairs and functional layouts. One side offers a fully developed basement with additional bedrooms complete with a kitchen, providing excellent potential for a secondary suite, subject to City of Calgary approvals and permits. The second side has a partially developed basement with plenty of room to customize to suit your needs. With much of its original character and finishes still intact, this property is ready for some TLC and offers an opportunity to add value through thoughtful updates and improvements.A detached double garage plus two additional parking stalls beside the garage provide ample off-street parking, a great bonus for owners and tenants alike. The location adds even more appeal! Within walking distance of schools, shopping, amenities, and the CTrain, you'll enjoy easy access to downtown and the rest of Calgary.Live in one side and rent the other, rent out both, or hold for future redevelopment. With its desirable inner-city location, generous lot size, and investment potential, this is a property worth a closer look! Bring your vision and explore the possibilities! (id:31684)
| 7 hours ago | Listing updated with changes from the MLS® | |
| 7 hours ago | Status changed to Active | |
| 24 hours ago | Listing first seen on site |



The trademarks MLS®, Multiple Listing Service® and the associated logos are owned by The Canadian Real Estate Association (CREA) and identify the quality of services provided by real estate professionals who are members of CREA. Used under license.
The trademarks REALTOR®, REALTORS®, and the REALTOR® logo are controlled by The Canadian Real Estate Association (CREA) and identify real estate professionals who are members of CREA. These trademarks are owned or controlled by The Canadian Real Estate Association (CREA) and identify real estate professionals who are members of CREA (REALTOR®) and/or the quality of services they provide (MLS®).
This REALTOR.ca listing content is owned and licensed by REALTOR® members of The Canadian Real Estate Association.