

823 67 Avenue SWCalgary, AB T2V 0M6
Mortgage Calculator
Monthly Payment (Est.)
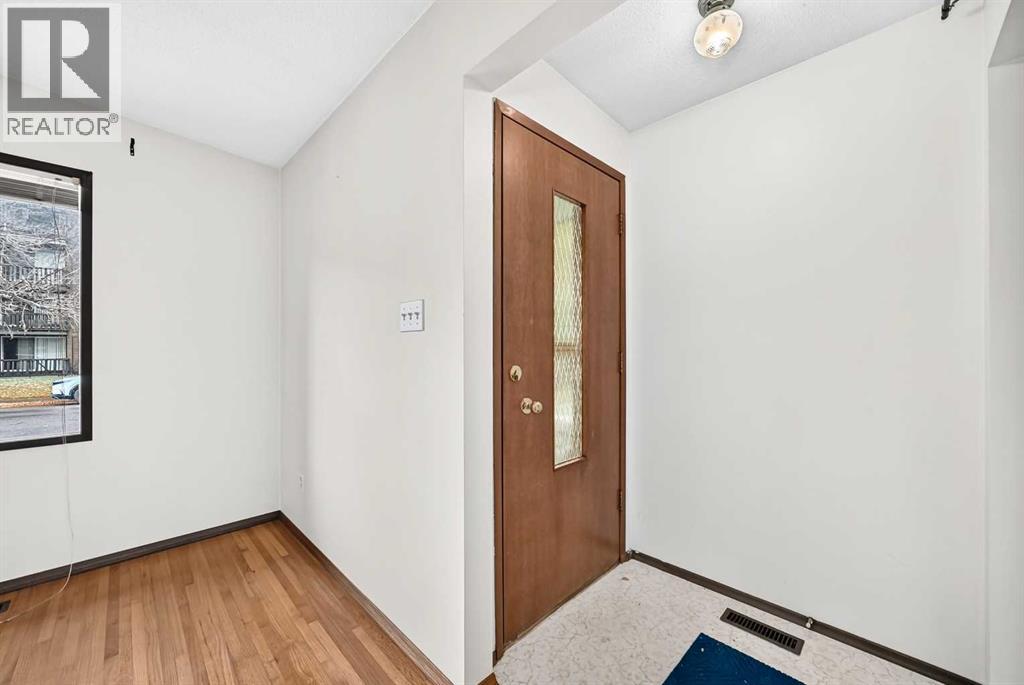
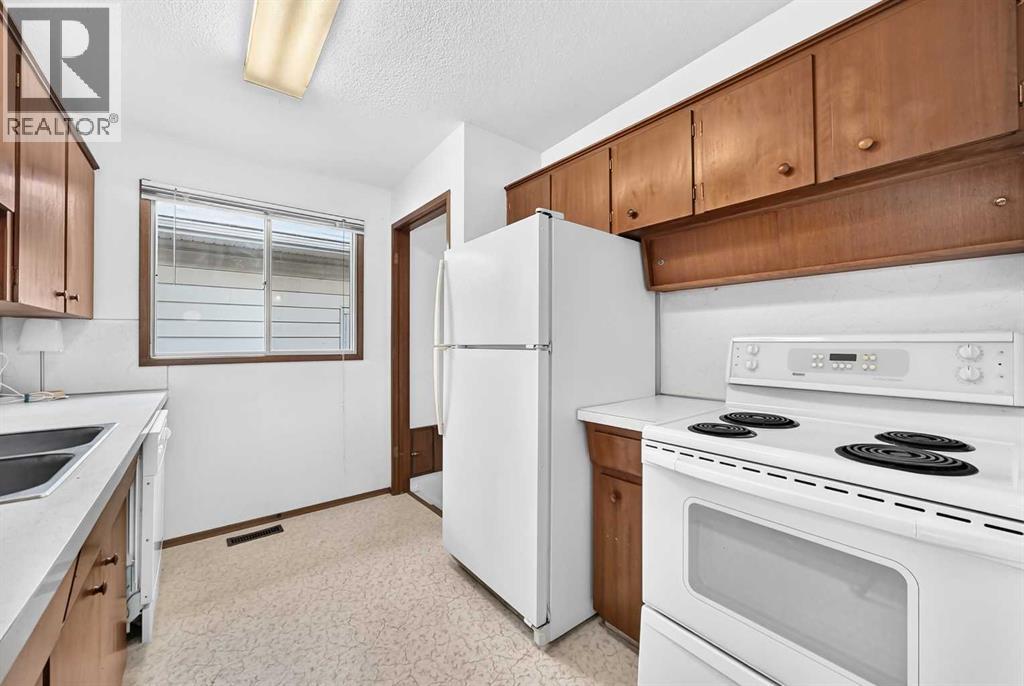
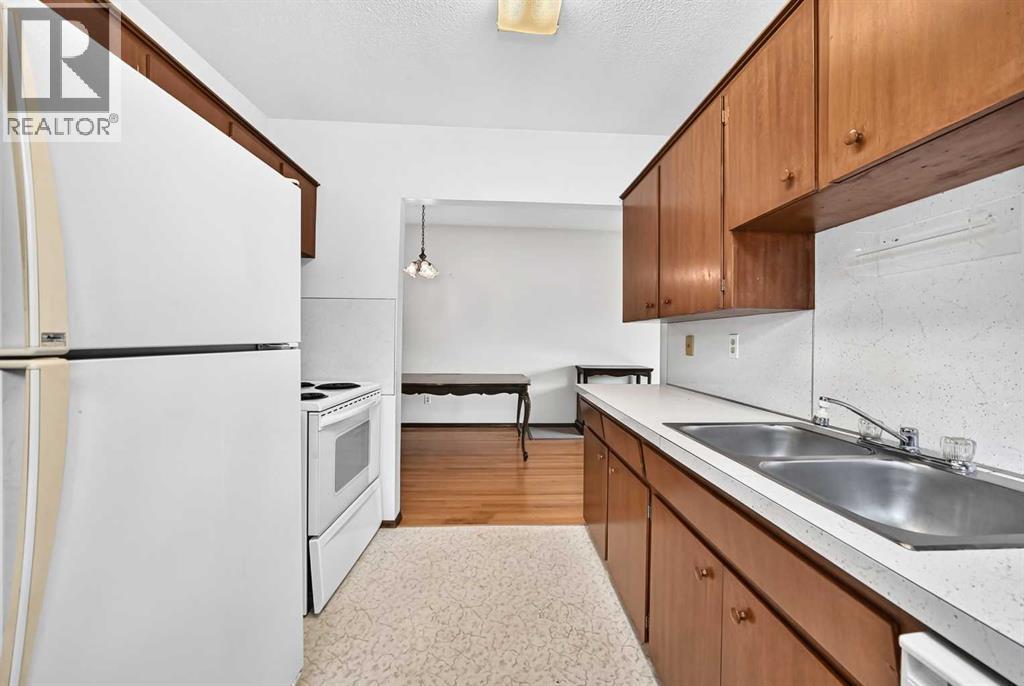
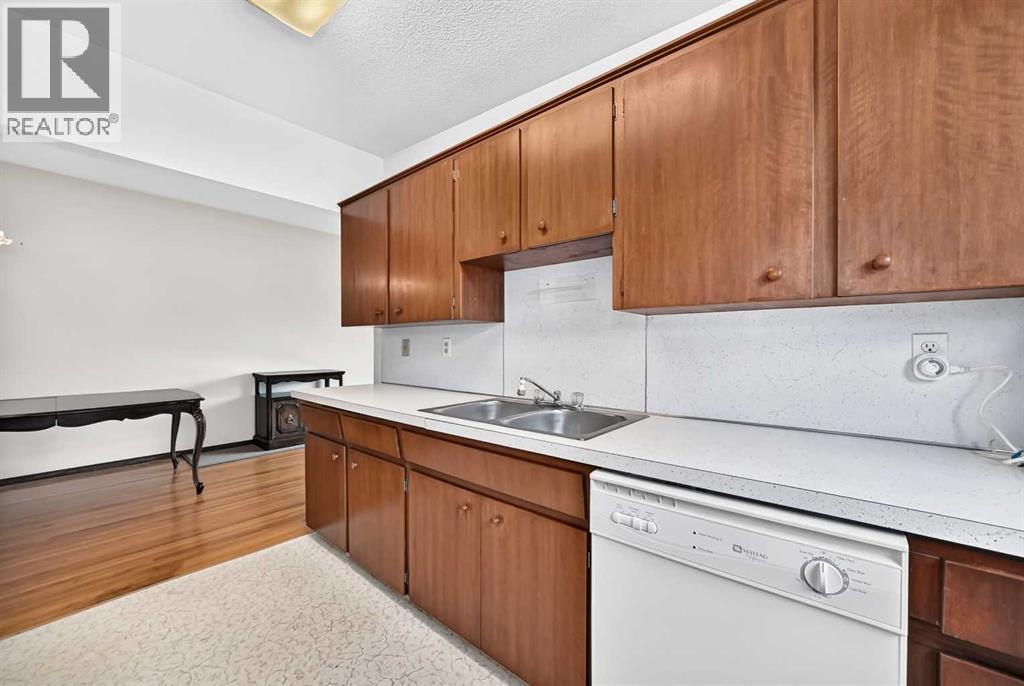
Enter an interest rate to see your estimated monthly payment.823 67 avenue SW mls #A2351912. This gem is located in a wonderful central location , close to all amenities, schools, parks, playgrounds shopping and public transit. this 977 sq ft 3 bedroom attached home also boasts another bedroom and 3 pce bath in the lower level. Front entry leads to large bright living room area with stunning original oak hardwood floors which go through out the main floor. This home also enjoys vaulted ceiling. Living room has large windows for lots of natural light and the opens to a large dining room area with built in dining hutch. Kitchen is open to the dining room for easy meal service. The kitchen cabinets are original but in good condition. Please note some appliances are not 100% working so they are included :as is "condition. Down the hall you will find 3 bedrooms including a generous size primary bedroom. There is a large 4 pce ensuite with new shower tap sets and new toilet. There is a separate side entry to this home which opens up the possibility for future suite development, subject to municipal approval and permits. The basement has an extra large bedroom with walk in closet and a 3 pce bath. There is a laundry area and a large area that is unfinished. outside you have a fenced private yard and a two car offstreet parking area. This home represents a wonderful first time home, perfect investment property or suite potential ( future suite development, subject to municipal approval and permits.)Roof was last done in 1999Water Tank was last replaced 2015The Furnace was replaced in 2011Original windows circa 1969upgraded the Breaker in 1997Dishwasher, Washer and Dryer - in working conditionFridge, Range - in nonworking condition (id:31684)
| yesterday | Listing updated with changes from the MLS® | |
| yesterday | Listing first seen on site |



The trademarks MLS®, Multiple Listing Service® and the associated logos are owned by The Canadian Real Estate Association (CREA) and identify the quality of services provided by real estate professionals who are members of CREA. Used under license.
The trademarks REALTOR®, REALTORS®, and the REALTOR® logo are controlled by The Canadian Real Estate Association (CREA) and identify real estate professionals who are members of CREA. These trademarks are owned or controlled by The Canadian Real Estate Association (CREA) and identify real estate professionals who are members of CREA (REALTOR®) and/or the quality of services they provide (MLS®).
This REALTOR.ca listing content is owned and licensed by REALTOR® members of The Canadian Real Estate Association.