

1309 10 Avenue SECalgary, AB T2G 0W8
Mortgage Calculator
Monthly Payment (Est.)
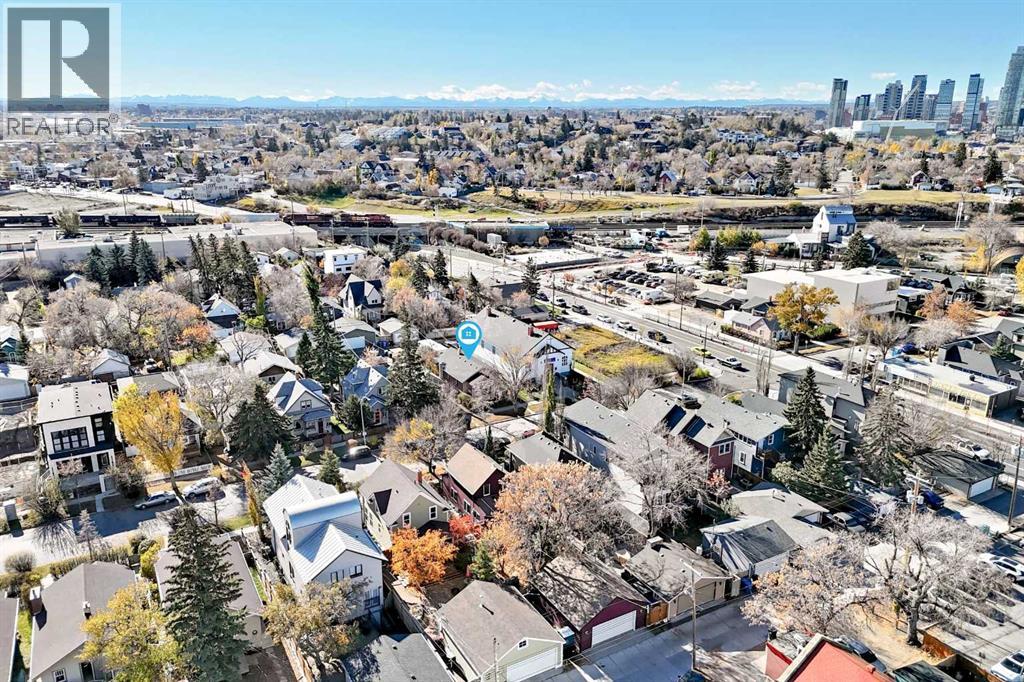
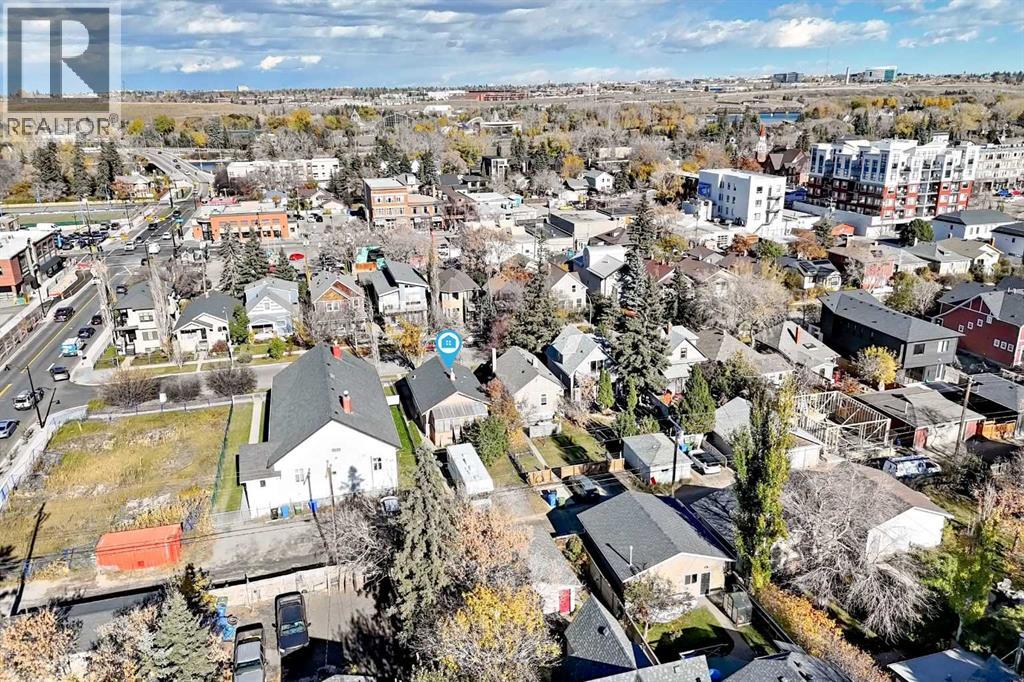
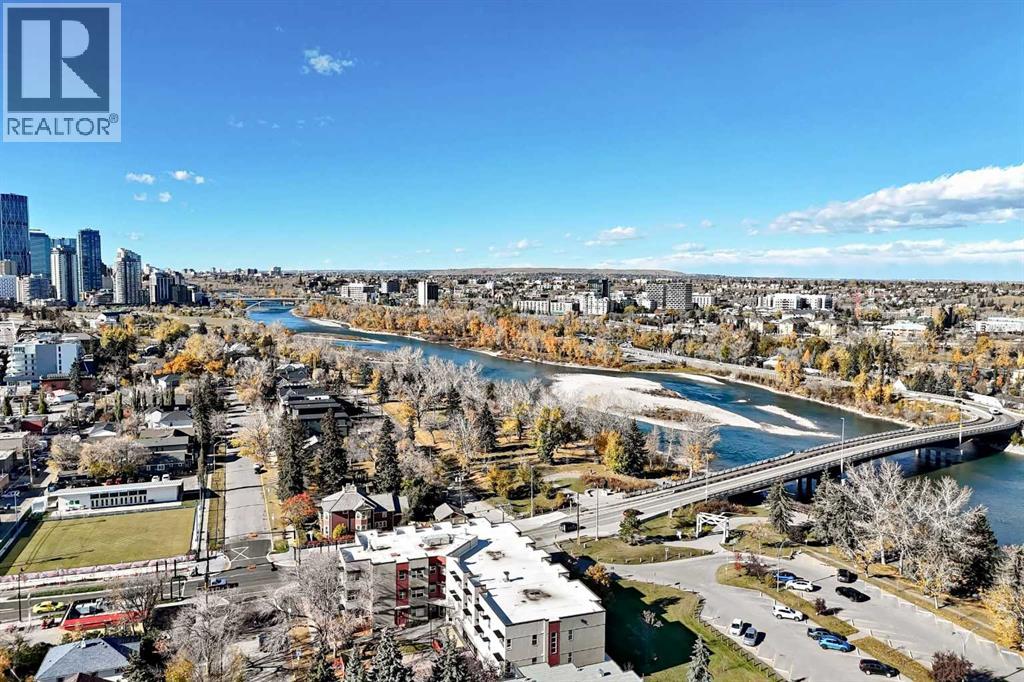
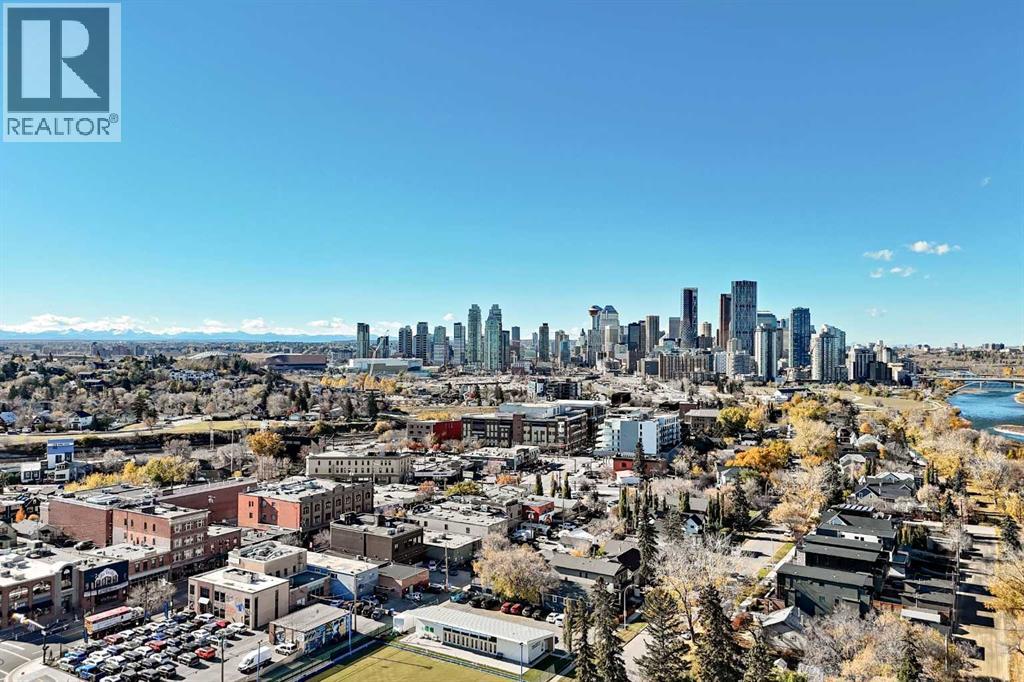
Enter an interest rate to see your estimated monthly payment.Attention builders, developers, and visionary flippers! Here is your chance to secure a prime redevelopment lot or total overhaul project in the heart of trendy Inglewood/Ramsay. Located at 1309 10 Ave SE, this 880-square-foot property is the ultimate handyman special or builder's dream. The location upside here is unmatched, sitting just steps away from the future Green Line LRT station, the Calgary Zoo, craft breweries, and the vibrant boutique shopping and dining district of historic Inglewood.This property is being sold as-is, where-is, and requires a complete down-to-the-studs renovation or a total knock-down to build a modern masterpiece on a premium inner-city lot. For the brave renovator, there are excellent silver linings to work with: the roof and furnace are newer, and original hardwood floors are waiting to be uncovered and restored beneath the carpets. Buyers must bring their tool belts and open minds, as the home was previously owned by a hoarder and has been heavily smoked in for over 50 years. Bring your dumpster, your hazmat suits, or your architect, and capitalize on this incredible real estate opportunity before it's gone! (id:31684)
| yesterday | Listing updated with changes from the MLS® | |
| yesterday | Listing first seen on site |



The trademarks MLS®, Multiple Listing Service® and the associated logos are owned by The Canadian Real Estate Association (CREA) and identify the quality of services provided by real estate professionals who are members of CREA. Used under license.
The trademarks REALTOR®, REALTORS®, and the REALTOR® logo are controlled by The Canadian Real Estate Association (CREA) and identify real estate professionals who are members of CREA. These trademarks are owned or controlled by The Canadian Real Estate Association (CREA) and identify real estate professionals who are members of CREA (REALTOR®) and/or the quality of services they provide (MLS®).
This REALTOR.ca listing content is owned and licensed by REALTOR® members of The Canadian Real Estate Association.