

424, 6400 Coach Hill Road SWCalgary, AB T3H 1B8
Mortgage Calculator
Monthly Payment (Est.)
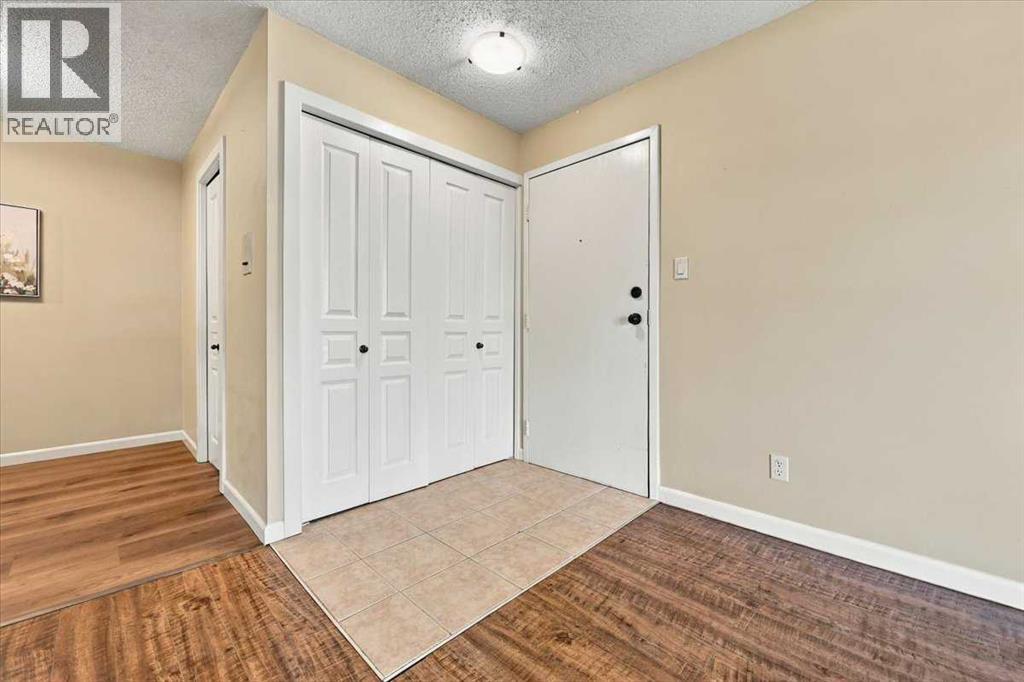
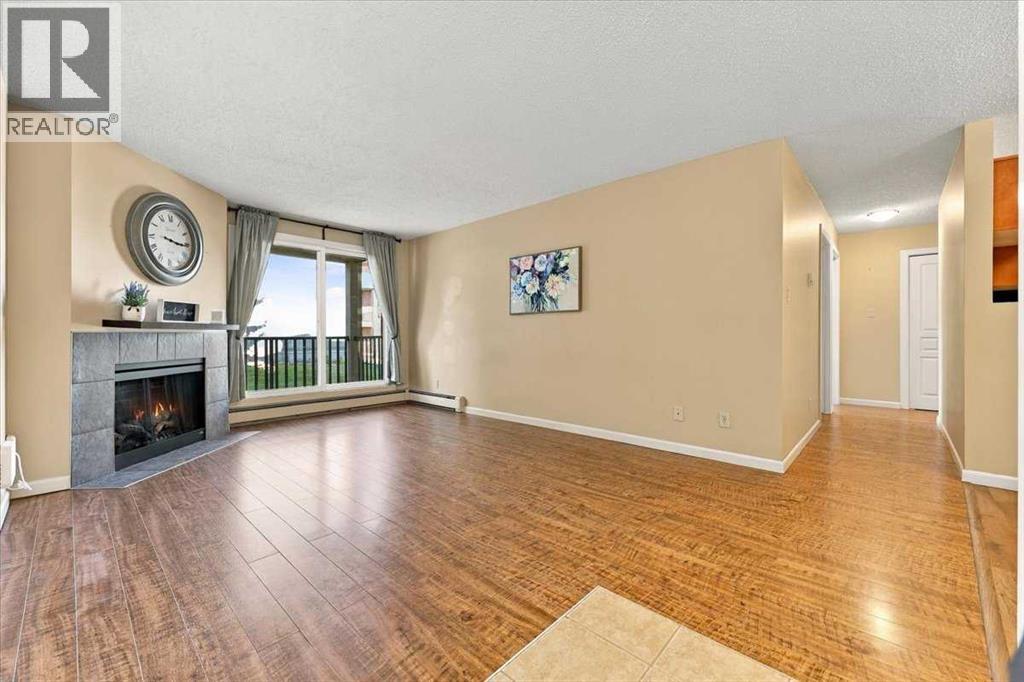
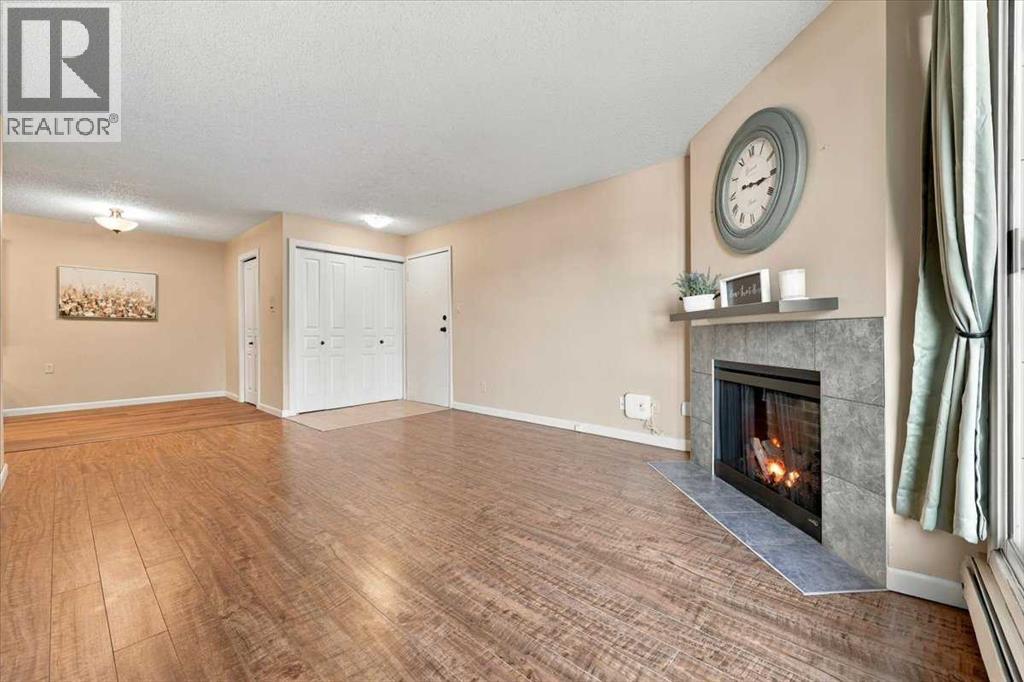
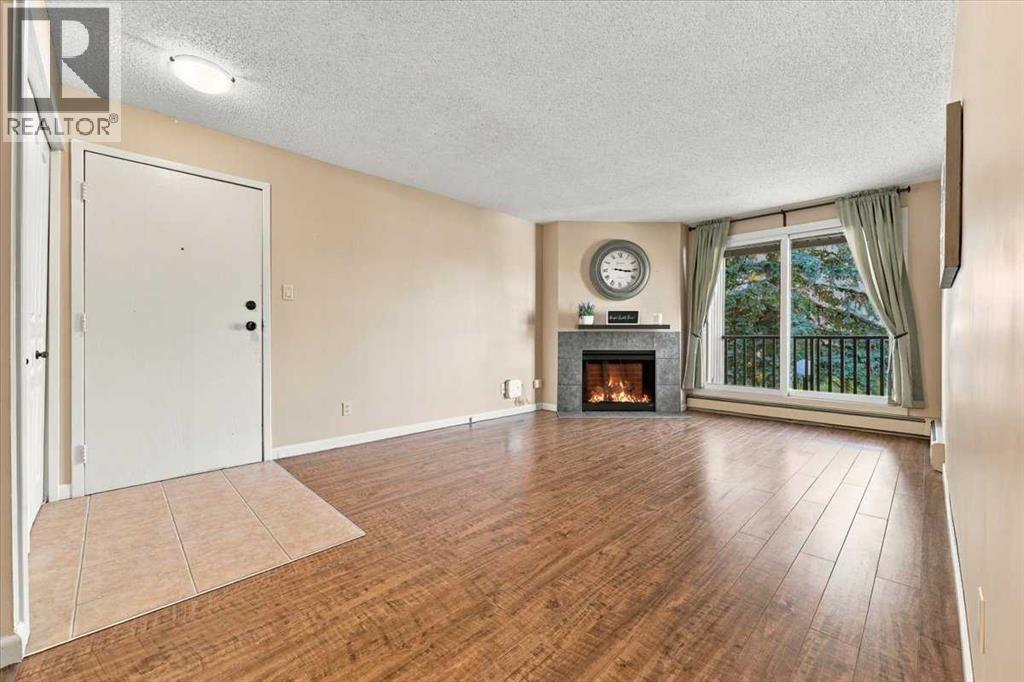
Enter an interest rate to see your estimated monthly payment.LOCATION, LOCATION, LOCATION! Welcome to the sought-after community of Coach Hill in Calgary’s southwest!This 851 sq. ft. condo offers 2 bedrooms, 1 full bathroom, and a practical layout with thoughtful updates. Conveniently located just one stair up from the main entrance, this home features a welcoming living room with an electric fireplace and recently installed engineered hardwood flooring. The functional kitchen offers granite countertops, a large pantry providing excellent storage, and a full appliance package including a fridge, electric stove, dishwasher, and microwave. The kitchen and dining area have also been updated with luxury vinyl plank (LVP) flooring, while the master bedroom features newer carpet installed in 2024. The full bathroom includes a bathtub and granite countertops, and in-suite laundry with a washer and dryer adds everyday convenience.Step outside to the sunny, recently refinished balcony, complete with its own storage room, perfect for seasonal items, bikes, and outdoor essentials. An additional assigned storage space in a separate nearby building provides even more room to keep your belongings organized. Assigned parking stall #424 is conveniently located right in front of the main entrance, and plenty of visitor parking is available for family and friends.Enjoy the convenience of Coach Hill, with quick access to Bow Trail, Sarcee Trail, Stoney Trail, and Highway 1 for easy commuting downtown or weekend escapes to the mountains. You’re also close to Westhills Shopping Centre, Signal Hill Centre, Westside Recreation Centre, the West LRT, Mount Royal University, parks, pathways, restaurants, and everyday amenities.Whether you’re a first-time buyer, student, downsizer, or investor, this is a fantastic opportunity to own in a convenient west-side location. Enjoy updated flooring, excellent storage options, convenient parking, and easy access to everything you need. Welcome home! Book your private showing NOW! (id:31684)
| 9 hours ago | Listing updated with changes from the MLS® | |
| 9 hours ago | Listing first seen on site |



The trademarks MLS®, Multiple Listing Service® and the associated logos are owned by The Canadian Real Estate Association (CREA) and identify the quality of services provided by real estate professionals who are members of CREA. Used under license.
The trademarks REALTOR®, REALTORS®, and the REALTOR® logo are controlled by The Canadian Real Estate Association (CREA) and identify real estate professionals who are members of CREA. These trademarks are owned or controlled by The Canadian Real Estate Association (CREA) and identify real estate professionals who are members of CREA (REALTOR®) and/or the quality of services they provide (MLS®).
This REALTOR.ca listing content is owned and licensed by REALTOR® members of The Canadian Real Estate Association.