

2117, 2371 Eversyde Avenue SWCalgary, AB T2Y 5B8
Mortgage Calculator
Monthly Payment (Est.)
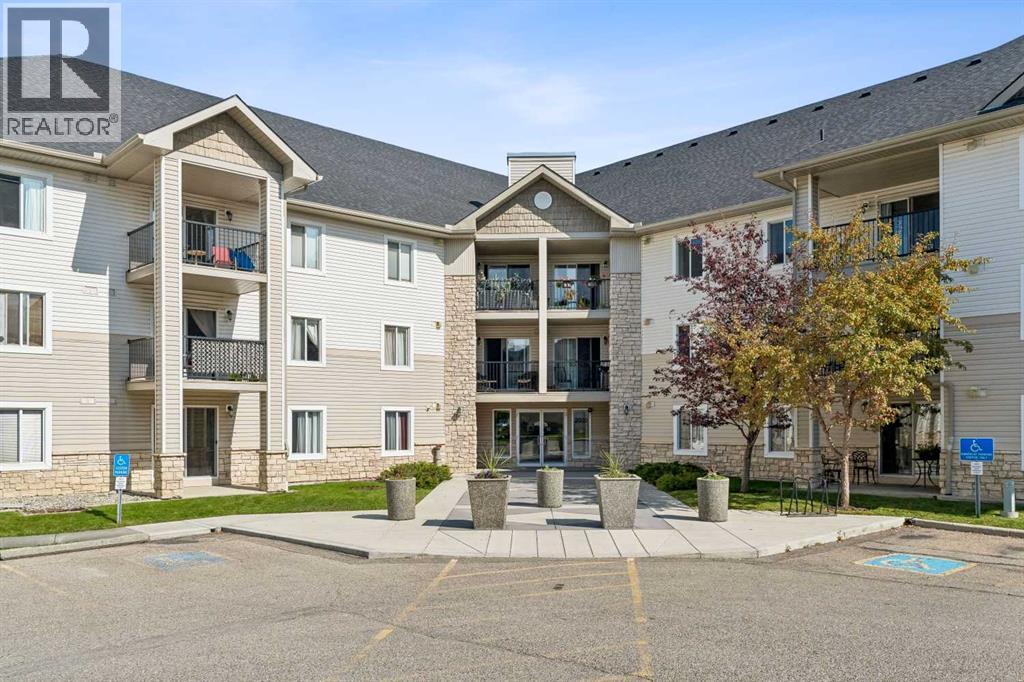
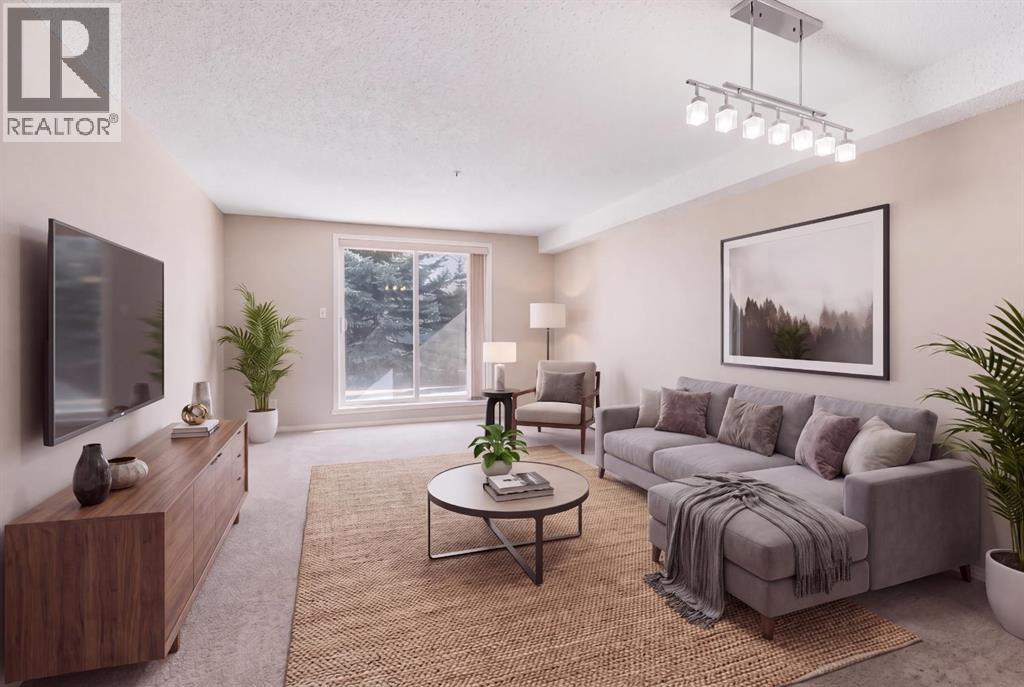
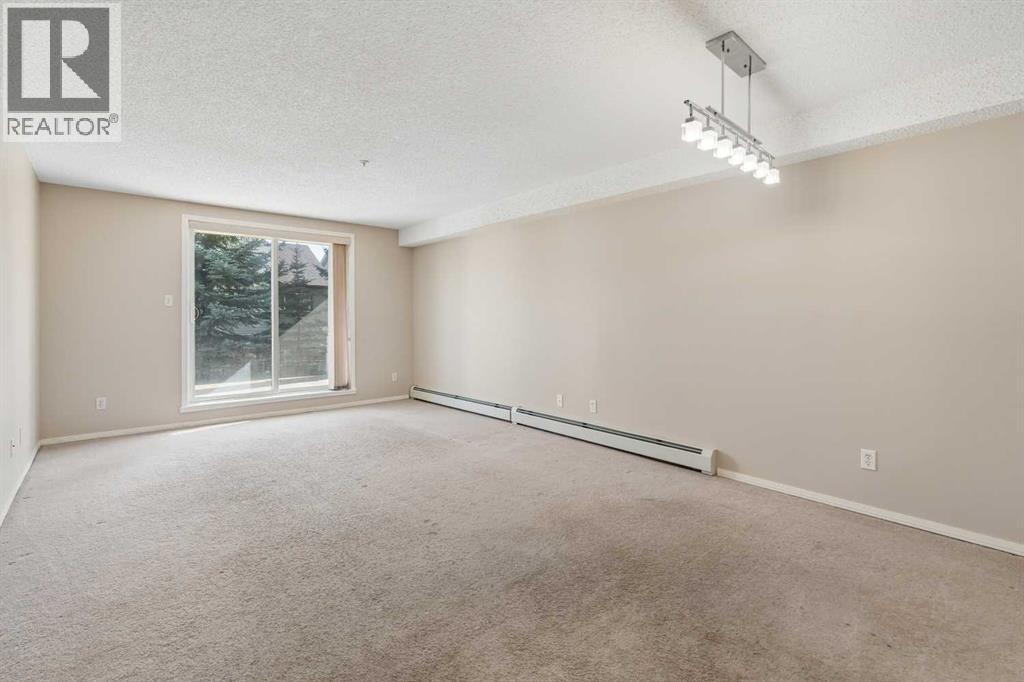
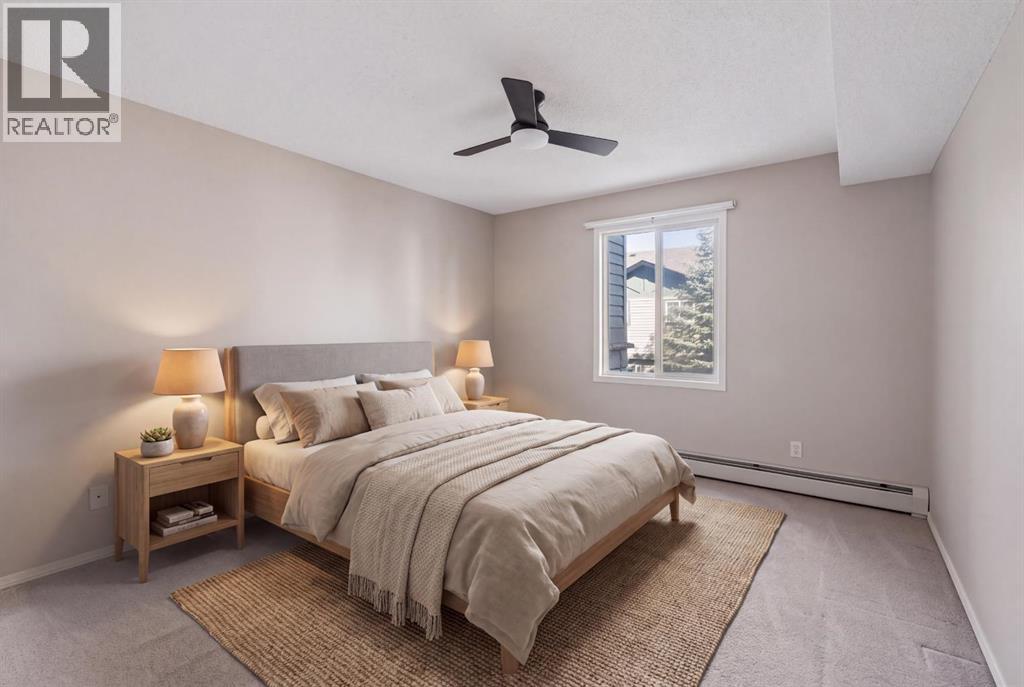
Enter an interest rate to see your estimated monthly payment.[OPEN HOUSE - OCT 17th 1-3PM]Get ready for your newest home! Located in the beautiful community of Evergreen, this 660 sq. ft. main-floor unit offers comfortable, low-maintenance living. Featuring one bedroom, one bathroom, and a lovely green space to enjoy the outdoors, this home is perfect for relaxing and enjoying the sunshine. Freshly painted walls and updated lighting throughout give the home a fresh, modern feel. The east-facing exposure brings in the morning sun, while the titled underground parking stall, conveniently located near the elevator, adds extra ease and convenience. With numerous amenities within walking distance, this property is ideal for first-time buyers, downsizers, or investors looking for a great opportunity. Don't miss your chance to make this charming Evergreen home your own! (id:31684)
| yesterday | Listing updated with changes from the MLS® | |
| yesterday | Listing first seen on site |



The trademarks MLS®, Multiple Listing Service® and the associated logos are owned by The Canadian Real Estate Association (CREA) and identify the quality of services provided by real estate professionals who are members of CREA. Used under license.
The trademarks REALTOR®, REALTORS®, and the REALTOR® logo are controlled by The Canadian Real Estate Association (CREA) and identify real estate professionals who are members of CREA. These trademarks are owned or controlled by The Canadian Real Estate Association (CREA) and identify real estate professionals who are members of CREA (REALTOR®) and/or the quality of services they provide (MLS®).
This REALTOR.ca listing content is owned and licensed by REALTOR® members of The Canadian Real Estate Association.