

7, 814 4A Street NECalgary, AB T2E 3W4
Mortgage Calculator
Monthly Payment (Est.)
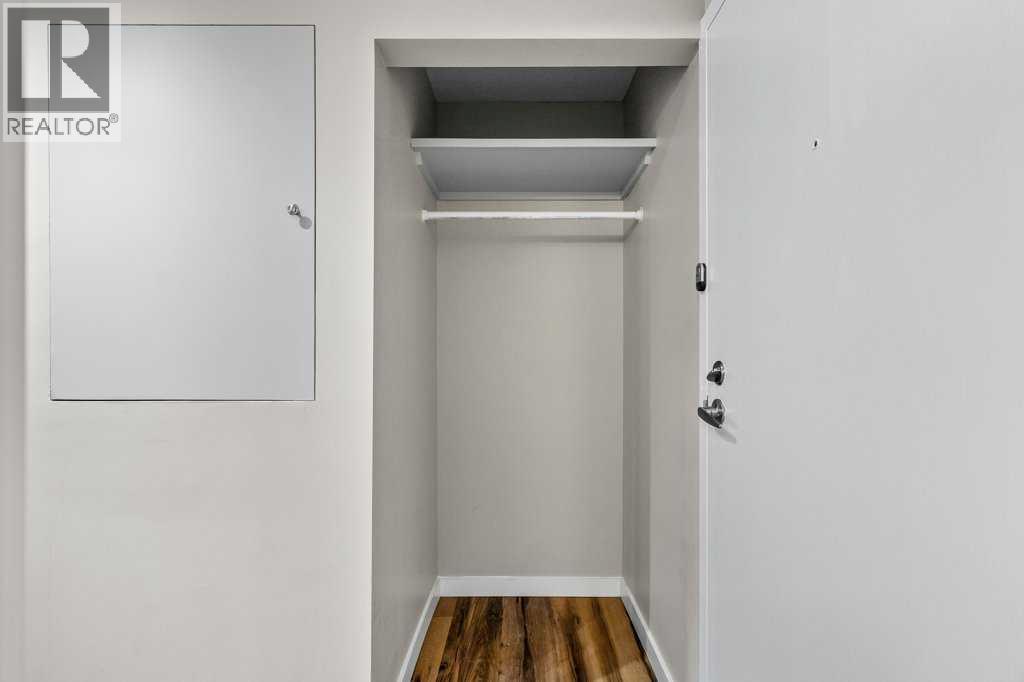
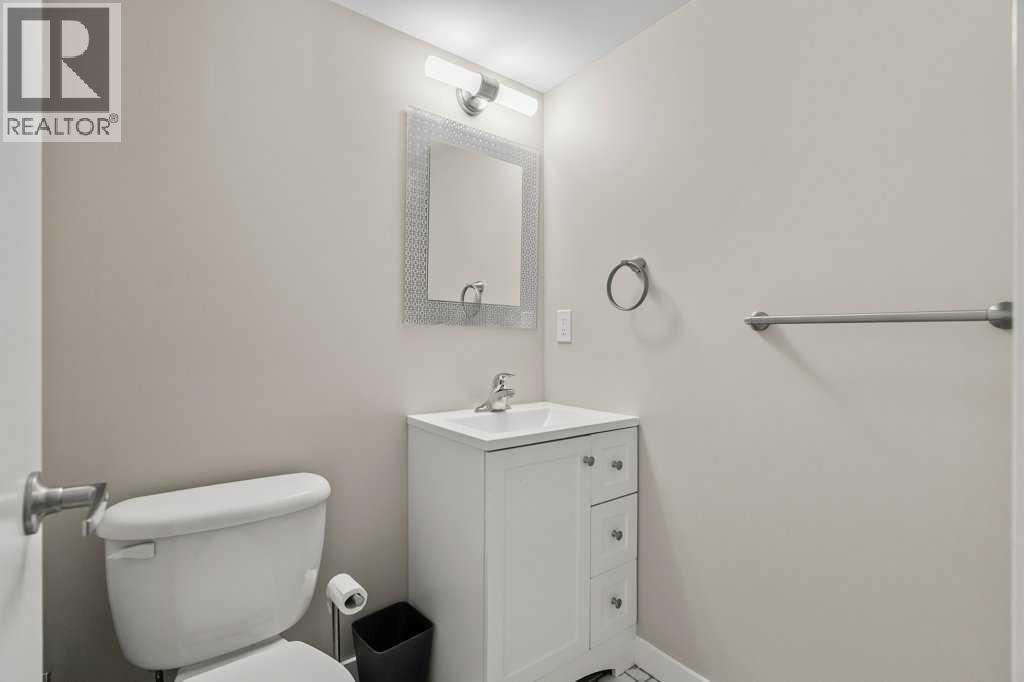
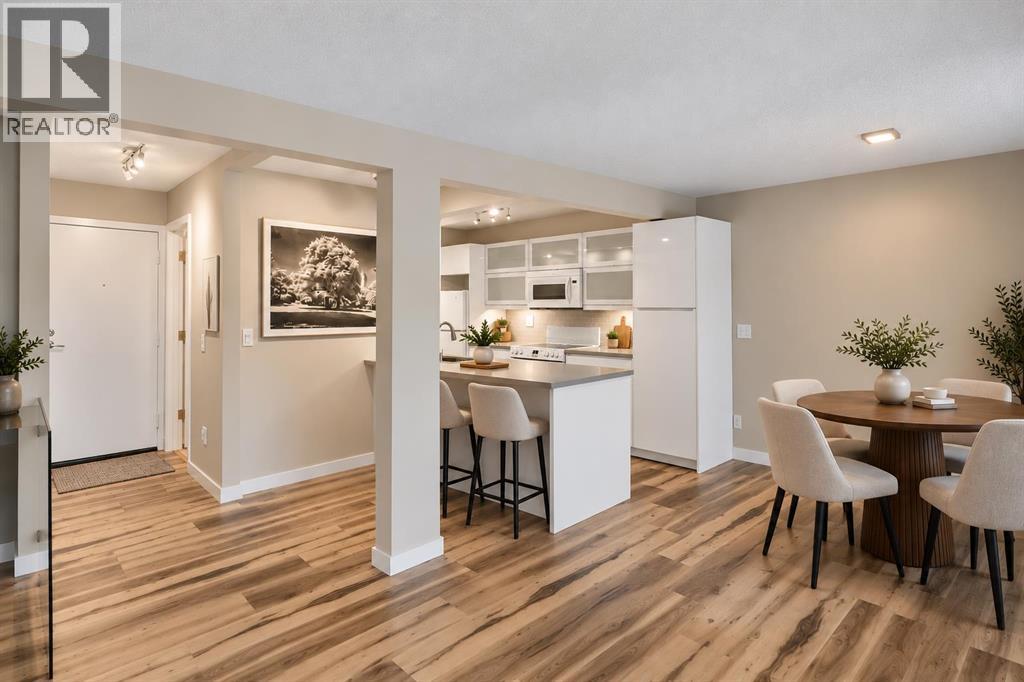
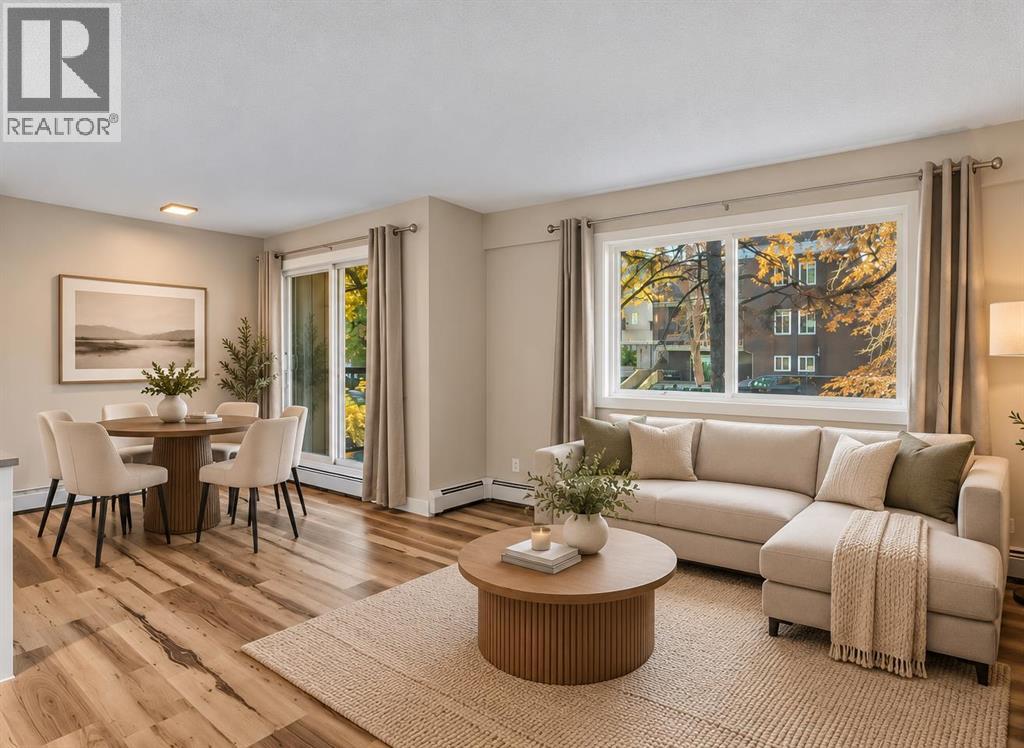
Enter an interest rate to see your estimated monthly payment.Enjoy the best of inner-city living in this beautifully renovated 2-bedroom, 2-bathroom condo in Calgary’s desirable Renfrew neighbourhood. Centrally located, close to Bridgeland and Crescent Heights, you’re just minutes to downtown and within walking distance of local cafés, popular breakfast spots and the Bow River pathway system.Step inside to an entryway that flows into a bright, open-concept main floor. Thoughtfully modernized in the past 7 years, this home offers a fresh, inviting feel with a unique two-level layout that sets it apart from your typical condo.The main floor features an updated kitchen with stylish appliances, a convenient island and luxury vinyl plank flooring throughout most of this space. The adjoining dining and living areas provide a comfortable setting for everyday living and entertaining, while a 2-piece bathroom completes this level.Downstairs, you'll find two generously sized bedrooms, each with its own walk-in closet, along with a beautifully redone full bathroom. This private lower level offers approximately 384 sq. ft. of below-grade living space (about 2 feet or so below grade), creating a welcome separation between the main living areas and bedrooms. Having the bedrooms downstairs is great for sleeping: controllable noise above and cooler temps in the summer.Additional highlights include in-suite laundry, a storage area, two separate entrances, a private balcony where you can enjoy some fresh air and your own assigned parking stall.Situated on a quiet, tree-lined street, this condo combines the convenience of inner-city living with the comfort and functionality of two distinct living levels. And here's another great bonus: condo fees INCLUDE electricity, heat, water and sewer. With units in this building rarely becoming available, this is a fantastic opportunity to own a unique, move-in-ready condo in one of Calgary's established inner-city communities. (id:31684)
| 11 hours ago | Listing updated with changes from the MLS® | |
| 11 hours ago | Listing first seen on site |



The trademarks MLS®, Multiple Listing Service® and the associated logos are owned by The Canadian Real Estate Association (CREA) and identify the quality of services provided by real estate professionals who are members of CREA. Used under license.
The trademarks REALTOR®, REALTORS®, and the REALTOR® logo are controlled by The Canadian Real Estate Association (CREA) and identify real estate professionals who are members of CREA. These trademarks are owned or controlled by The Canadian Real Estate Association (CREA) and identify real estate professionals who are members of CREA (REALTOR®) and/or the quality of services they provide (MLS®).
This REALTOR.ca listing content is owned and licensed by REALTOR® members of The Canadian Real Estate Association.