

606, 812 14 Avenue SWCalgary, AB T2R 0N6
Mortgage Calculator
Monthly Payment (Est.)
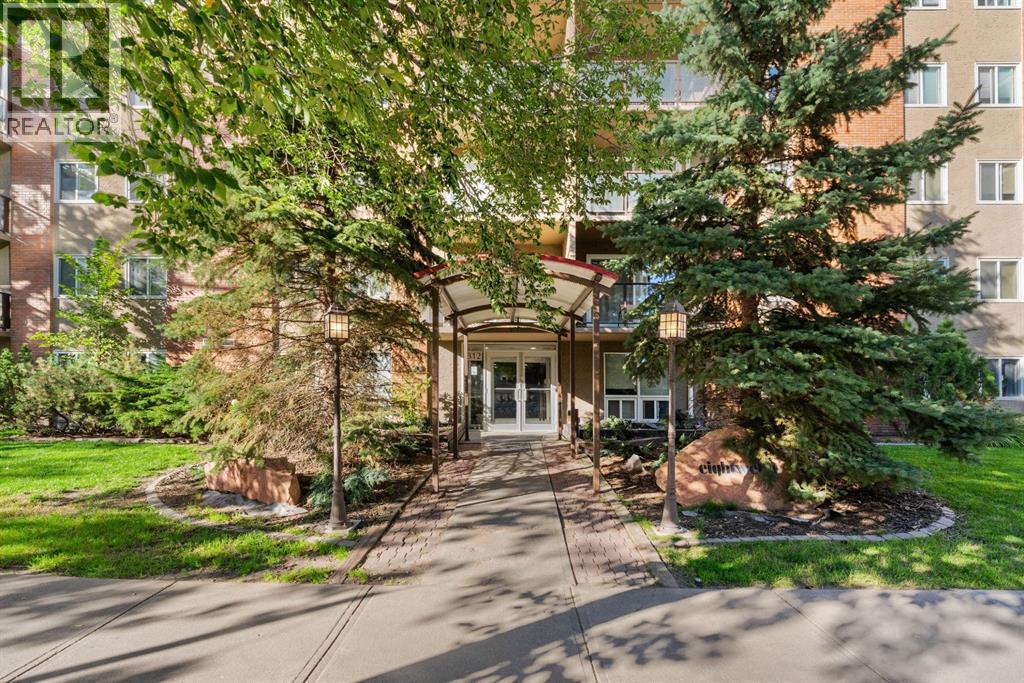
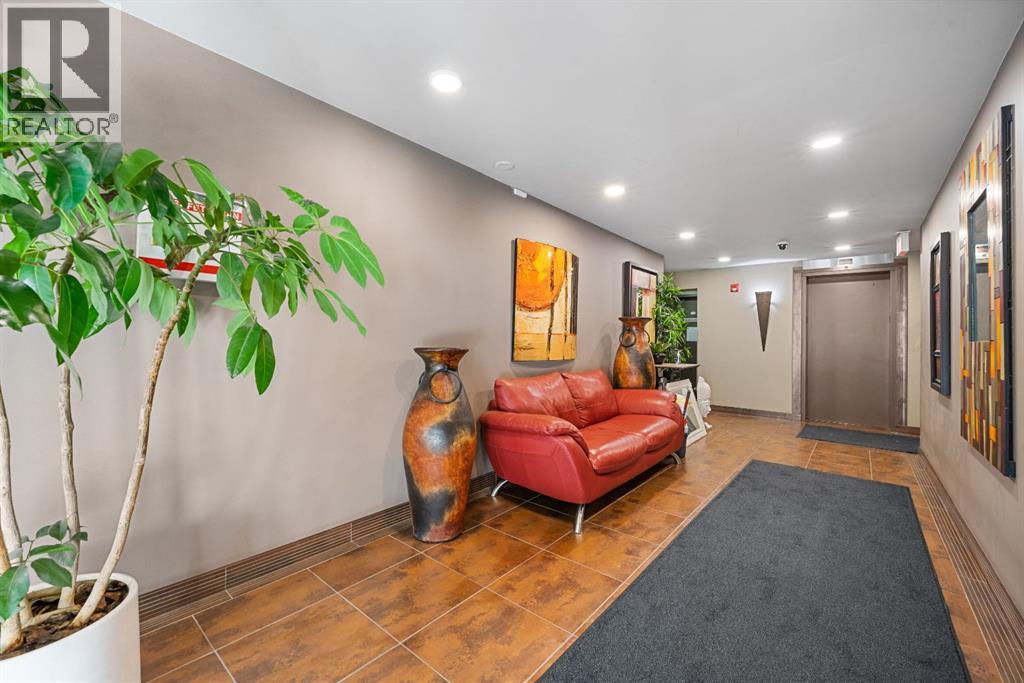
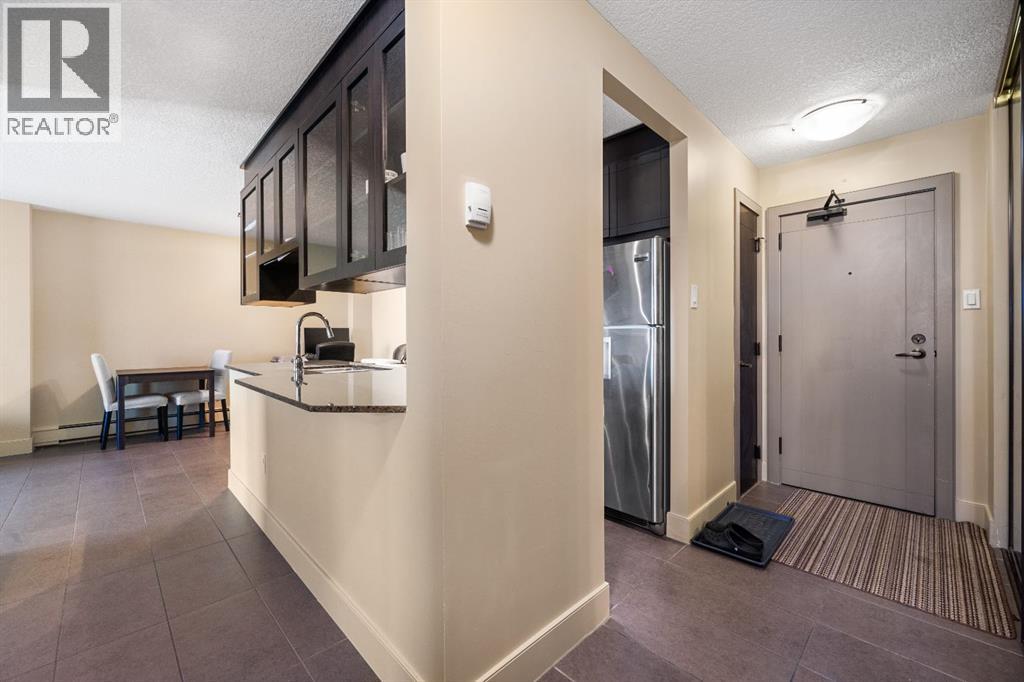
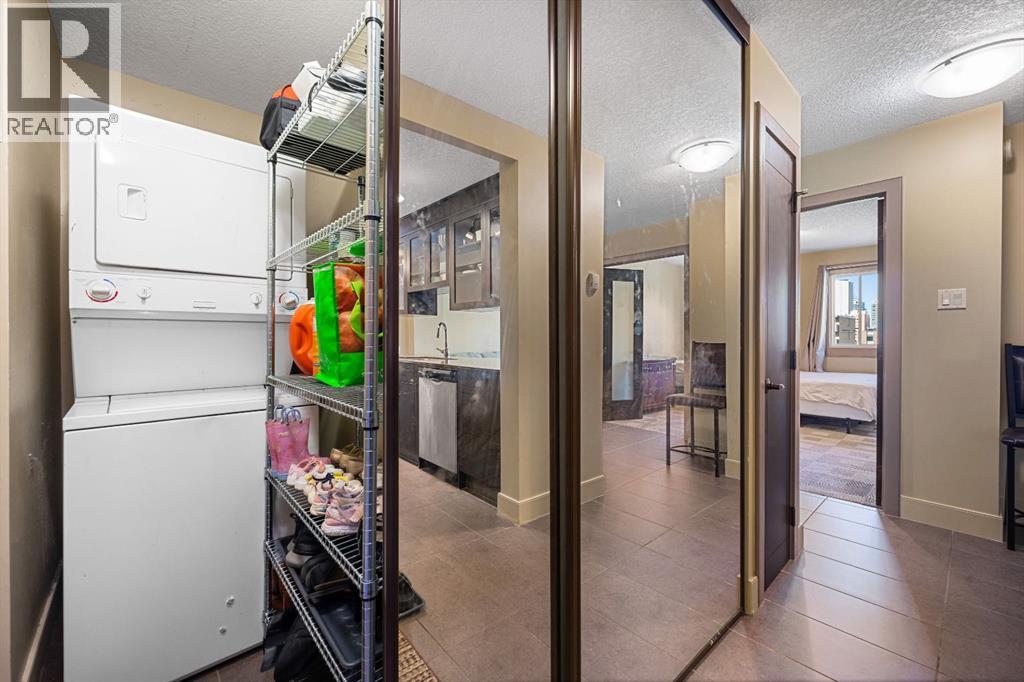
Enter an interest rate to see your estimated monthly payment.Discover a vibrant urban sanctuary nestled within Calgary's coveted Beltline neighborhood, where city living meets serene comfort. This exceptional apartment, spanning 748.8 square feet, offers a rare opportunity to experience panoramic downtown views from the rooftop deck, while also being just steps away from your workplace. Inside, an open concept kitchen beckons, showcasing dark wood cabinets, gleaming granite countertops, and stainless steel appliances – a chef’s dream ready for culinary creations. Beneath your feet, a harmonious blend of tile and carpet flooring provides both elegance and warmth, while vinyl windows frame picturesque scenes. Enjoy the convenience of titled covered parking within the secure parkade, alongside dedicated bicycle storage for your cycling adventures. Beyond your unit, the building fosters an active lifestyle with access to a well appointed gym and a dedicated dog run for your furry companions. Relax and unwind with your pet, knowing this building is both pet friendly and smoke free, with designated units for those preferences. Brand new elevators being installed and already paid for by current owners ensure effortless access throughout the building. And adding even greater ease to your daily routine, brand new washer, dryer and beverage centre will arrive October 15, 2026, completing this exceptional residence. Step onto your huge deck and soak up breathtaking city views, or explore the nearby park, playground, schools, shopping, and countless walking/bike paths that define this wonderful community. (id:31684)
| 11 hours ago | Listing updated with changes from the MLS® | |
| 13 hours ago | Listing first seen on site |



The trademarks MLS®, Multiple Listing Service® and the associated logos are owned by The Canadian Real Estate Association (CREA) and identify the quality of services provided by real estate professionals who are members of CREA. Used under license.
The trademarks REALTOR®, REALTORS®, and the REALTOR® logo are controlled by The Canadian Real Estate Association (CREA) and identify real estate professionals who are members of CREA. These trademarks are owned or controlled by The Canadian Real Estate Association (CREA) and identify real estate professionals who are members of CREA (REALTOR®) and/or the quality of services they provide (MLS®).
This REALTOR.ca listing content is owned and licensed by REALTOR® members of The Canadian Real Estate Association.