

410 Brae Glen Crescent SWCalgary, AB T2W 1B6
Mortgage Calculator
Monthly Payment (Est.)
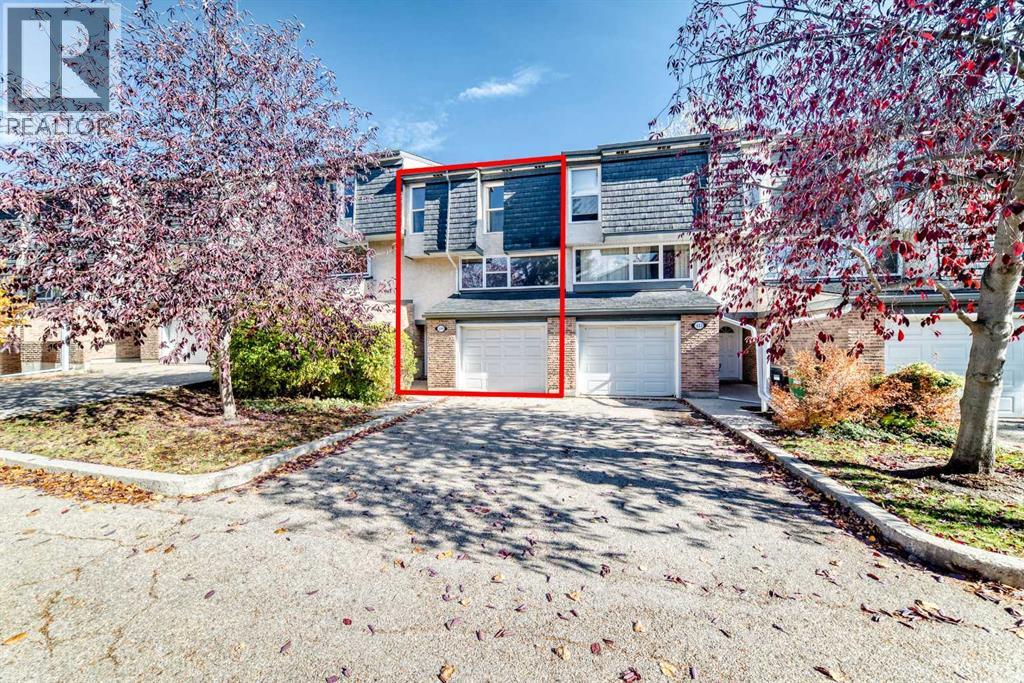
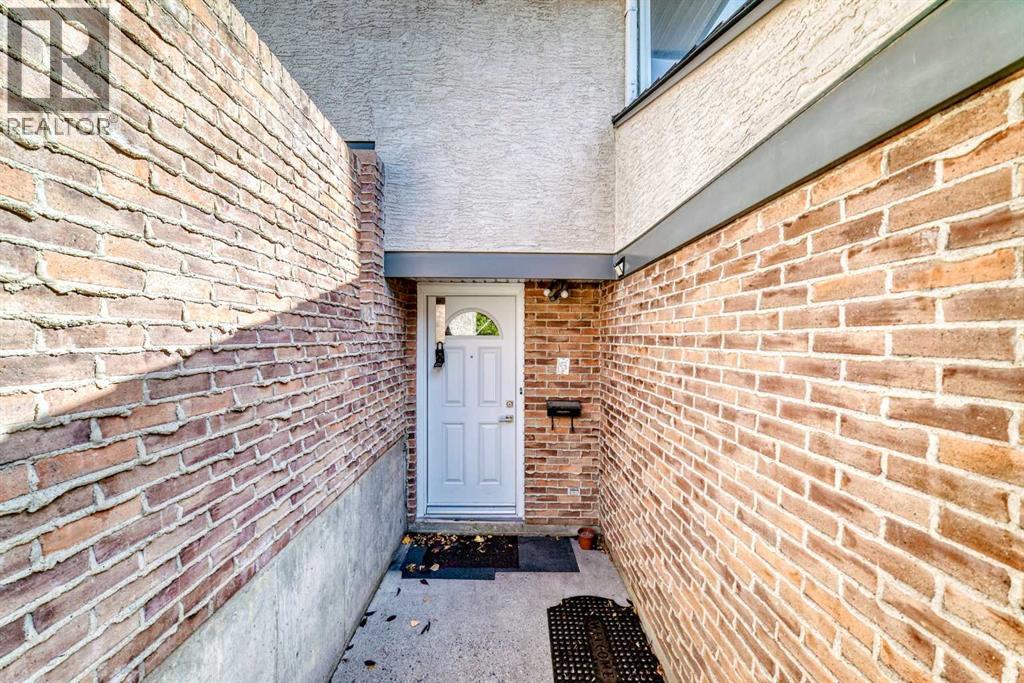
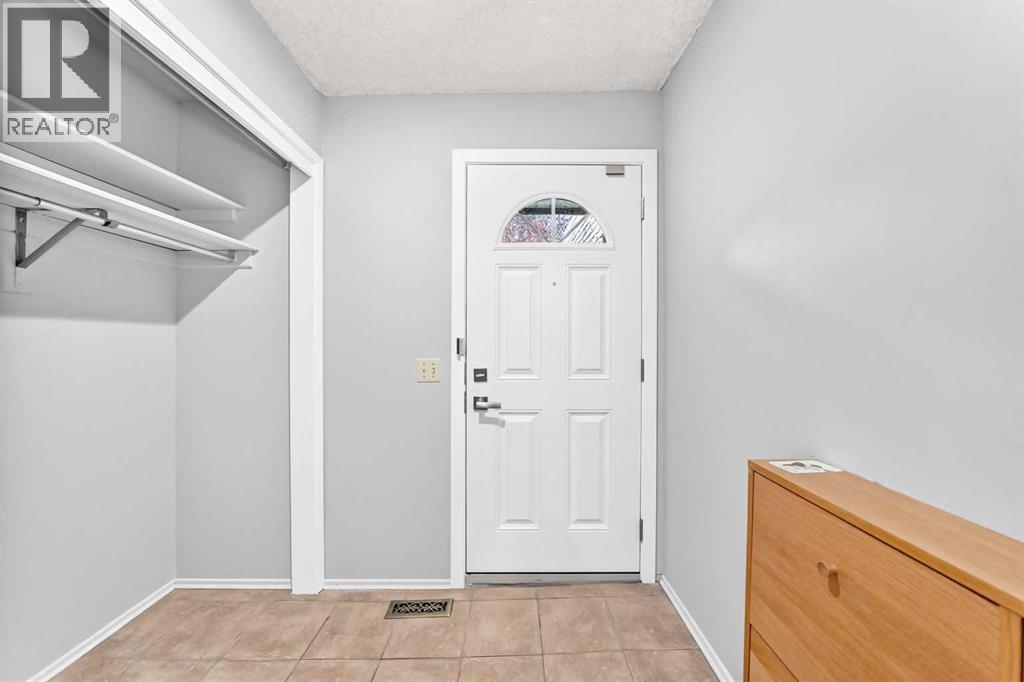
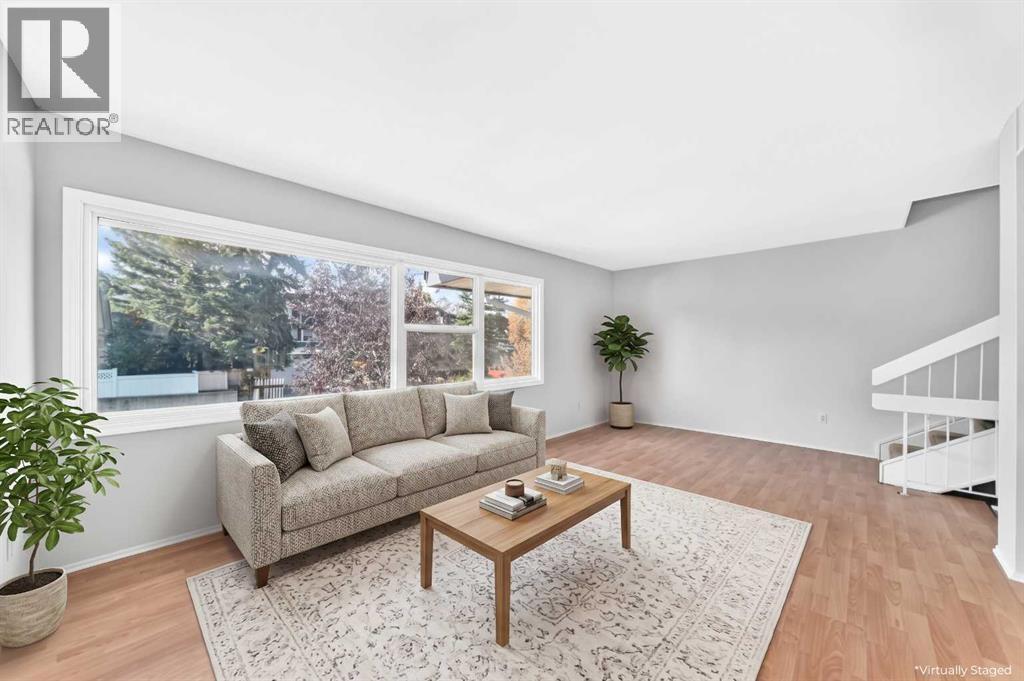
Enter an interest rate to see your estimated monthly payment.Open House! Sunday, October 18th, 2026, from 1:00 PM to 4:30 PM. Incredible 3 bedroom 3 bathroom townhome in wonderful Braeside – Welcome home to 410 Brae Glen Cres SW! Whether you’re a first-time homebuyer ready to step into the market or an investor searching for your next project, this home is packed with potential. This 5-level townhome offers expansive living space with a prime location near Southland Leisure Centre, Glenmore Reservoir, schools, parks, & shopping. Hardwood floors flow seamlessly throughout, complemented by carpeting and tile, creating an inviting ambiance throughout the home. The spacious kitchen is complete with ample cabinetry and backyard access with dining room adjacent – perfect for everyday living & entertaining. The living room is bright & open with additional family/recreation room on lower level. The upper levels feature 3 bedrooms and 2 bathrooms including one ensuite bathroom. Added features include 2-piece guest bathroom, lower laundry/utility room, attached garage, fully fenced pet friendly yard , ample visitor parking, and communal greenspace backing the unit. Book your viewing today! (id:31684)
| 5 hours ago | Listing updated with changes from the MLS® | |
| 5 hours ago | Status changed to Active | |
| 7 hours ago | Listing first seen on site |



The trademarks MLS®, Multiple Listing Service® and the associated logos are owned by The Canadian Real Estate Association (CREA) and identify the quality of services provided by real estate professionals who are members of CREA. Used under license.
The trademarks REALTOR®, REALTORS®, and the REALTOR® logo are controlled by The Canadian Real Estate Association (CREA) and identify real estate professionals who are members of CREA. These trademarks are owned or controlled by The Canadian Real Estate Association (CREA) and identify real estate professionals who are members of CREA (REALTOR®) and/or the quality of services they provide (MLS®).
This REALTOR.ca listing content is owned and licensed by REALTOR® members of The Canadian Real Estate Association.