

107 Coach Side Terrace SWCalgary, AB T3H 2T3
Mortgage Calculator
Monthly Payment (Est.)
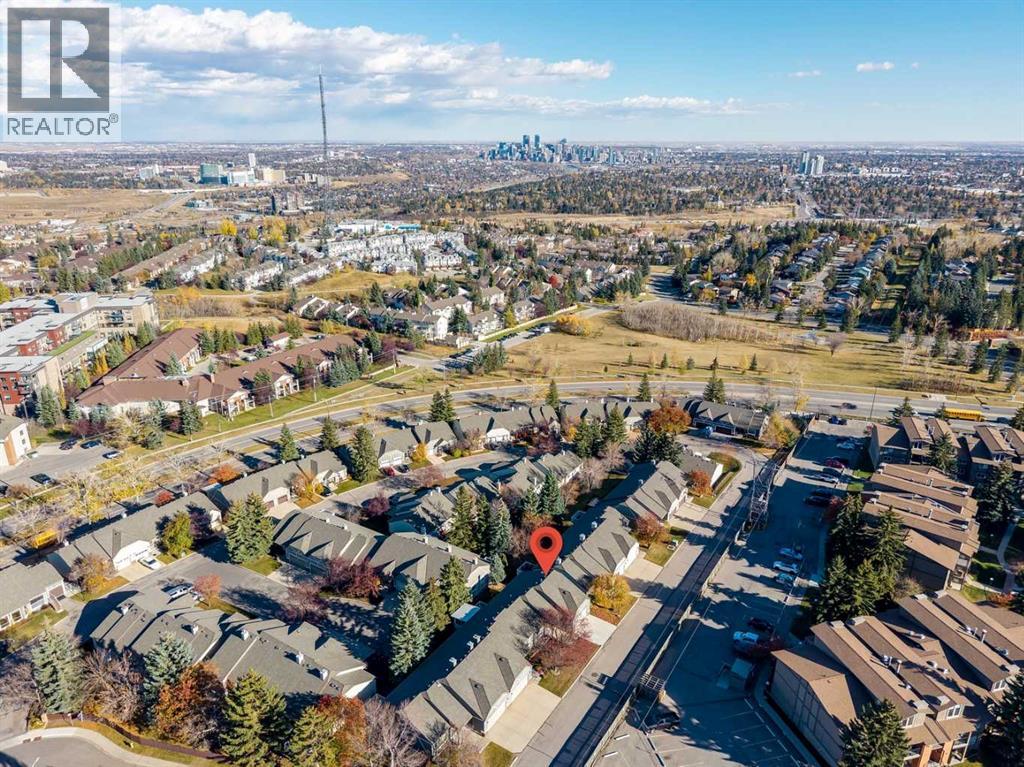
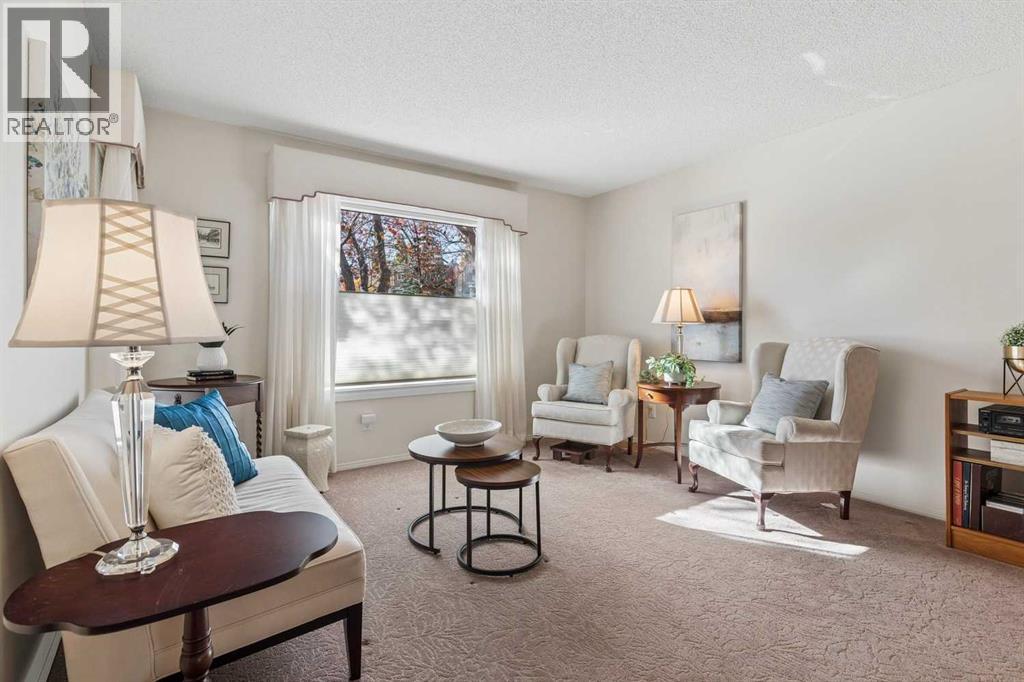
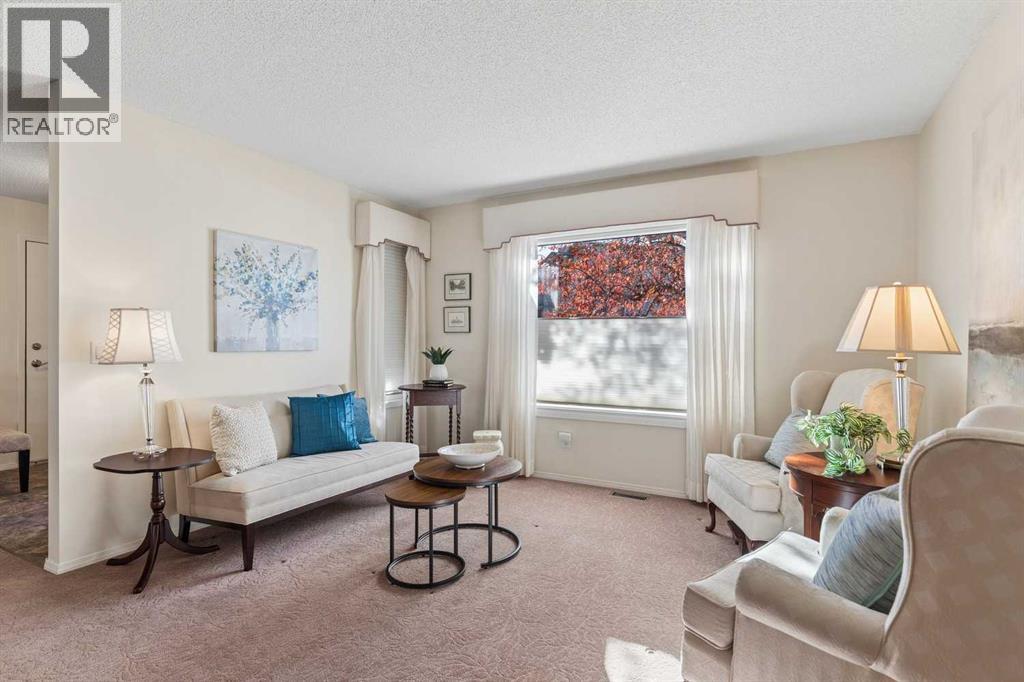
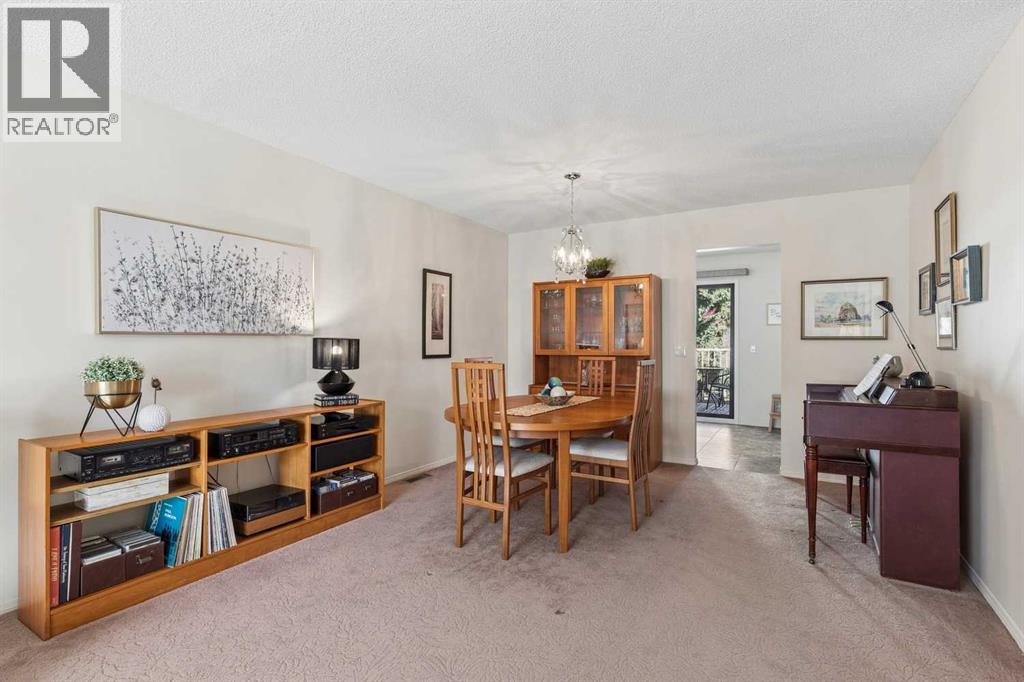
Enter an interest rate to see your estimated monthly payment.55+ ADULT LIVING | BUNGALOW VILLA | 3 BEDROOMS | WALKOUT | DOUBLE ATTACHED GARAGE | CLUBHOUSE | Ready to DOWNSIZE without giving up the space you love? Welcome to HORIZON VILLAGE in Coach Hill, a welcoming 55+ ADULT COMMUNITY where you can enjoy a LOW-MAINTENANCE LIFESTYLE, with lawn care and snow removal taken care of for you. With over 2,500 SQ FT OF LIVING SPACE across two levels, 3 BEDROOMS and a DOUBLE ATTACHED GARAGE, this bungalow villa gives you the freedom to simplify your lifestyle while still having plenty of room for family, friends and everything you enjoy. Step inside to a bright and inviting LIVING ROOM with a large window that fills the space with NATURAL LIGHT. The adjoining DINING ROOM offers plenty of space for family dinners, holiday gatherings and entertaining friends. The kitchen features generous CABINET AND COUNTER SPACE, with a separate BREAKFAST NOOK that's perfect for your morning coffee or casual meals. From here, step outside to your PRIVATE DECK offering a peaceful place to relax and enjoy the outdoors. One of the biggest advantages of this home is the convenience of main-floor living. The PRIMARY BEDROOM features a WALK-IN CLOSET and 2-PIECE ENSUITE. A 2nd MAIN-FLOOR BEDROOM is ideal for family, guests, or a home office, while a 3-PIECE BATHROOM and convenient MAIN-FLOOR LAUNDRY make everyday living easier. The FULLY DEVELOPED BASEMENT gives you even more room to spread out, with an exceptionally spacious RECREATION ROOM that's perfect for movie nights, entertaining grandkids, exercise equipment or creating a comfortable space for visiting family. Patio doors give you easy access to your outdoor patio. 3rd BEDROOM and a FULL 4-PIECE BATHROOM provide plenty of flexibility. You'll also appreciate the additional FLEX SPACE that's great for a hobby area or anything you need. The DOUBLE ATTACHED GARAGE adds everyday convenience, with room for your vehicles and additional storage. Living in Horizon Village means enjoying more than just your home. This established 55+ COMMUNITY offers a CLUBHOUSE where neighbours can gather, socialize and take part in community activities. With LAWN CARE AND SNOW REMOVAL INCLUDED in the condo fees, you'll have more time to travel, pursue your interests and enjoy the things that matter most. Don't miss out! (id:31684)
| 2 hours ago | Listing updated with changes from the MLS® | |
| 4 hours ago | Status changed to Active | |
| yesterday | Listing first seen on site |



The trademarks MLS®, Multiple Listing Service® and the associated logos are owned by The Canadian Real Estate Association (CREA) and identify the quality of services provided by real estate professionals who are members of CREA. Used under license.
The trademarks REALTOR®, REALTORS®, and the REALTOR® logo are controlled by The Canadian Real Estate Association (CREA) and identify real estate professionals who are members of CREA. These trademarks are owned or controlled by The Canadian Real Estate Association (CREA) and identify real estate professionals who are members of CREA (REALTOR®) and/or the quality of services they provide (MLS®).
This REALTOR.ca listing content is owned and licensed by REALTOR® members of The Canadian Real Estate Association.