

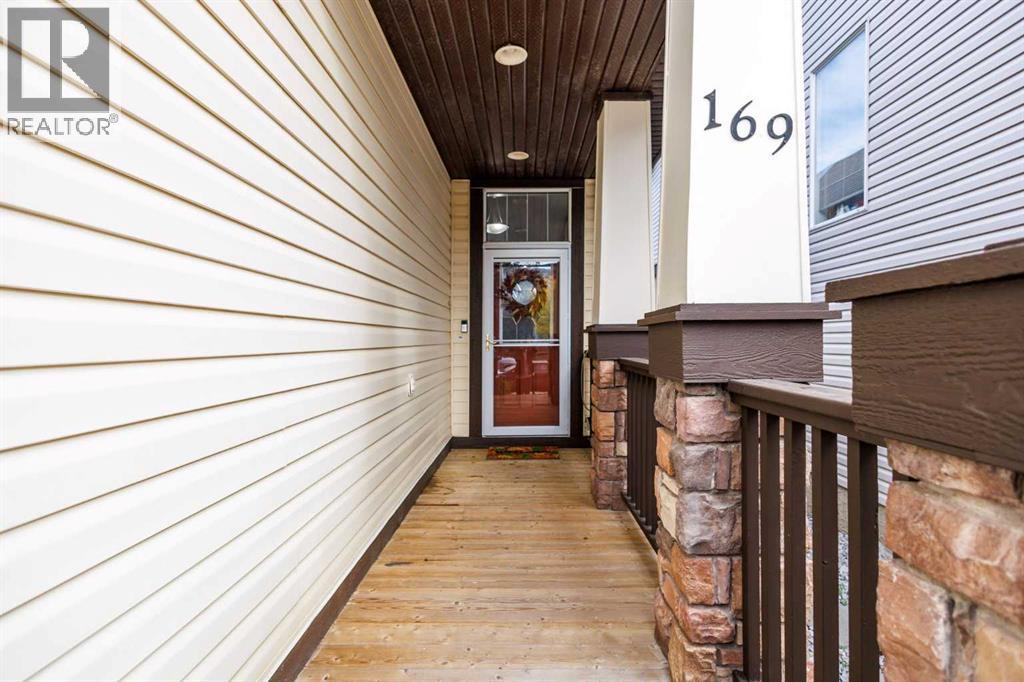
169 Copperstone Circle SECalgary, AB T2Z 0G8
Mortgage Calculator
Monthly Payment (Est.)
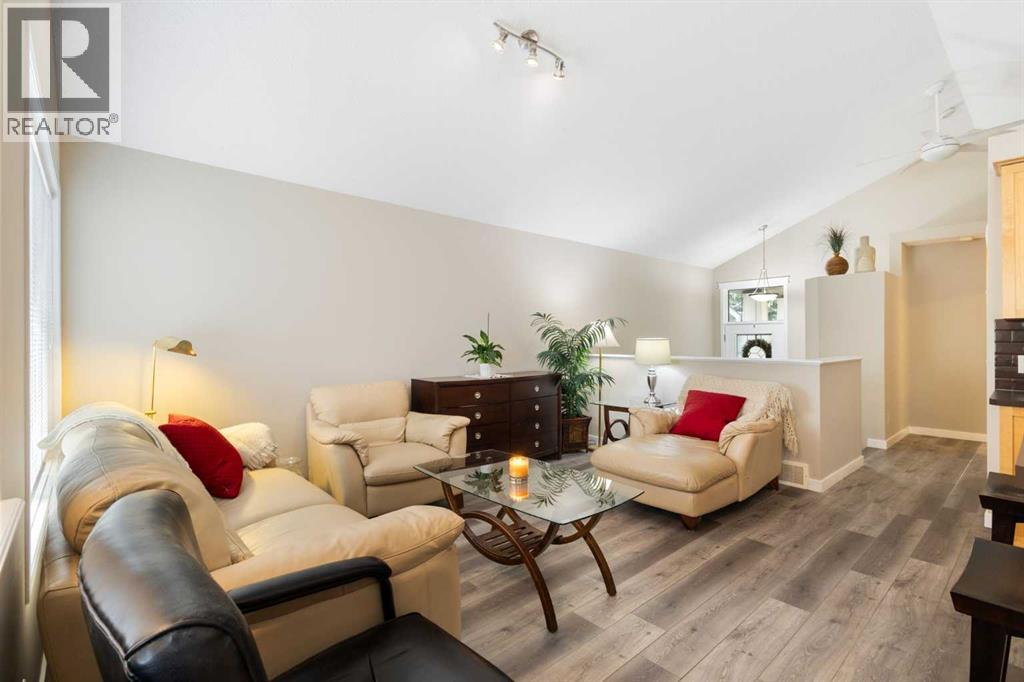
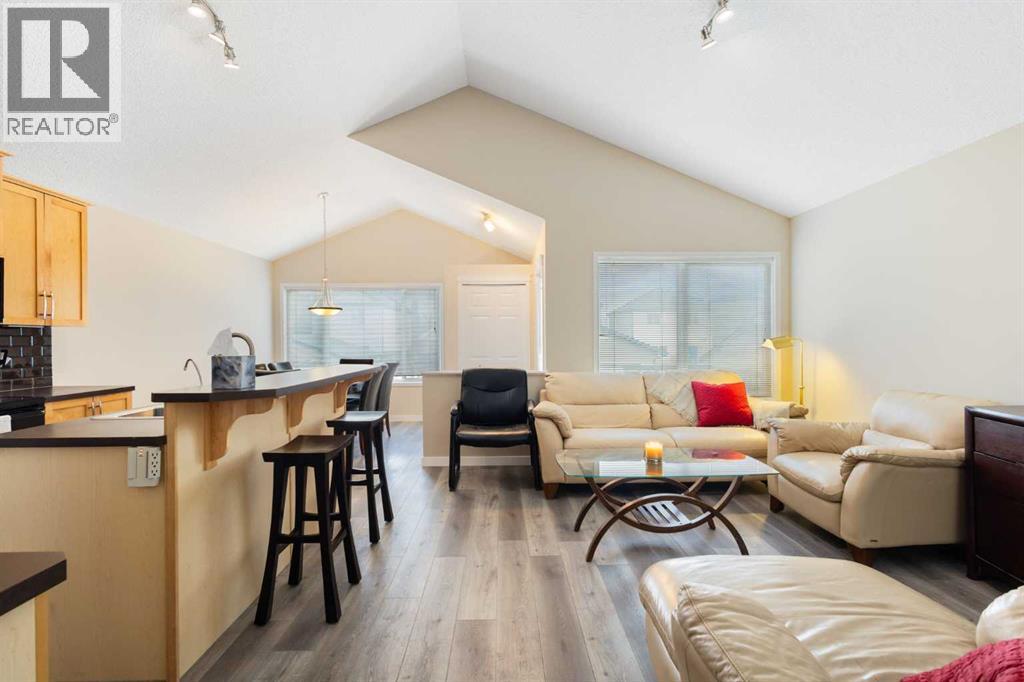
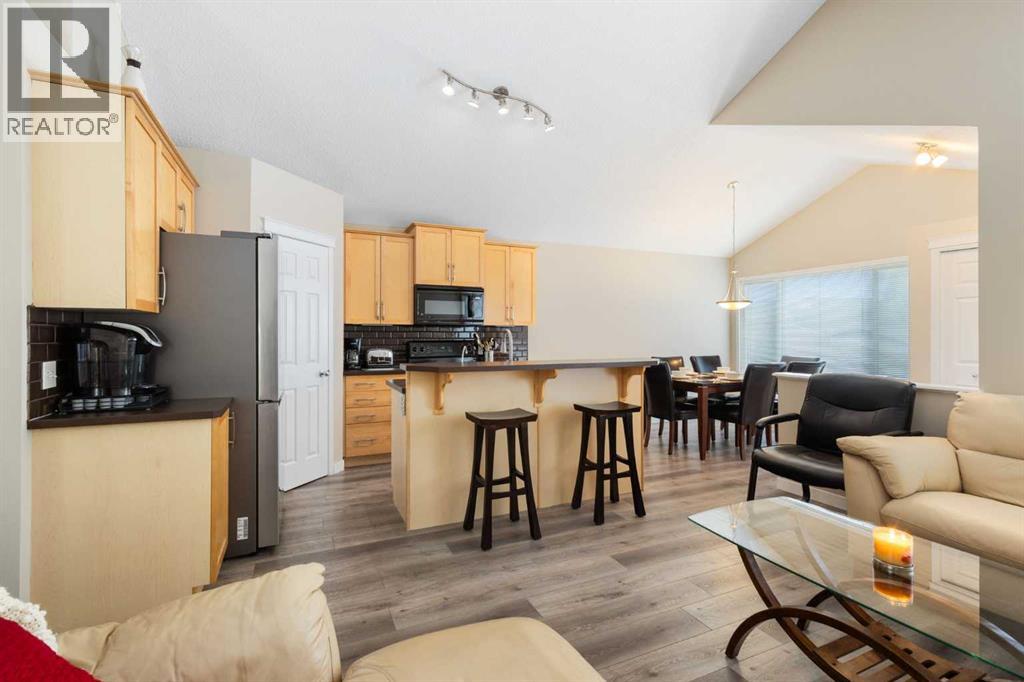
Enter an interest rate to see your estimated monthly payment.Check out this RARE BRIGHT and FULLY developed Jayman-built Bi-level on a QUIET no-through street in Copperfield. UPDATES include fresh paint and LAMINATE throughout the whole house. This home features VAULTED ceilings, an OPEN-CONCEPT layout, and an abundance of NATURAL light. The main level includes a SPACIOUS living room, an ISLAND Kitchen and BREAKFAST BAR, MAPLE cabinets, corner pantry, and a DINING NOOK with backyard access. TWO bedrooms up, including a primary with WALK-IN closet and FULL ENSUITE, PLUS an additional FULL bath. The bright, FULLY FINISHED lower level offers LARGE windows, a HUGE family room, a generous THIRD bedroom and office too and another FULL bathroom. Steps to pathways and ponds, and close to shopping, transit, South Health Campus, and major routes. Move-in ready with exceptional value! (id:31684)
| 2 hours ago | Listing updated with changes from the MLS® | |
| 3 hours ago | Listing first seen on site |



The trademarks MLS®, Multiple Listing Service® and the associated logos are owned by The Canadian Real Estate Association (CREA) and identify the quality of services provided by real estate professionals who are members of CREA. Used under license.
The trademarks REALTOR®, REALTORS®, and the REALTOR® logo are controlled by The Canadian Real Estate Association (CREA) and identify real estate professionals who are members of CREA. These trademarks are owned or controlled by The Canadian Real Estate Association (CREA) and identify real estate professionals who are members of CREA (REALTOR®) and/or the quality of services they provide (MLS®).
This REALTOR.ca listing content is owned and licensed by REALTOR® members of The Canadian Real Estate Association.