

464 Lewisburg Place NECalgary, AB T3P 2N4
Mortgage Calculator
Monthly Payment (Est.)
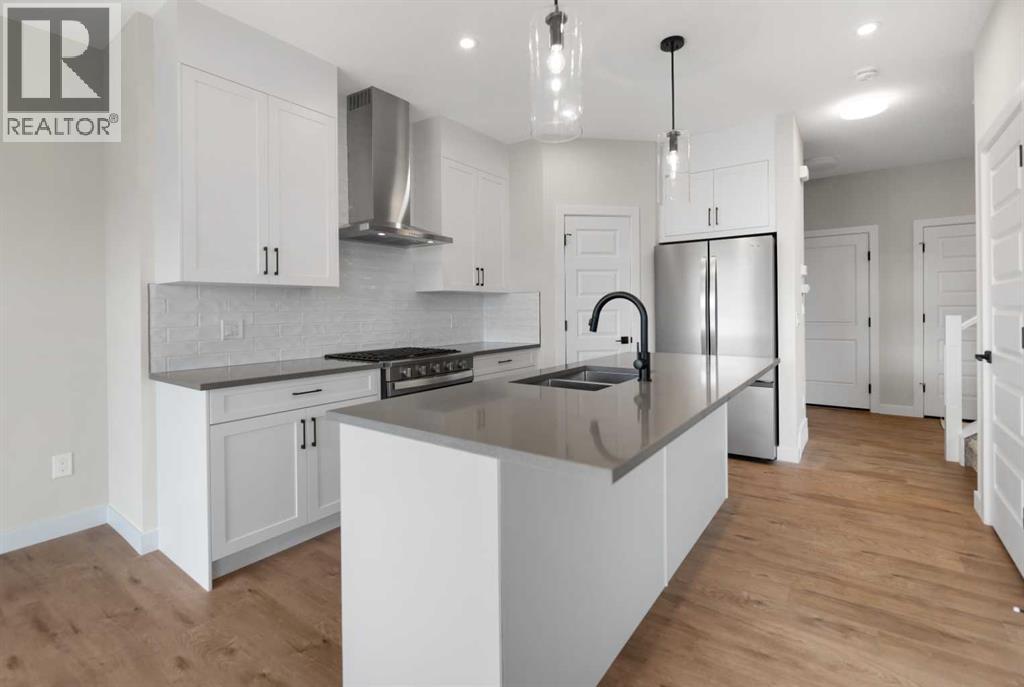
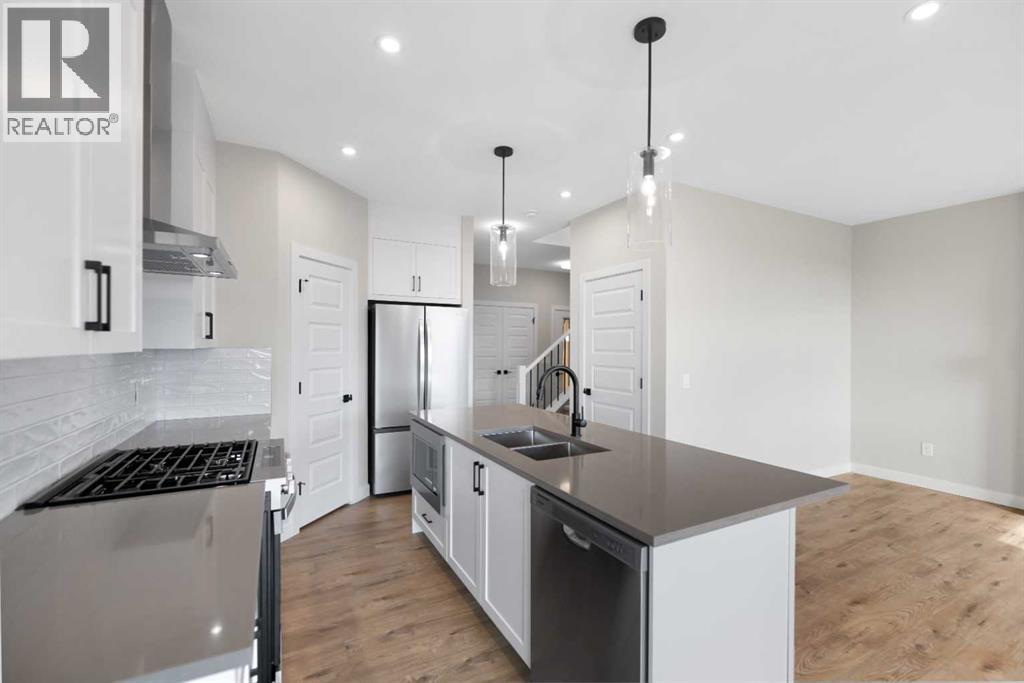
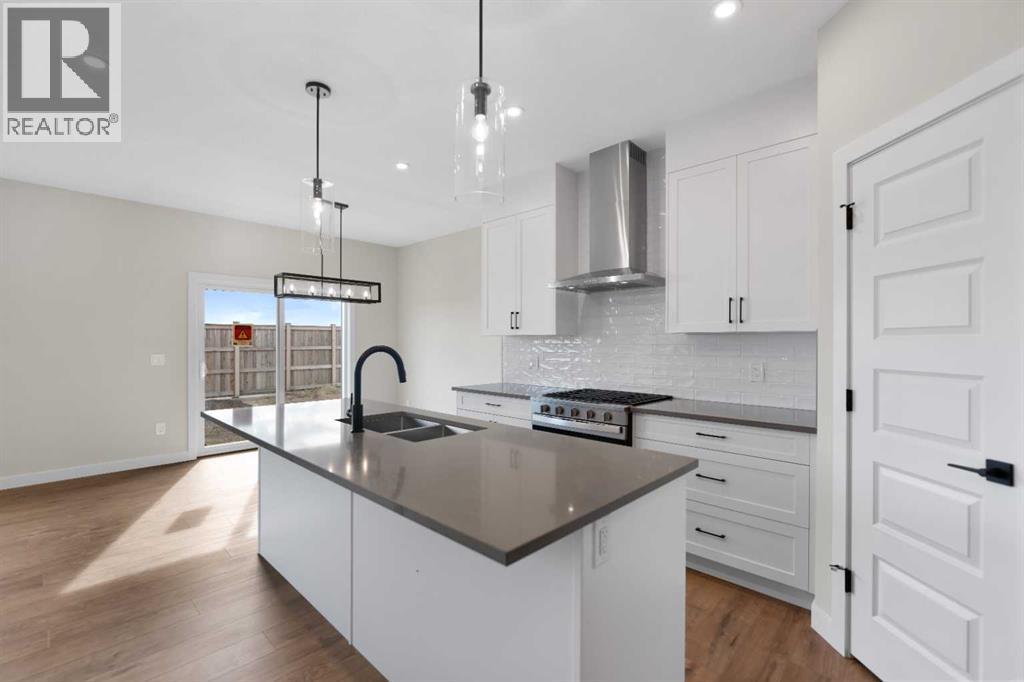
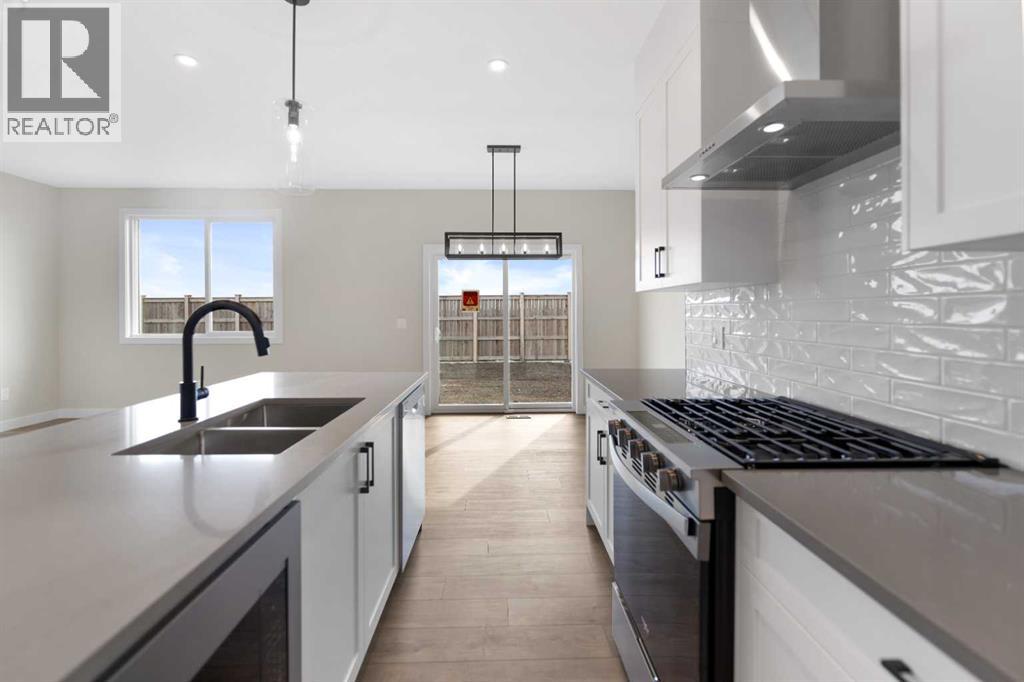
Enter an interest rate to see your estimated monthly payment.Welcome to the wonderful community of Lewisburg! This Brand new home built by Award Winning Prominent Homes is a two-storey home that Backs onto Greenspace! It also features a double attached garage, 3 Bedrooms 2 and half Bathrooms on a great South Facing backyard. The Main Floor is Open concept with family room with an abundance of light, fireplace and next to the chic kitchen that features a nice size island, 30 inch gas range, large capacity French door refrigerator, and pantry. The upper floor has 3 Bedrooms including a primary bedroom with a 4-piece ensuite, Bonus room and laundry room which includes washer and dryer. The basement has a Separate Entrance and is ready for our personal touch. This home includes Alberta New Home Warranty plus a 1 year Builder warranty. What a great price point! Call to book your private showing today! (id:31684)
| 55 minutes ago | Listing updated with changes from the MLS® | |
| 9 hours ago | Listing first seen on site |



The trademarks MLS®, Multiple Listing Service® and the associated logos are owned by The Canadian Real Estate Association (CREA) and identify the quality of services provided by real estate professionals who are members of CREA. Used under license.
The trademarks REALTOR®, REALTORS®, and the REALTOR® logo are controlled by The Canadian Real Estate Association (CREA) and identify real estate professionals who are members of CREA. These trademarks are owned or controlled by The Canadian Real Estate Association (CREA) and identify real estate professionals who are members of CREA (REALTOR®) and/or the quality of services they provide (MLS®).
This REALTOR.ca listing content is owned and licensed by REALTOR® members of The Canadian Real Estate Association.