

325, 360 Harvest Hills Way NECalgary, AB T3K 2S1
Mortgage Calculator
Monthly Payment (Est.)
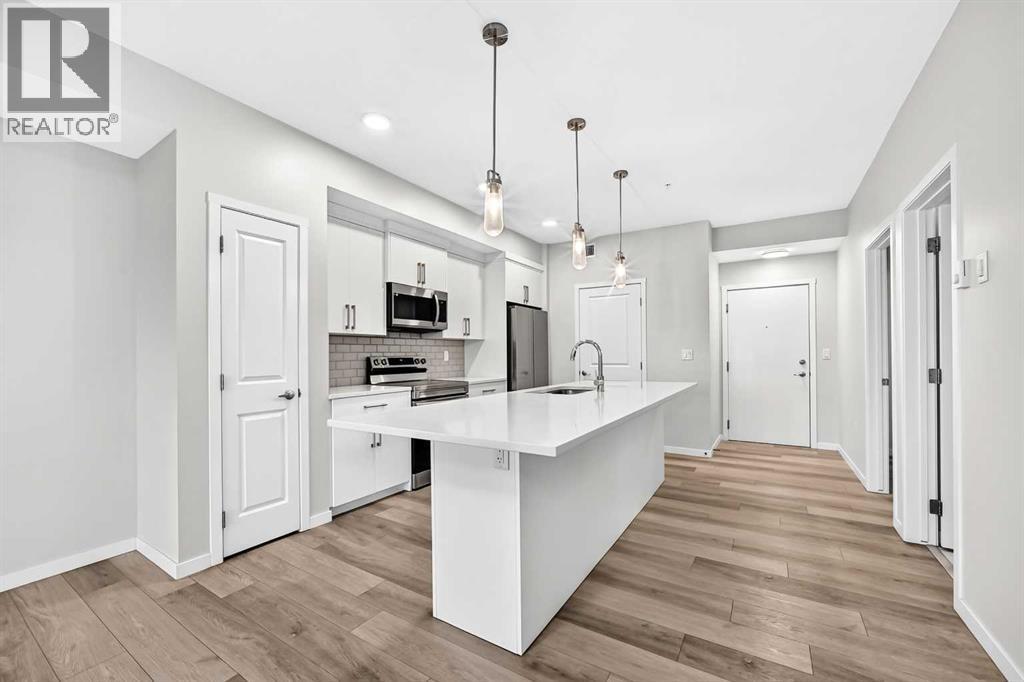
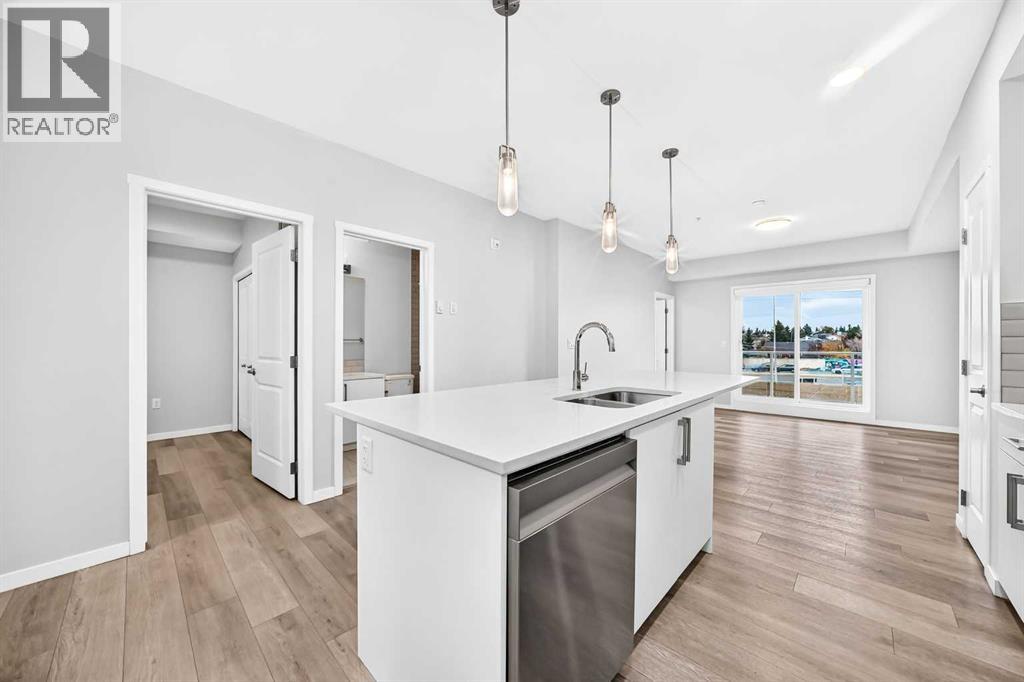
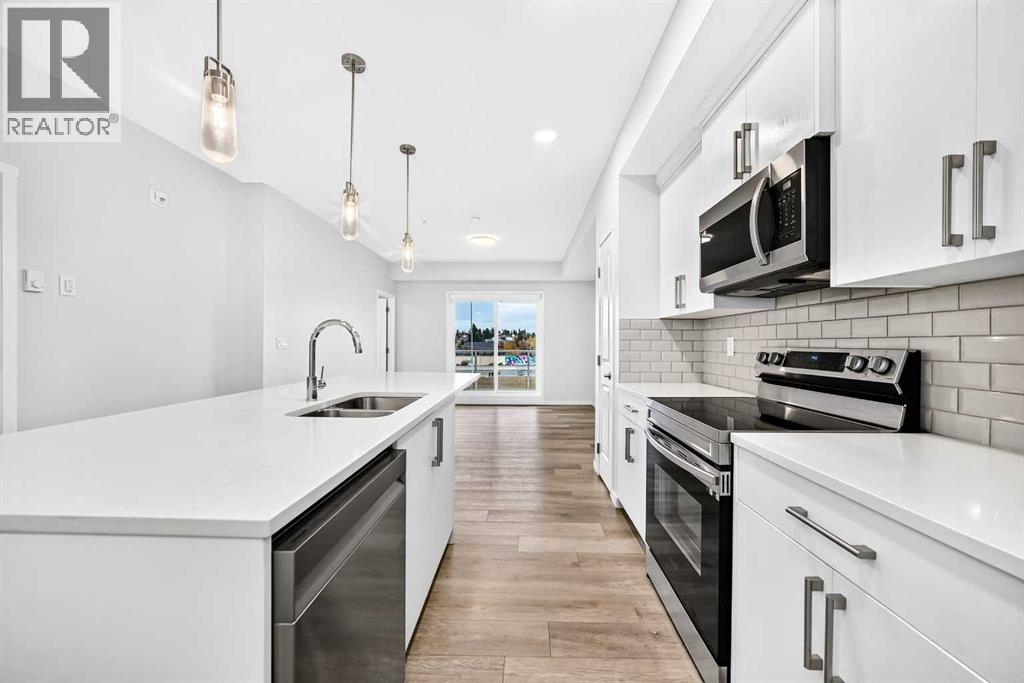
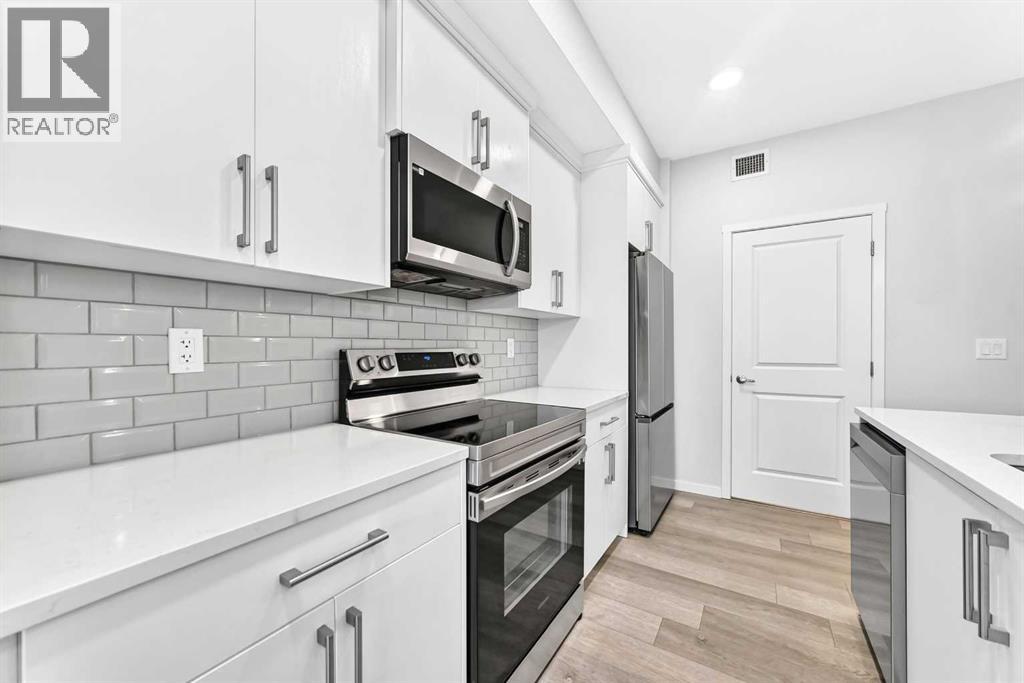
Enter an interest rate to see your estimated monthly payment.Welcome to this beautifully maintained, move-in-ready 2-bedroom, 2-bathroom condo in the desirable community of Harvest Hills! Featuring brand-new paint throughout, this stunning home shows like new and offers a bright, modern open-concept layout with stylish luxury vinyl plank flooring and contemporary finishes. The beautiful kitchen features quartz countertops, stainless steel appliances, elegant white cabinetry, a modern tile backsplash, and a spacious breakfast island with pendant lighting. The kitchen flows seamlessly into the dining and living areas, creating the perfect space for everyday living and entertaining. Both bedrooms are generously sized, including a primary suite with its own private ensuite. Enjoy your private balcony, perfect for morning coffee or relaxing after a long day. Additional highlights include in-suite laundry, air conditioning, and a secure underground parking stall. Ideally located just minutes from VIVO Recreation Centre, Coventry Hills Shopping Centre, restaurants, grocery stores, parks, and walking pathways. With quick access to Deerfoot Trail, Stoney Trail, Calgary International Airport, and public transit, everything you need is within easy reach. Beautifully presented, freshly painted, and truly move-in ready, this is an incredible opportunity to enjoy modern, low-maintenance living in a fantastic location! (id:31684)
| 2 hours ago | Listing updated with changes from the MLS® | |
| 9 hours ago | Listing first seen on site |



The trademarks MLS®, Multiple Listing Service® and the associated logos are owned by The Canadian Real Estate Association (CREA) and identify the quality of services provided by real estate professionals who are members of CREA. Used under license.
The trademarks REALTOR®, REALTORS®, and the REALTOR® logo are controlled by The Canadian Real Estate Association (CREA) and identify real estate professionals who are members of CREA. These trademarks are owned or controlled by The Canadian Real Estate Association (CREA) and identify real estate professionals who are members of CREA (REALTOR®) and/or the quality of services they provide (MLS®).
This REALTOR.ca listing content is owned and licensed by REALTOR® members of The Canadian Real Estate Association.