

121 Sierra Morena Green SWCalgary, AB T3H 3E4
Mortgage Calculator
Monthly Payment (Est.)
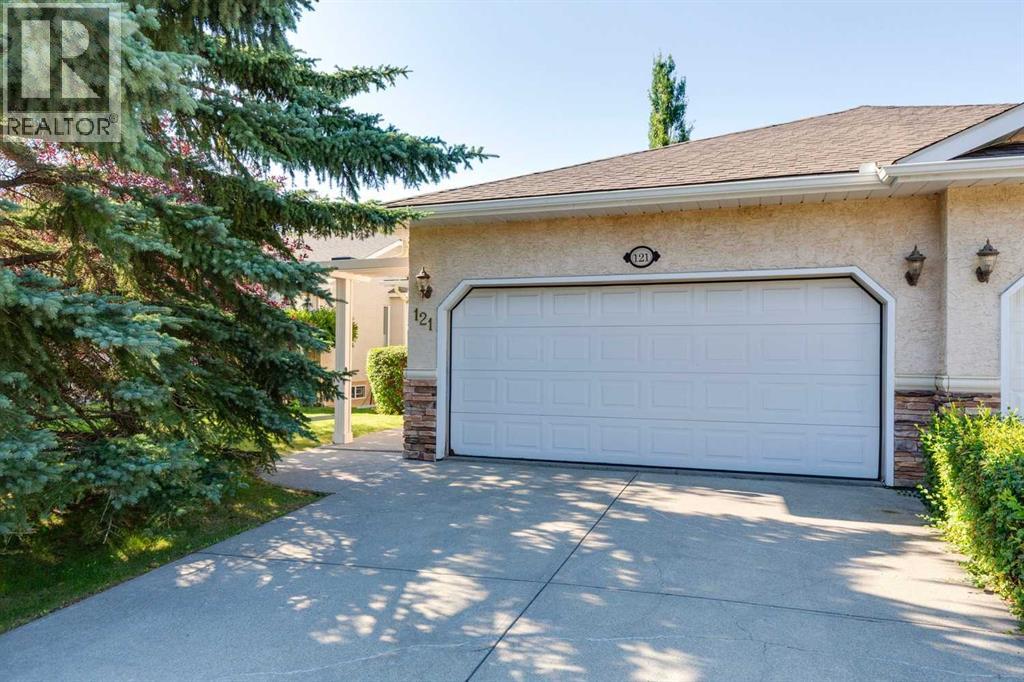
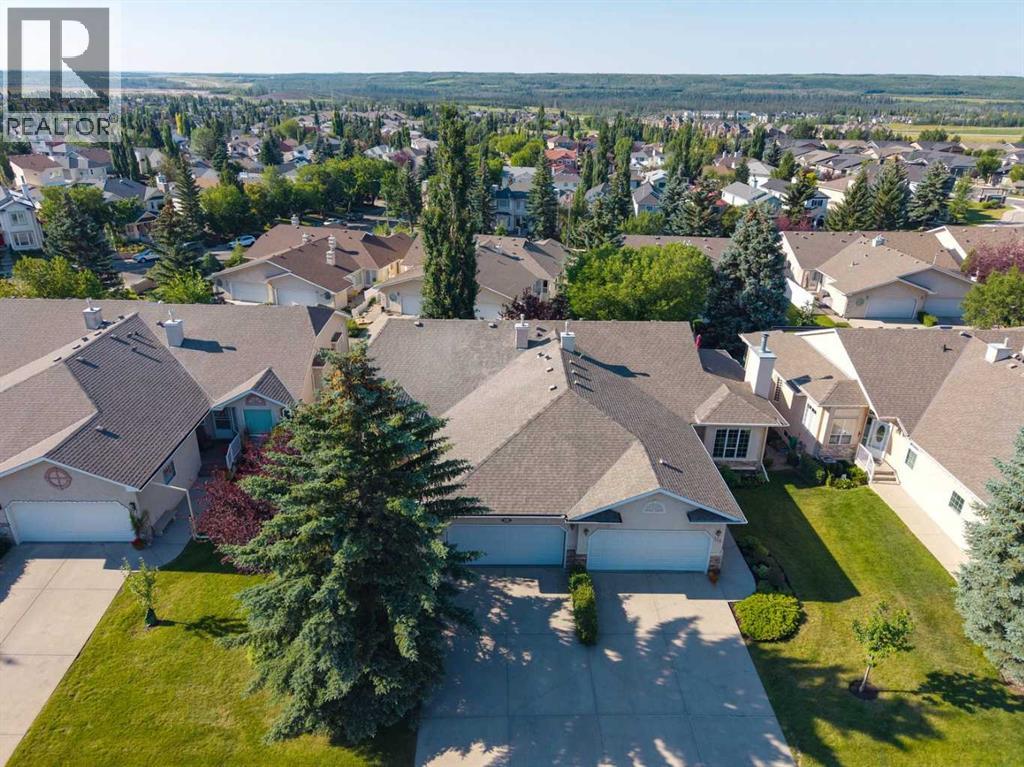
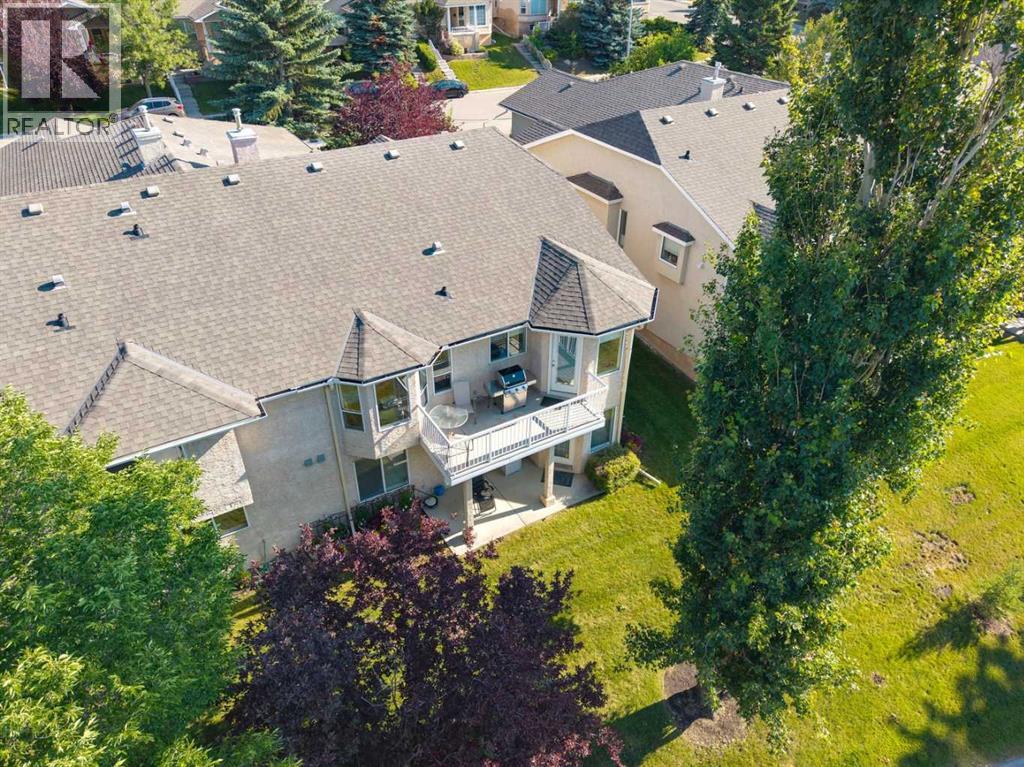
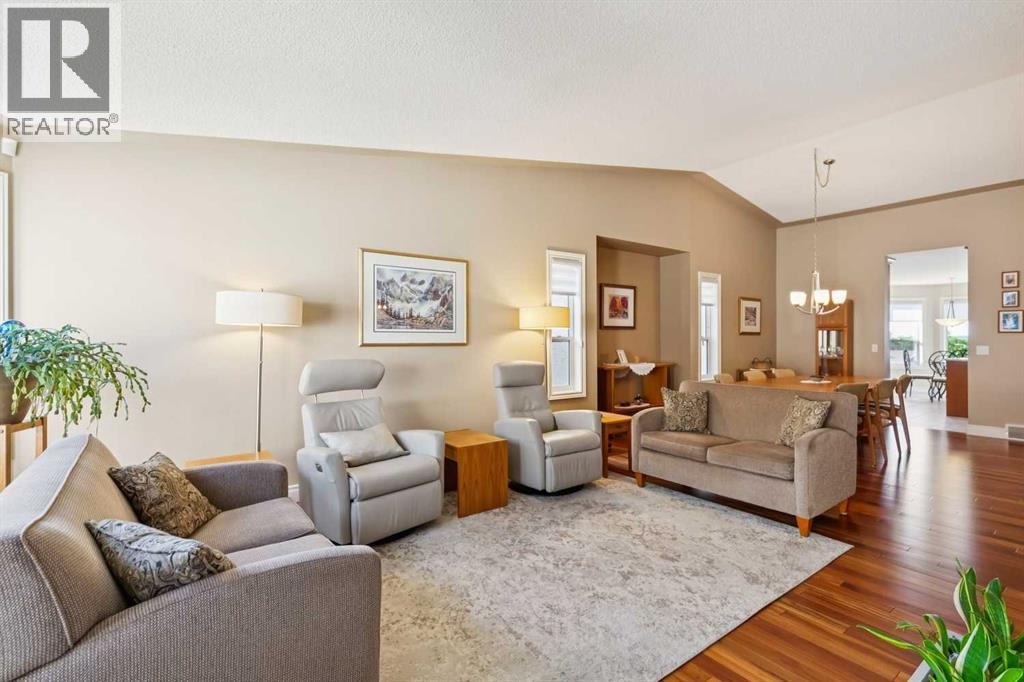
Enter an interest rate to see your estimated monthly payment.With over 3,000 sq ft of total living room, this villa ticks all the boxes: a fully developed WALK OUT basement, an attached double garage, NO CONDO FEES, all in a quiet setting just minutes from shopping centers. Upon entry, the large foyer provides ample room for a bench and plenty of closet space. The living room features gorgeous HARDWOOD flooring, vaulted ceilings and large windows. The den provides extra space as an office but could serve as a SECOND bedroom on the main floor. The dining area easily fits a large 12-seat table for enjoyable long dinners with friends and family. The kitchen has lots to offer, including granite countertops, an island, a corner pantry, stainless steel appliances, and a built in desk. There's also a breakfast nook, which receives natural light from the large windows, and it has a door that opens to the SOUTH facing balcony with ample room for a BBQ and seating. The primary bedroom on the main is very spacious and features a 4-pc ENSUITE bathroom, a walk in closet, as well as hardwood flooring. The ensuite comes with a STAND ALONE SHOWER. The main floor is completed with a 2-pc bathroom and a separate laundry room which features extra cabinets and a sink. Going downstairs to the fully developed walk out basement, you will find a large bedroom and a 4-pc bathroom. The cozy family area features a fireplace and a wet bar, and there is ample space for a work or crafting table. Off the family room, the walk-out opens to a SOUTH facing patio. The utility room is very large, great for extra storage and a workbench. Numerous UPDATES include a new furnace in 2025, new shingles in 2023, a new hot water tank in 2019 and improved attic insulation in 2017. In addition, the home includes central air conditioning, a water softener and a central vacuum system. The home has been meticulously maintained, and it shows as a 10/10. This home is NOT a condominium, so no condo fees apply. However, maintenance of the community's green spaces, grass cutti ng and snow removal are covered via the homeowners association for $185 per month. The home is in a quiet cul de sac, and the shops of Signal Hill and West Hills, and the library are only a few minutes away by car. You can also walk to the shops, or take the bus, which stops a short walk away. Overall, a fantastic home, meticulously maintained, with all the features you are looking for and at a convenient yet quiet location. Book a showing now! (id:31684)
| 9 hours ago | Listing updated with changes from the MLS® | |
| 9 hours ago | Status changed to Active | |
| 10 hours ago | Listing first seen on site |



The trademarks MLS®, Multiple Listing Service® and the associated logos are owned by The Canadian Real Estate Association (CREA) and identify the quality of services provided by real estate professionals who are members of CREA. Used under license.
The trademarks REALTOR®, REALTORS®, and the REALTOR® logo are controlled by The Canadian Real Estate Association (CREA) and identify real estate professionals who are members of CREA. These trademarks are owned or controlled by The Canadian Real Estate Association (CREA) and identify real estate professionals who are members of CREA (REALTOR®) and/or the quality of services they provide (MLS®).
This REALTOR.ca listing content is owned and licensed by REALTOR® members of The Canadian Real Estate Association.