

119 Sage Hill Green NWCalgary, AB T3R 0H1
Mortgage Calculator
Monthly Payment (Est.)
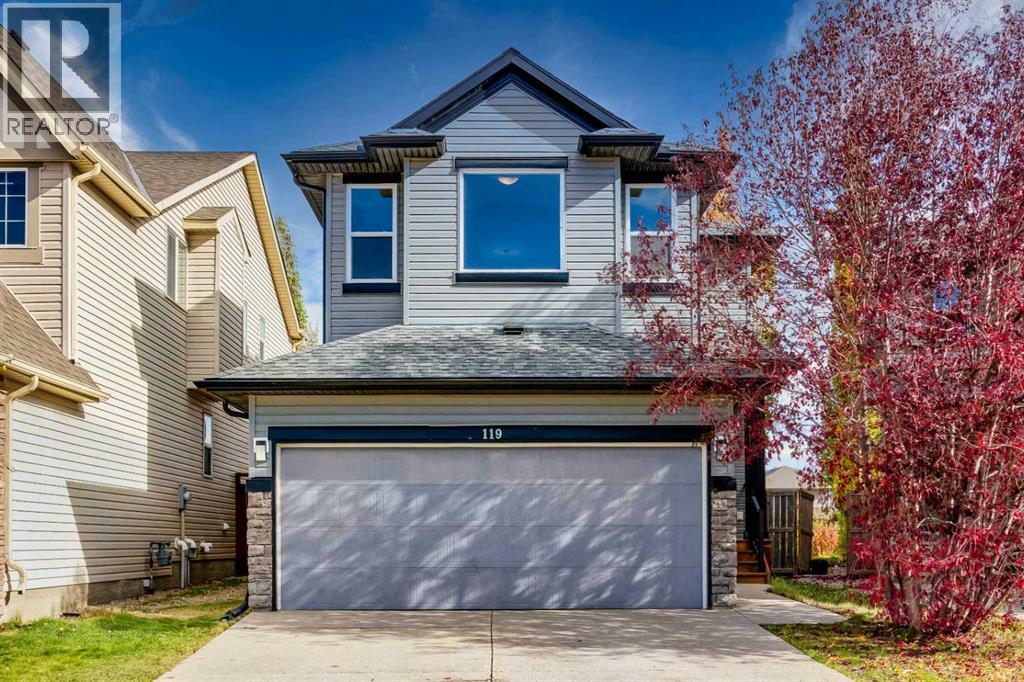
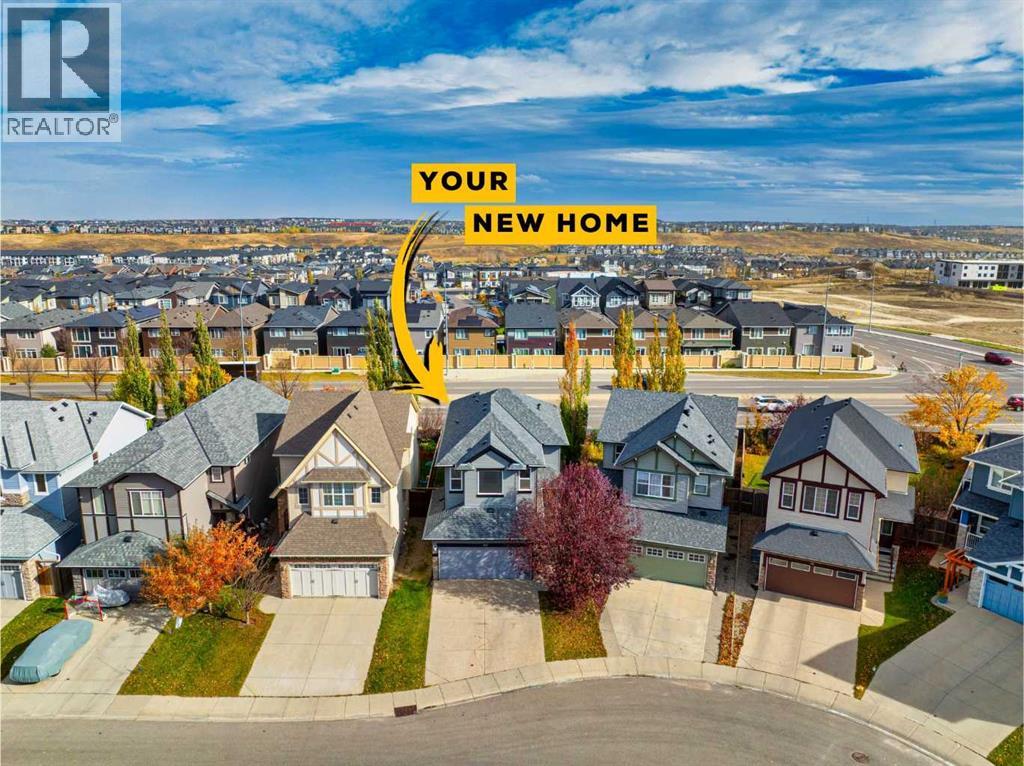
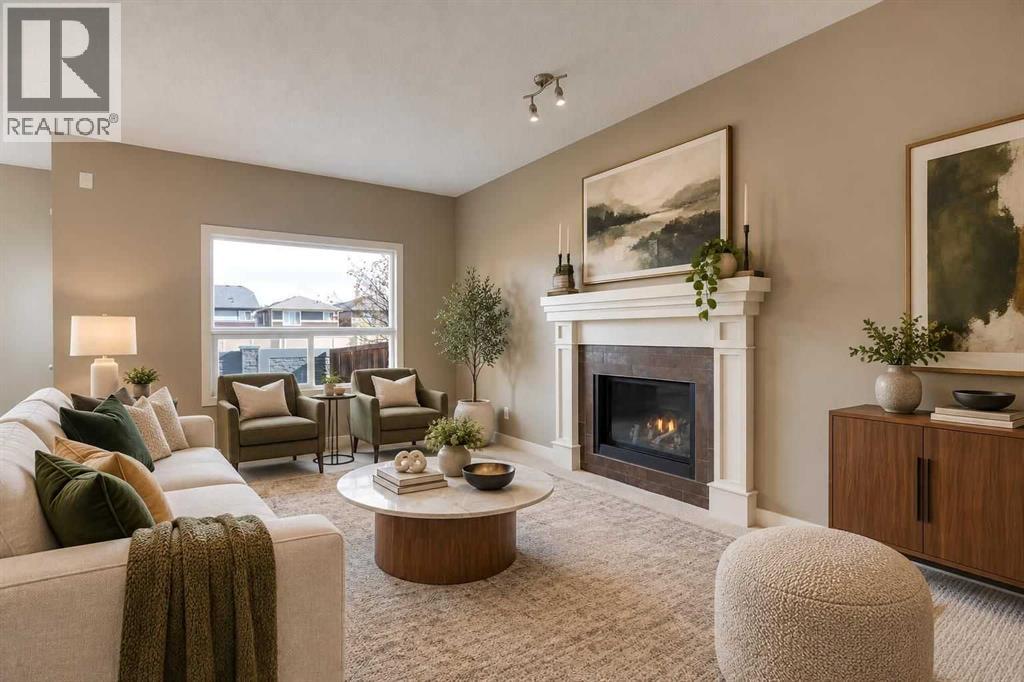
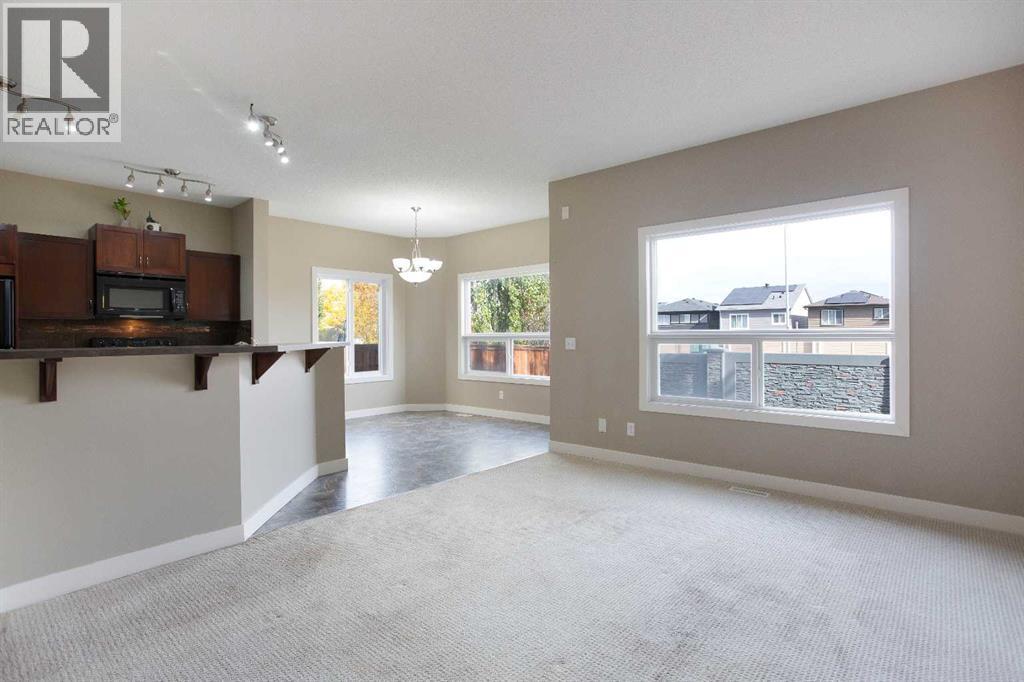
Enter an interest rate to see your estimated monthly payment.Welcome to 119 Sage Hill Green. Located in the community of Sage Hill, this 1,800+ sq. ft. two-storey checks all the boxes. It has a double front-attached garage, a quiet playground park just across the street, and all the amenities you could hope for close by. Everything a growing family needs is right here.The main floor offers an open-concept living space with a living room, a massive, bright kitchen and a breakfast nook. A half bath and a mudroom off the garage complete this level.Upstairs, you’re greeted by an inviting bonus room and three bedrooms. The primary has an ensuite and a walk-in closet, and a full bath serves the two secondary bedrooms.Downstairs is an open canvas ready to be developed and offering room for a household to grow into.With extensive exterior work already completed, this home is ready for its next owner to enjoy. Don’t delay, book your showing today. (id:31684)
| 4 hours ago | Listing updated with changes from the MLS® | |
| 4 hours ago | Status changed to Active | |
| 8 hours ago | Listing first seen on site |



The trademarks MLS®, Multiple Listing Service® and the associated logos are owned by The Canadian Real Estate Association (CREA) and identify the quality of services provided by real estate professionals who are members of CREA. Used under license.
The trademarks REALTOR®, REALTORS®, and the REALTOR® logo are controlled by The Canadian Real Estate Association (CREA) and identify real estate professionals who are members of CREA. These trademarks are owned or controlled by The Canadian Real Estate Association (CREA) and identify real estate professionals who are members of CREA (REALTOR®) and/or the quality of services they provide (MLS®).
This REALTOR.ca listing content is owned and licensed by REALTOR® members of The Canadian Real Estate Association.