

326, 615 6 Avenue SECalgary, AB T2G 1S2
Mortgage Calculator
Monthly Payment (Est.)
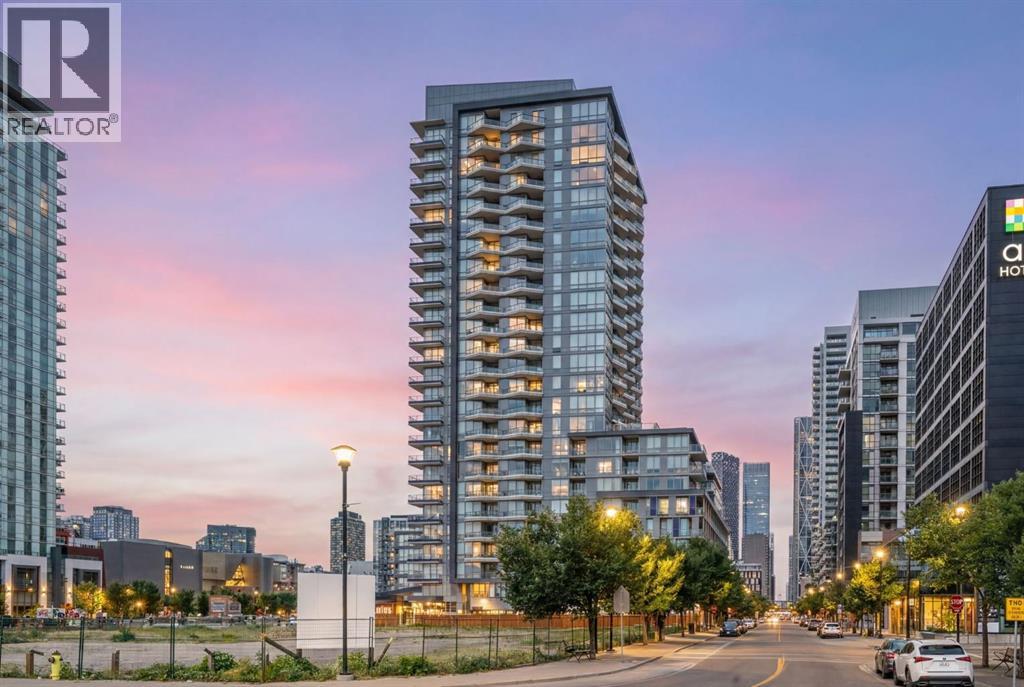
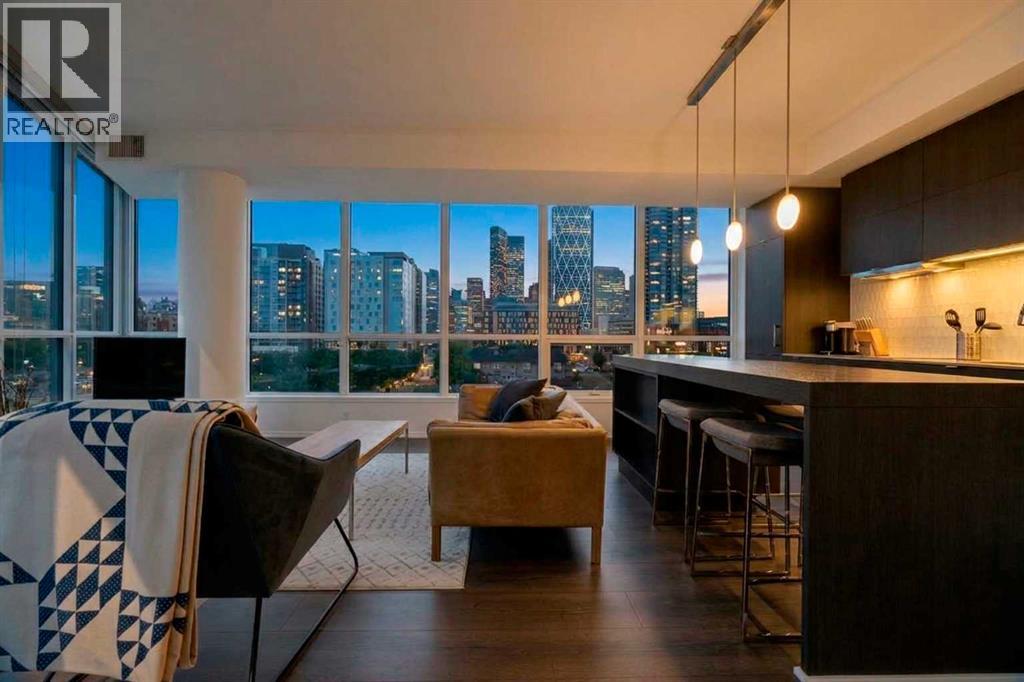
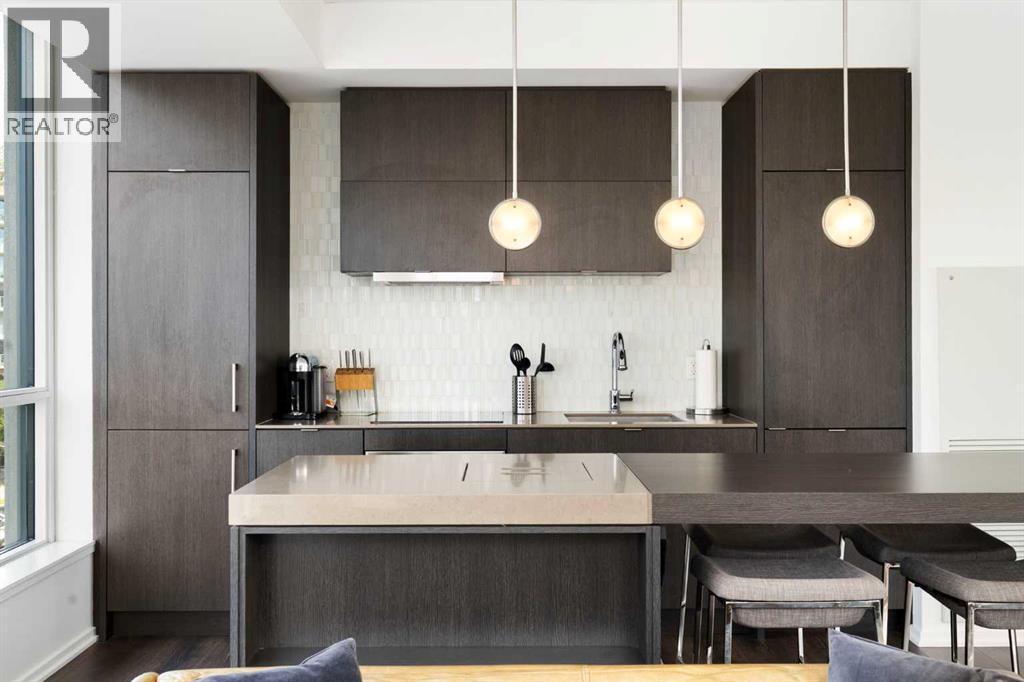
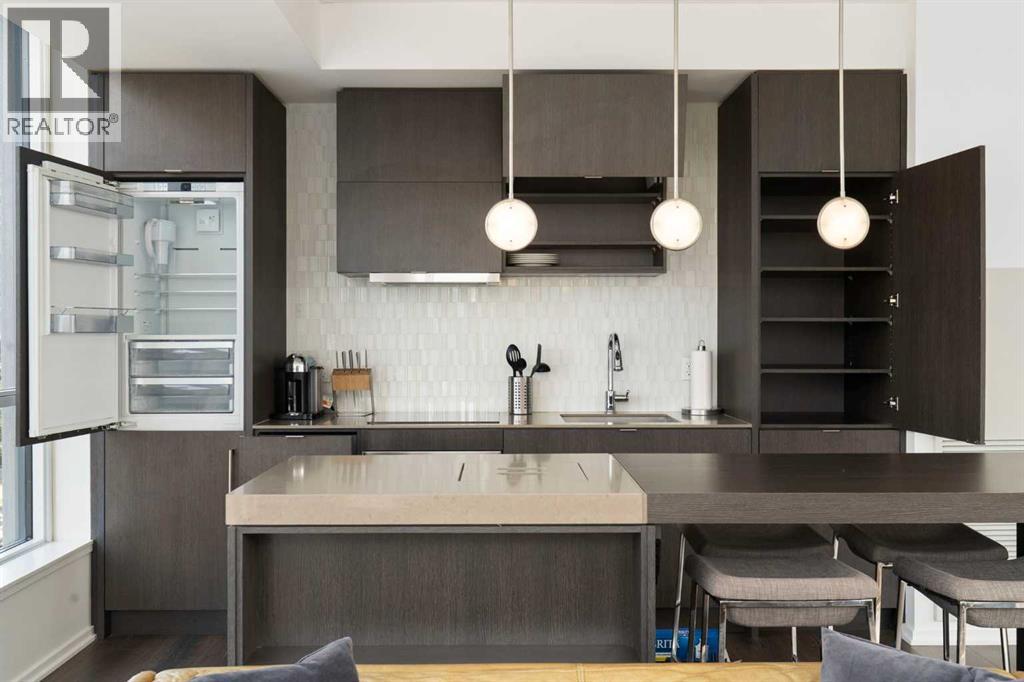
Enter an interest rate to see your estimated monthly payment.Corner-unit privacy meets elevated urban living at Verve! Tucked away at the absolute end of a quiet 3rd-floor hallway with no shared side walls, this pristine end unit offers a level of sanctuary rarely found downtown. Maintained in flawless original-owner condition and never rented, this bright residence captures stunning views of the iconic National Music Centre and vibrant local public art through dramatic floor-to-ceiling windows.The open-concept layout is designed for effortless entertaining, centred around a sleek gourmet kitchen complete with premium quartz countertops, a custom island with a unique integrated fruit tray, and high-end built-in appliances. The versatile, dedicated den creates the ideal home office, creative sanctuary, or private guest space. Relax in the bright primary bedroom equipped with custom California closet organizers, and enjoy year-round luxury with air conditioning, in-suite stacked laundry, and a private balcony featuring a natural gas BBQ line.One of the most convenient and unique advantages of this unit's location is its proximity to a fourth elevator. This specific elevator grants you closer access to a quiet 2nd entry on 5th Street SE, while also serving as your daily, direct elevator down to your storage locker and extra-wide titled underground parking stall. Verve’s resort-style amenities include a 6th-floor fitness center, party room, and outdoor courtyard with BBQs and ping-pong, plus a 25th-floor sky deck and boardroom featuring panoramic city views. Enjoy Good Earth Coffeehouse, a boutique liquor store, and a pizza shop right at your doorstep, with Superstore, Winners, community gardens, Bow River pathways, and St. Patrick's Island just steps away.Turnkey appeal: Furniture is negotiable, making this an ideal fit for first-time buyers or executive investors alike! (id:31684)
| 53 minutes ago | Listing updated with changes from the MLS® | |
| an hour ago | Status changed to Active | |
| 7 hours ago | Listing first seen on site |



The trademarks MLS®, Multiple Listing Service® and the associated logos are owned by The Canadian Real Estate Association (CREA) and identify the quality of services provided by real estate professionals who are members of CREA. Used under license.
The trademarks REALTOR®, REALTORS®, and the REALTOR® logo are controlled by The Canadian Real Estate Association (CREA) and identify real estate professionals who are members of CREA. These trademarks are owned or controlled by The Canadian Real Estate Association (CREA) and identify real estate professionals who are members of CREA (REALTOR®) and/or the quality of services they provide (MLS®).
This REALTOR.ca listing content is owned and licensed by REALTOR® members of The Canadian Real Estate Association.