

110, 338 Seton Circle SECalgary, AB T3M 3H1
Mortgage Calculator
Monthly Payment (Est.)
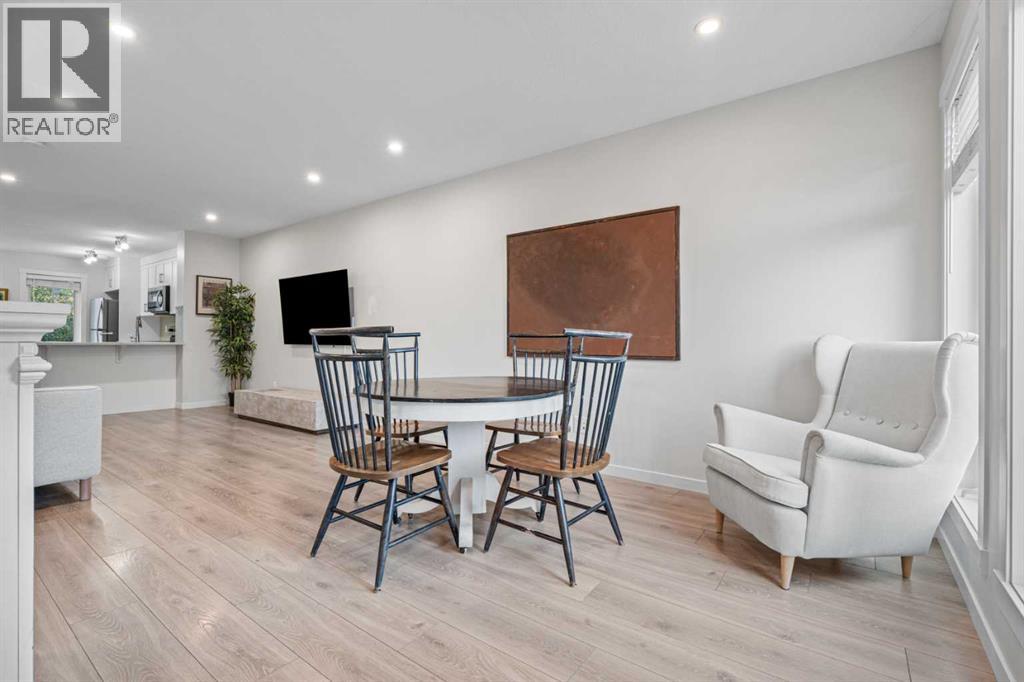
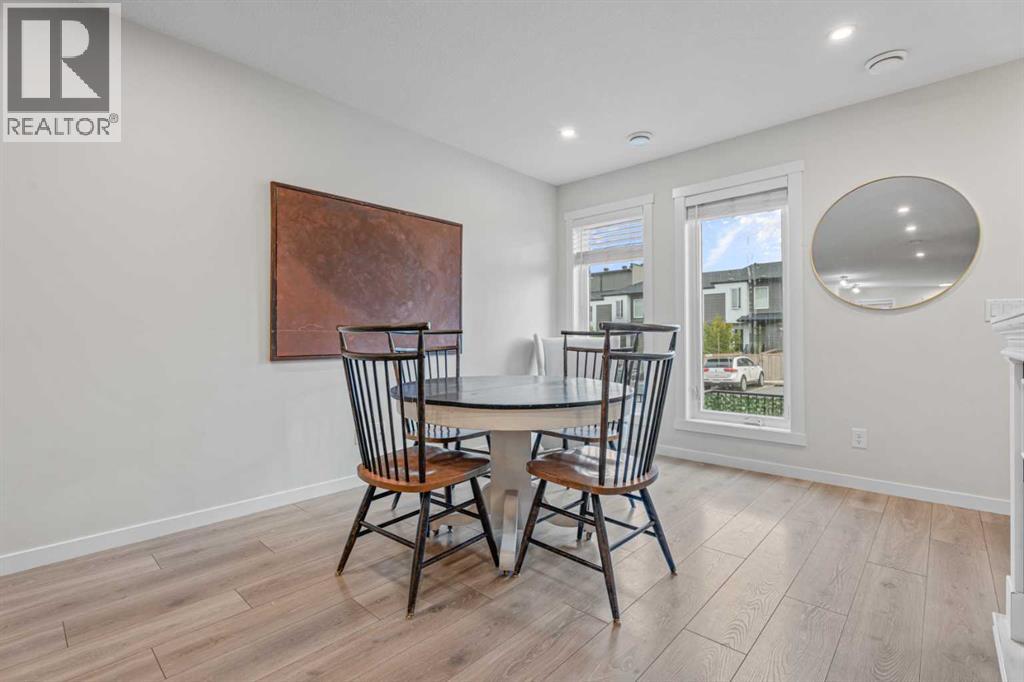
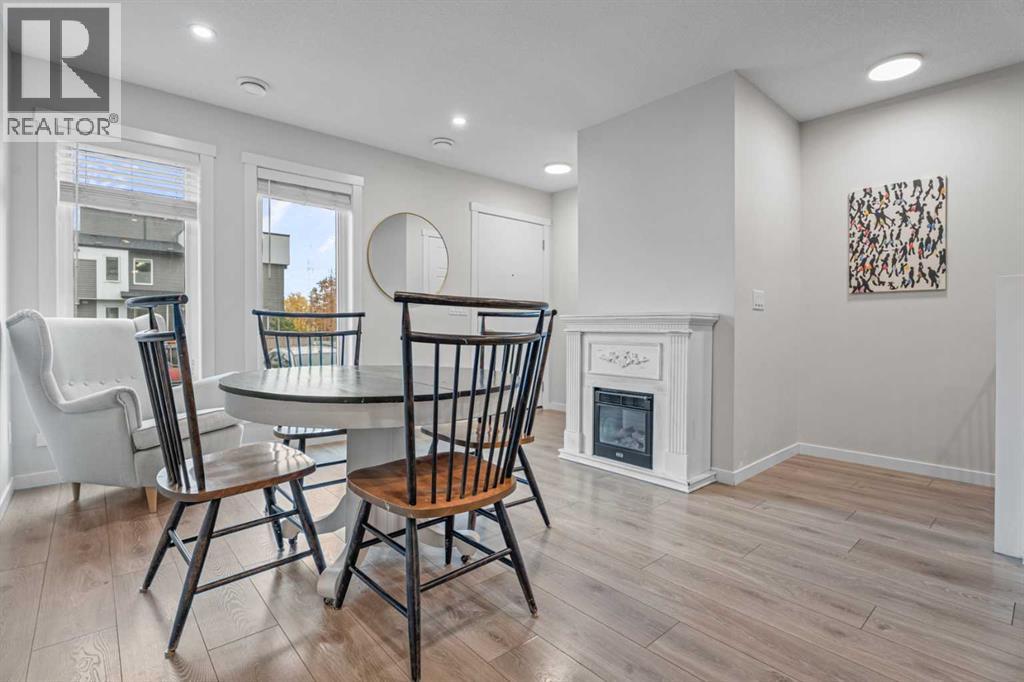
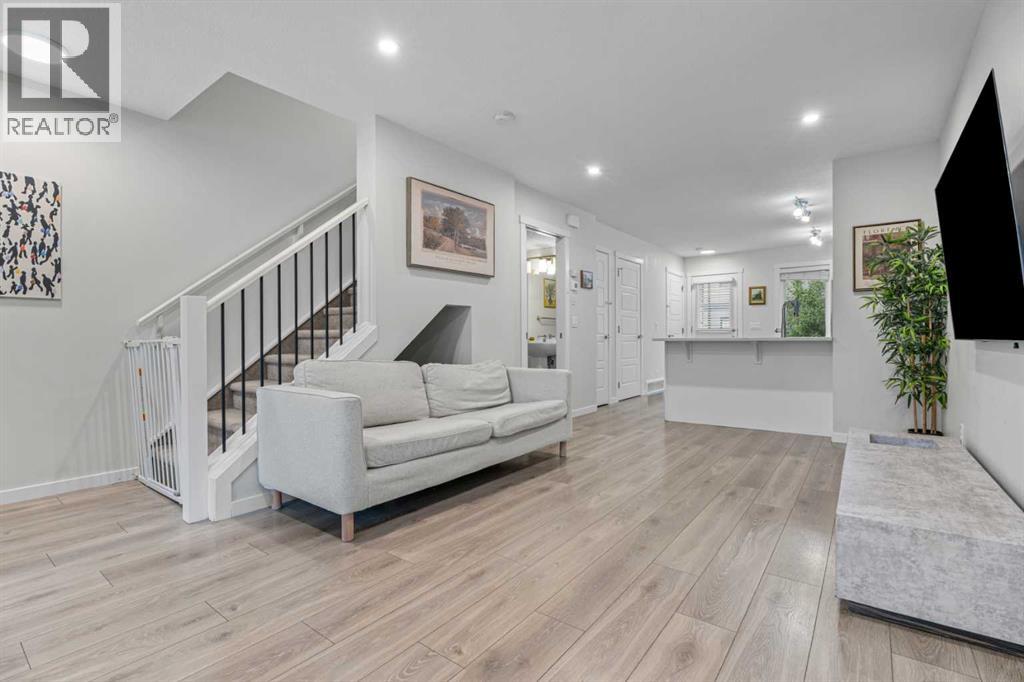
Enter an interest rate to see your estimated monthly payment.Welcome to this stylish, multi-level townhome in the vibrant community of Seton! Offering 2 bedrooms, 2.5 bathrooms, and over 1,545 sq. ft. of thoughtfully designed living space, this home perfectly blends comfort, functionality, and contemporary style.Step inside to discover a bright, open-concept layout featuring quartz countertops, a functional kitchen with a breakfast bar, and inviting living spaces perfect for everyday living and entertaining. With three levels of living space, there’s room to relax, work, and enjoy your own space.Love the outdoors? You’ll appreciate the private rooftop patio, the perfect spot to unwind, enjoy your morning coffee, host friends, or soak up those beautiful Calgary summer evenings. The fenced backyard offers even more outdoor space to enjoy!Additional highlights include upper-level laundry, one assigned parking stall, and a pet-friendly condo community. Located in the sought-after community of Seton, you’re close to parks, playgrounds, schools, shopping, and walking and biking paths.Whether you’re a first-time buyer, professional, or looking for a home that offers both indoor comfort and exceptional outdoor living, this is an opportunity you won’t want to miss! (id:31684)
| 4 hours ago | Listing updated with changes from the MLS® | |
| 4 hours ago | Status changed to Active | |
| 5 hours ago | Listing first seen on site |



The trademarks MLS®, Multiple Listing Service® and the associated logos are owned by The Canadian Real Estate Association (CREA) and identify the quality of services provided by real estate professionals who are members of CREA. Used under license.
The trademarks REALTOR®, REALTORS®, and the REALTOR® logo are controlled by The Canadian Real Estate Association (CREA) and identify real estate professionals who are members of CREA. These trademarks are owned or controlled by The Canadian Real Estate Association (CREA) and identify real estate professionals who are members of CREA (REALTOR®) and/or the quality of services they provide (MLS®).
This REALTOR.ca listing content is owned and licensed by REALTOR® members of The Canadian Real Estate Association.