Save
Ask
Tour
Hide
Share
$465,000
New Listing

35 Royal Oak Gardens NW
Calgary, AB T3G 5S5

For Sale|Townhouse|Active
2
Beds
3
Total Baths
1
Partial Bath
1,263
SqFt
$368
/SqFt
2003
Built
Subdivision:
Royal Oak
Call Now: 403-918-1682
Is this the listing for you? We can help make it yours.
403-918-1682
35 Royal Oak Gardens NW35 Royal Oak Gardens NW35 Royal Oak Gardens NW35 Royal Oak Gardens NW
Save
Ask
Tour
Hide
Share

Mortgage Calculator

Monthly Payment (Est.)

Enter an interest rate to see your estimated monthly payment.
Calculator powered by Showcase IDX, a Constellation1 Company. Copyright ©2026 Information is deemed reliable but not guaranteed.

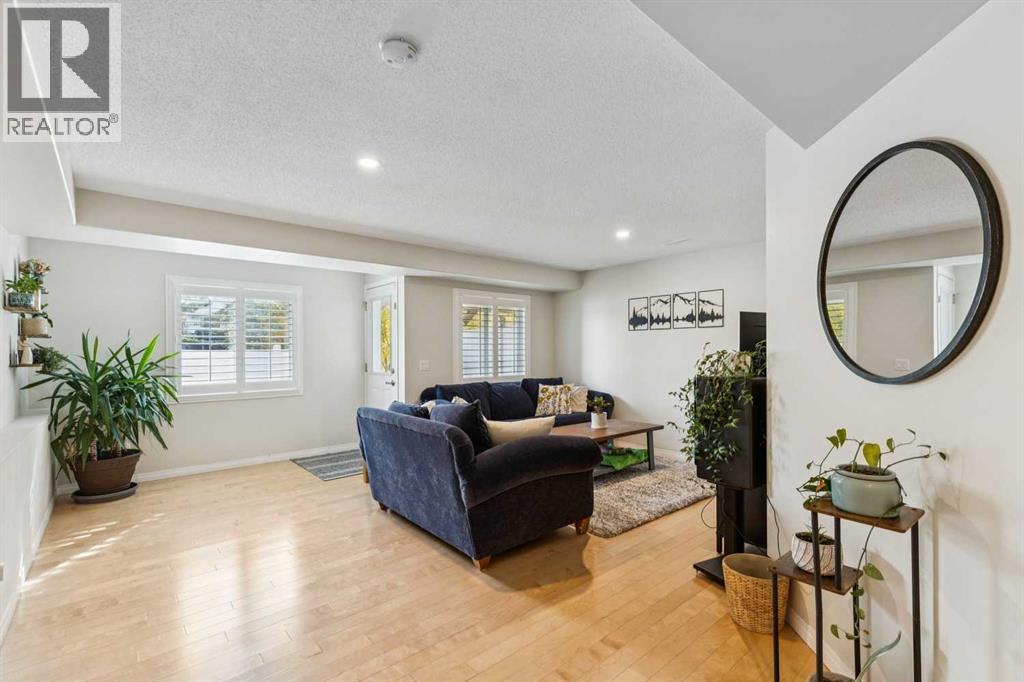
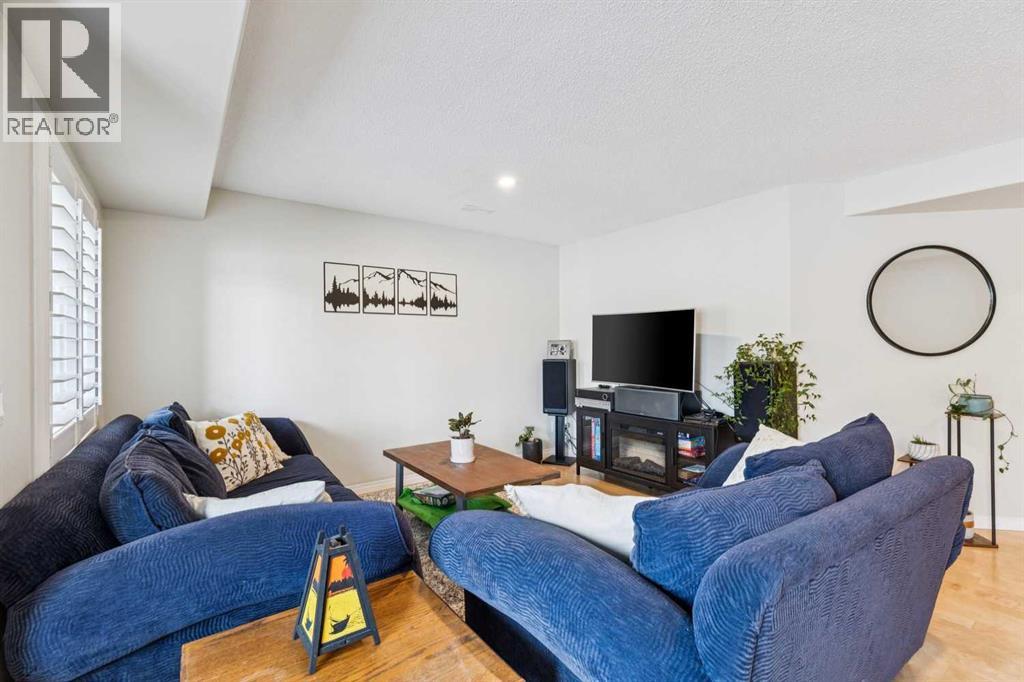
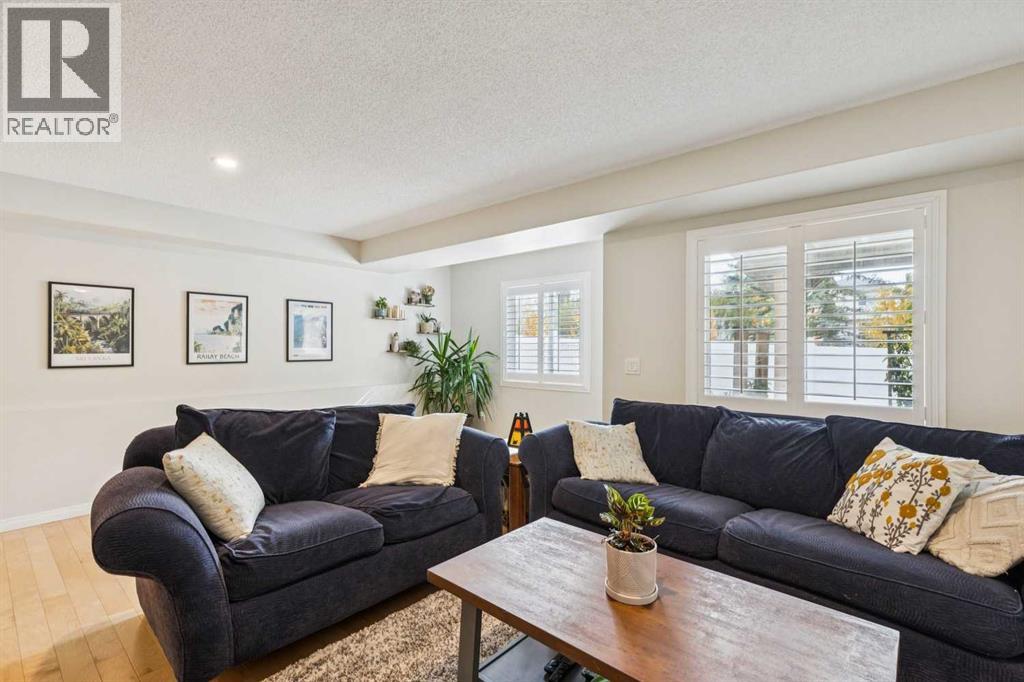
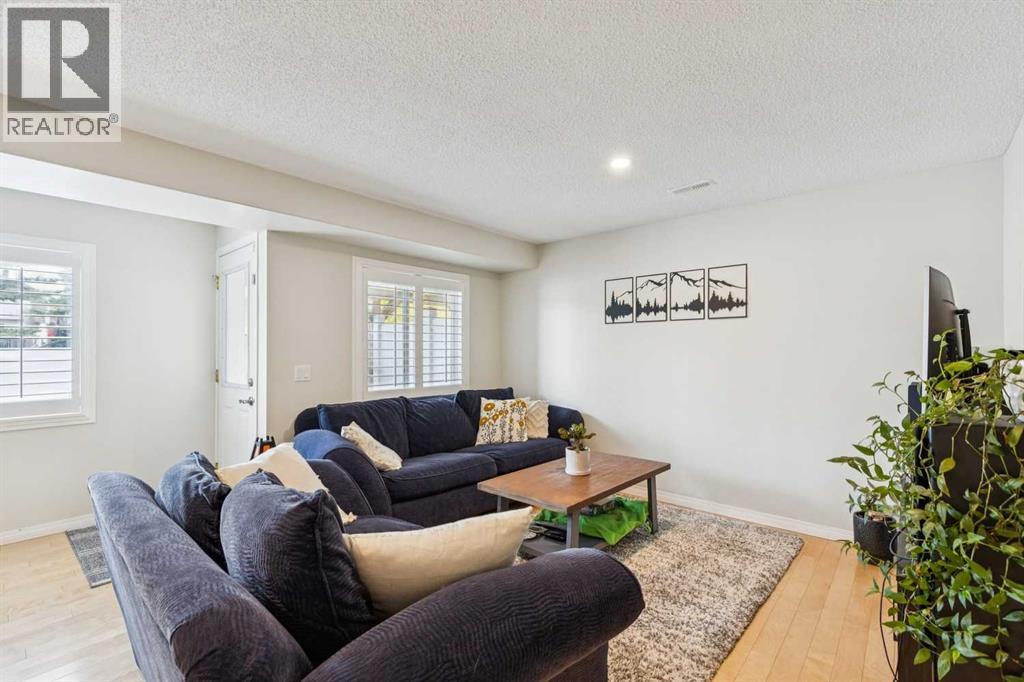
Welcome to Royal Cascade in sought-after Royal Oak! This immaculate walkout end-unit townhome offers exceptional pride of ownership, extensive upgrades, and a private, yard-like setting. Enjoy a sunny south-facing exposure, stunning pond and green space views, and a durable Duradek-covered deck. The open-concept main floor features maple hardwood flooring, granite countertops, glass tile backsplash, and a cozy gas fireplace with updated mantle and shiplap surround. Upstairs, the spacious primary retreat boasts a renovated ensuite and walk-in closet, while the second bedroom, full bath, and bright bonus room provide flexible living space. The fully finished walkout basement offers endless possibilities. Complete with stainless steel appliances, custom wood shutters, newer hot water tank, and upgraded fixtures throughout. Ideally located minutes from the YMCA, Royal Oak Shopping Centre, Tuscany LRT, and Stoney Trail. Move-in ready and a must-see! (id:31684)

Save
Ask
Tour
Hide
Share
Listing Snapshot
Price 
$465,000
Days On Site 
0 Days
Bedrooms 
2
Inside Area (SqFt) 
1,263 sqft
Total Baths 
3
Full Baths 
N/A
Partial Baths 
1
Lot Size 
N/A
Year Built 
2003
MLS® Number 
A2352062
Status 
Active
Property Tax 
$3,208
Maintenance Fees 
$379.91 monthly
Sq Ft Source 
N/A
Friends & Family
Recent Activity
52 minutes agoListing updated with changes from the MLS®
3 hours agoStatus changed to Active
9 hours agoListing first seen on site
General Features
Attached Garage 
Yes
Garage 
Yes
Number Of Stories 
2
Parking 
Garage Door OpenerAttached
Parking Spaces 
2
Property Sub Type 
Townhouse
Security 
Smoke Detector(s)
SqFt Above 
1263
Utilities 
Cable Available
Zoning 
M-CG d50
Interior Features
Appliances 
CooktopRefrigeratorDishwasherWasher/DryerRange Hood
Basement 
Walk-Out AccessFinishedFull
Fireplace 
Yes
Fireplaces 
1
Flooring 
HardwoodCeramic Tile
Heating 
Forced AirNatural Gas
Window Features 
Window Coverings
2pc Bathroom 
Dimensions - 3.17 Ft x 6.17 Ft
3pc Bathroom 
Dimensions - 5.00 Ft x 8.08 Ft
Bedroom 
Dimensions - 11.67 Ft x 8.83 Ft
Bonus Room 
Dimensions - 14.08 Ft x 8.83 Ft
Dining Room 
Dimensions - 6.00 Ft x 8.33 Ft
Family Room 
Dimensions - 16.00 Ft x 17.17 FtLevel - Basement
Kitchen 
Dimensions - 14.50 Ft x 11.50 Ft
Living Room 
Dimensions - 12.75 Ft x 9.83 Ft
Primary Bedroom 
Dimensions - 14.00 Ft x 11.08 Ft
Save
Ask
Tour
Hide
Share
Exterior Features
Construction Details 
StoneVinyl Siding
Fencing 
Fenced
Windows/Doors 
Window Coverings
Community Features
Maintenance Fee 
$379.91
Maintenance Fee Frequency 
Monthly

Listing courtesy of: of RE/MAX Realty Professionals

The trademarks MLS®, Multiple Listing Service® and the associated logos are owned by The Canadian Real Estate Association (CREA) and identify the quality of services provided by real estate professionals who are members of CREA. Used under license.

The trademarks REALTOR®, REALTORS®, and the REALTOR® logo are controlled by The Canadian Real Estate Association (CREA) and identify real estate professionals who are members of CREA. These trademarks are owned or controlled by The Canadian Real Estate Association (CREA) and identify real estate professionals who are members of CREA (REALTOR®) and/or the quality of services they provide (MLS®).

This REALTOR.ca listing content is owned and licensed by REALTOR® members of The Canadian Real Estate Association.

Neighborhood & Commute
Source: Walkscore
Save
Ask
Tour
Hide
Share