

2, 6420 4A Street NECalgary, AB T2K 5M9
Mortgage Calculator
Monthly Payment (Est.)
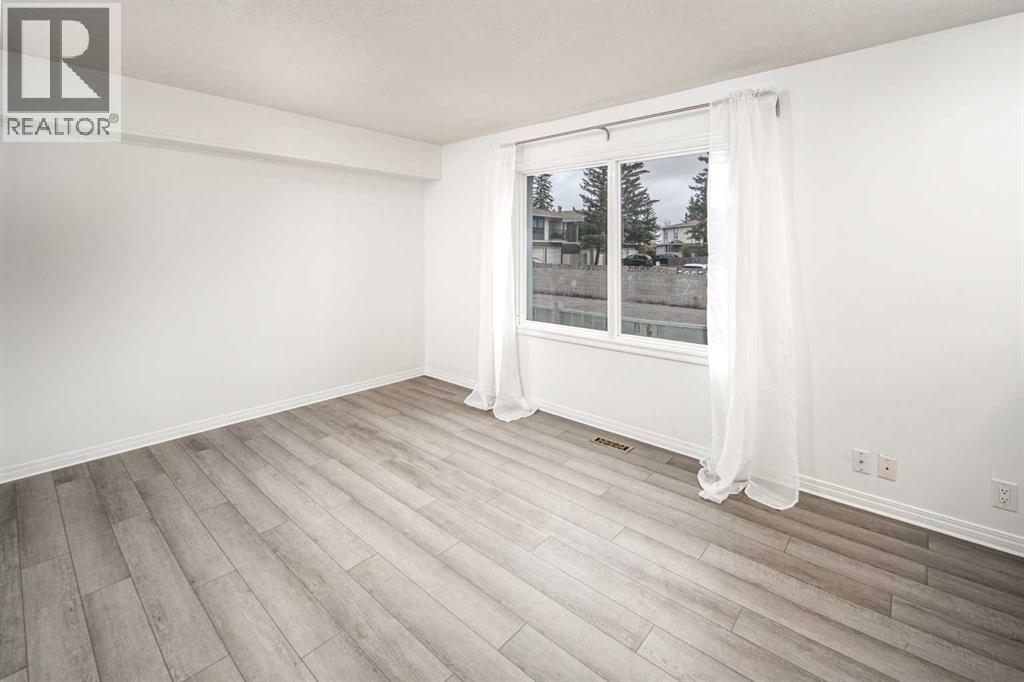
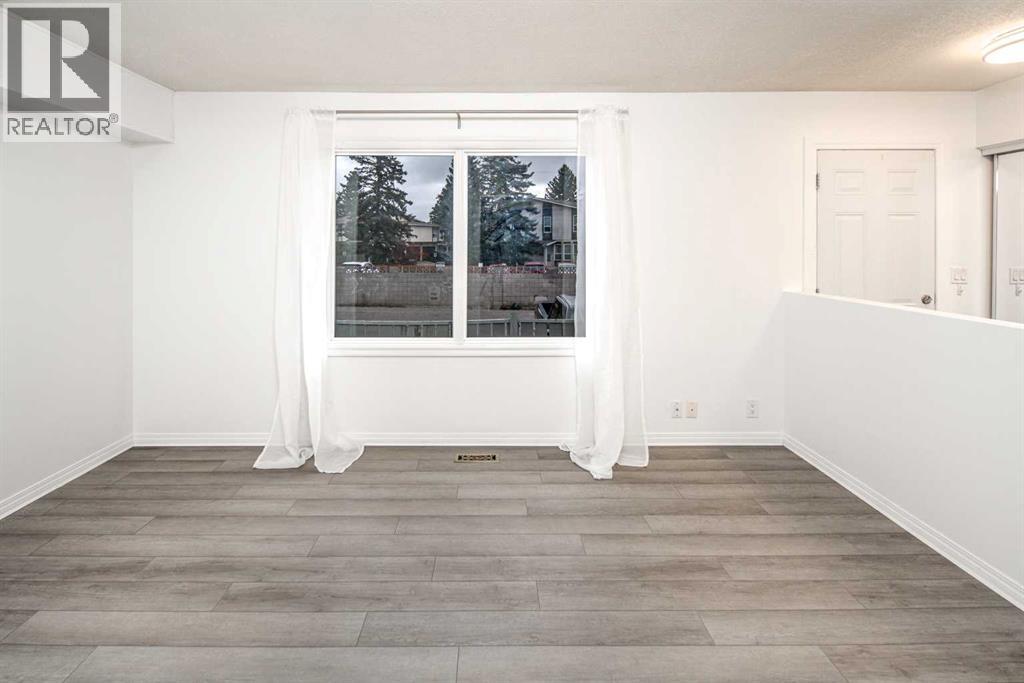
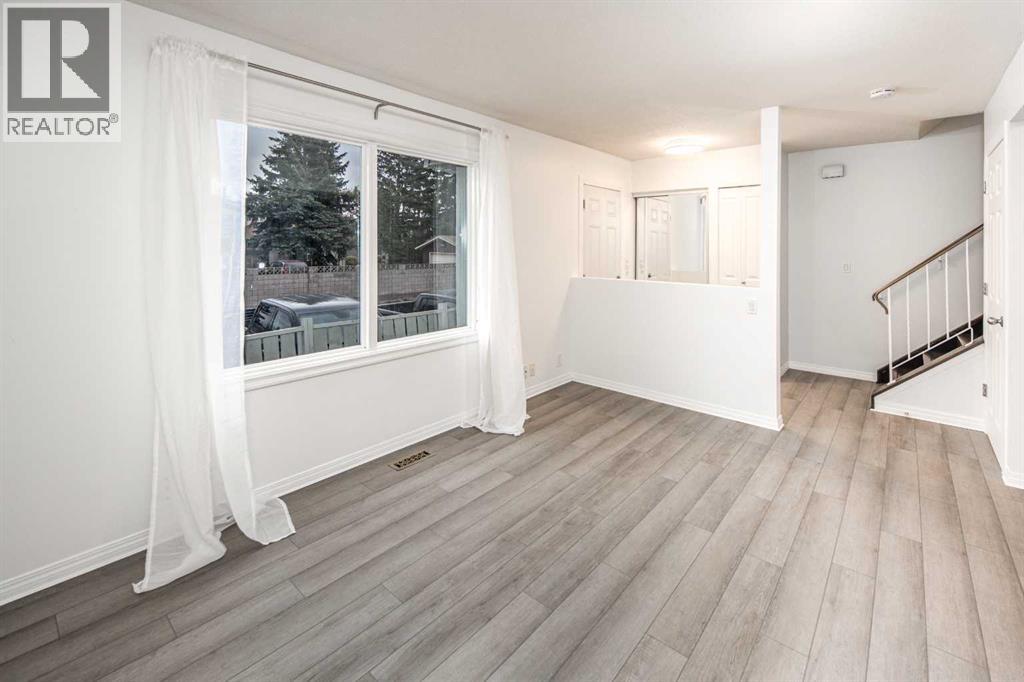
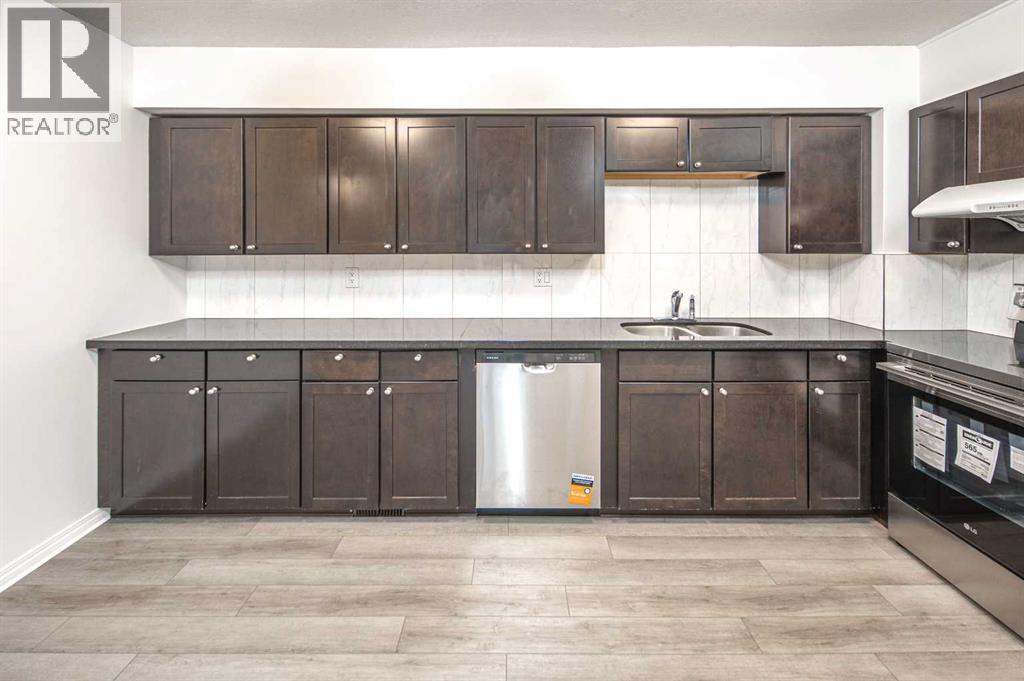
Enter an interest rate to see your estimated monthly payment.Welcome to this inviting 2-storey, self-managed End Unit townhouse with NO CONDO FEES! Offering excellent value and an impressive list of recent upgrades, this home is an ideal opportunity for first-time buyers, young families, or investors. Recent upgrades include fresh paint throughout the walls and doors, new flooring throughout the main floor, brand-new light fixtures throughout the home, a new dishwasher and stove, updated bathroom mirrors and lights, new curtains and shower curtains, and replaced toilets. The main level features a bright and functional layout, with an open kitchen offering ample cabinetry and modern appliances, seamlessly connected to the living and dining areas—perfect for everyday living and entertaining. Upstairs, you’ll find a generously sized primary bedroom with a walk-in closet, an additional well-appointed bedroom, and a 4-piece bathroom. The full basement provides plenty of space for storage and includes a convenient laundry area. Outside, enjoy a large, fully fenced side yard—an ideal space for relaxing, gardening, or spending time outdoors. Conveniently located with easy access to Deerfoot Trail and 64 Avenue, this home offers excellent connectivity to nearby amenities and major routes. Book your private showing today! (id:31684)
| 8 hours ago | Listing updated with changes from the MLS® | |
| 8 hours ago | Status changed to Active | |
| 11 hours ago | Listing first seen on site |



The trademarks MLS®, Multiple Listing Service® and the associated logos are owned by The Canadian Real Estate Association (CREA) and identify the quality of services provided by real estate professionals who are members of CREA. Used under license.
The trademarks REALTOR®, REALTORS®, and the REALTOR® logo are controlled by The Canadian Real Estate Association (CREA) and identify real estate professionals who are members of CREA. These trademarks are owned or controlled by The Canadian Real Estate Association (CREA) and identify real estate professionals who are members of CREA (REALTOR®) and/or the quality of services they provide (MLS®).
This REALTOR.ca listing content is owned and licensed by REALTOR® members of The Canadian Real Estate Association.