

102, 1625 15 Avenue SWCalgary, AB T3C 0Y3
Mortgage Calculator
Monthly Payment (Est.)
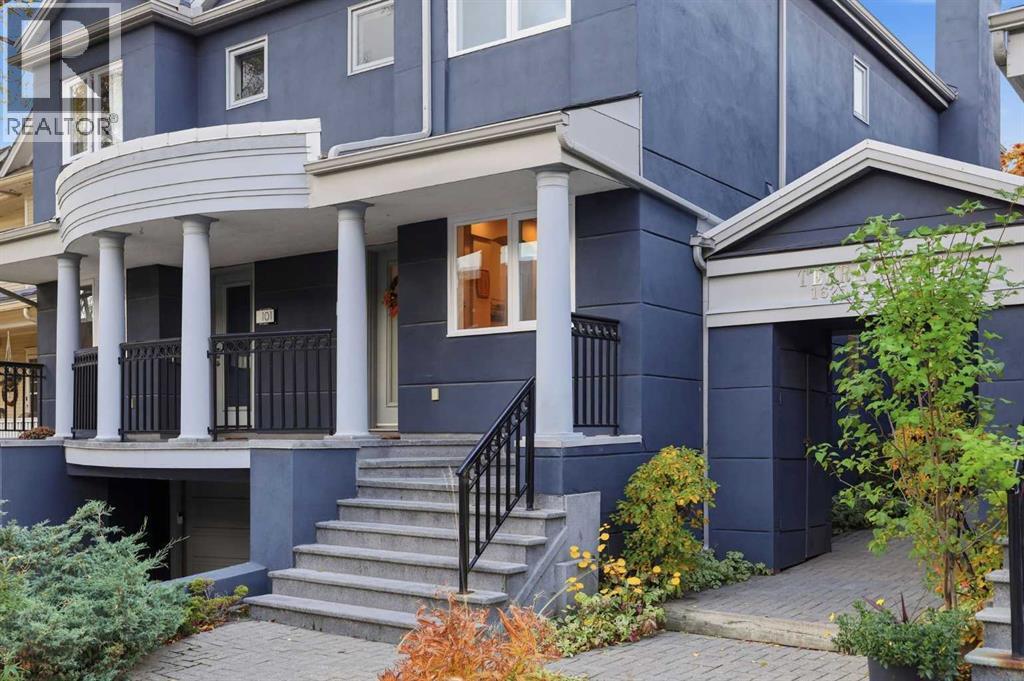
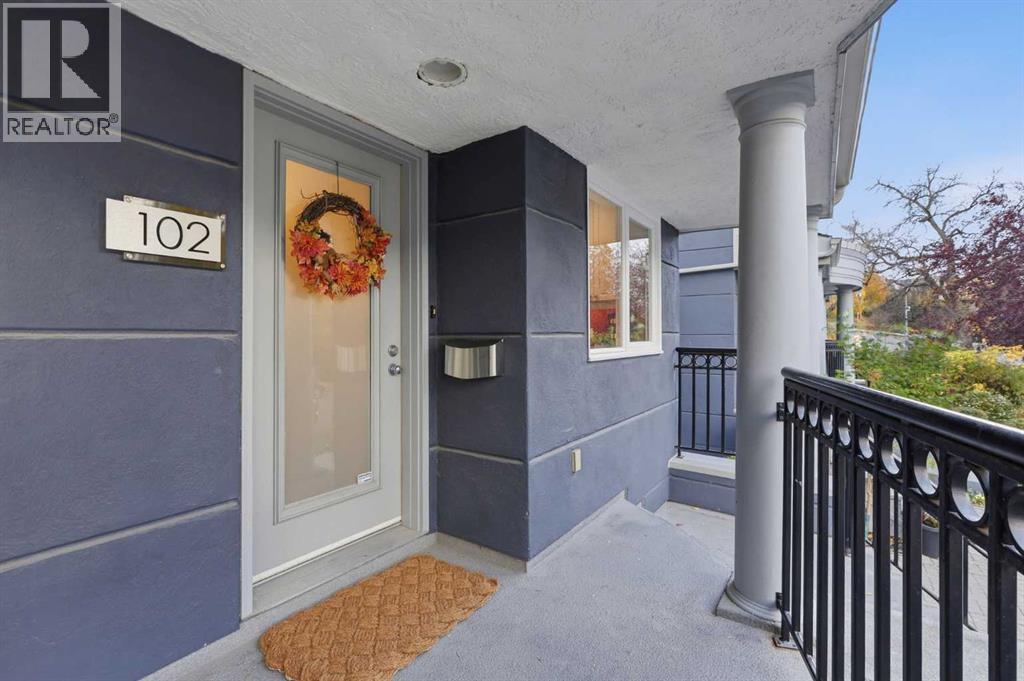
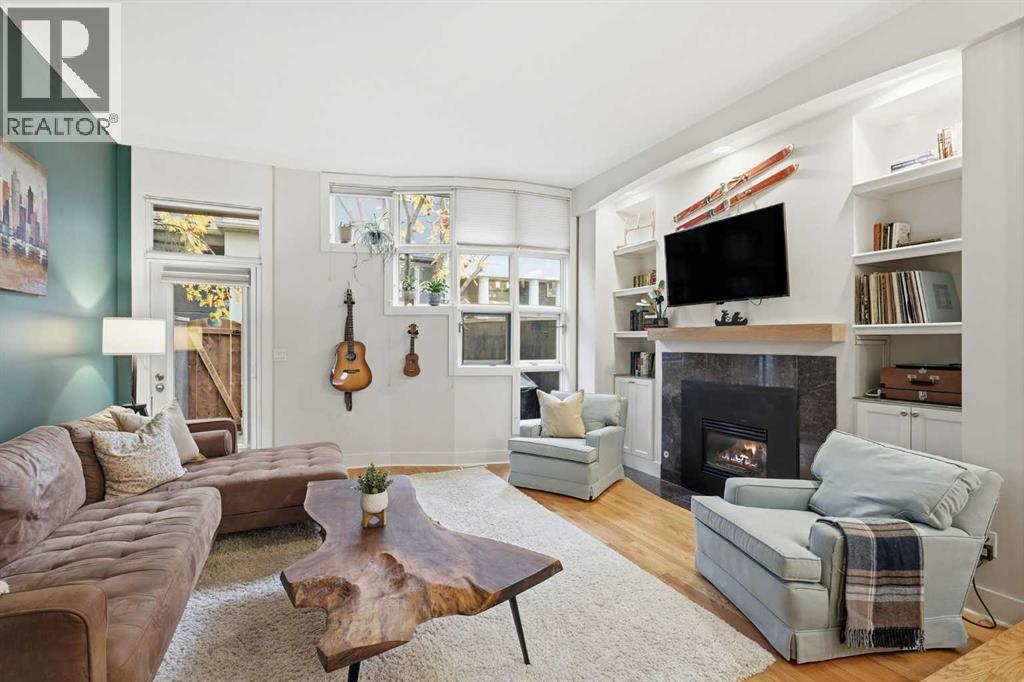
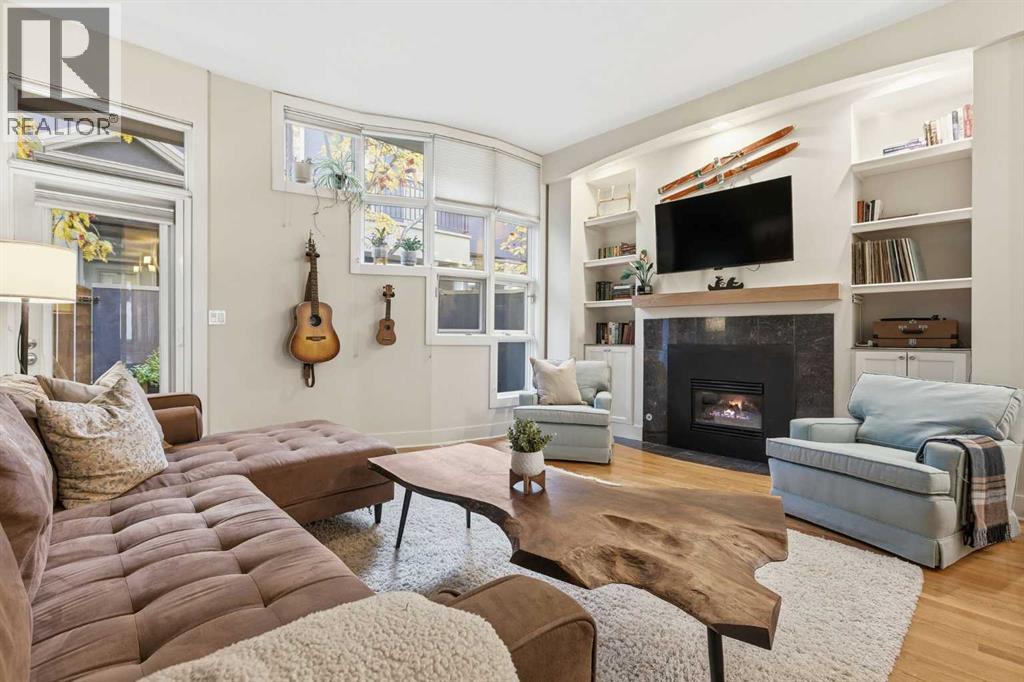
Enter an interest rate to see your estimated monthly payment.** OPEN HOUSES Saturday-Oct 17 2-4pm & Sunday-Oct 18 11am-1pm ** Welcome home to Terra Court! This bright and spacious townhome has much to offer from the gorgeous hardwood floors to the generous sized rooms throughout. The main floor features the sunken living room with glass block windows which bring in plenty of natural light and a cozy gas fireplace with built-in shelving and cabinets and direct access to your south facing private courtyard and the dining room is a just a few steps up and has plenty of space for entertaining. The modern kitchen has an abundance of cabinets including an appliance garage and plenty of counterspace making meal prep a breeze. The convenient powder room completes this level. Upstairs you will find the primary bedroom with a bank of closets and a cheater door to the spacious 5 piece bath which has a jetted tub, walk in shower and a double sink vanity, plus a second good sized bedroom and laundry. The basement is unfinished and offers plenty of storage and a an opportunity to develop it to expand your living space. Your private courtyard is fully fenced and has lovely shade of the mature trees behind. Your attached garage has plenty of room for your car and some additional storage space. Terra Court is located within an easy walk of parks, the community tennis courts and transit. Plus you are just minutes to downtown for work. Don't miss out on this amazing home! (id:31684)
| 5 hours ago | Listing updated with changes from the MLS® | |
| 5 hours ago | Status changed to Active | |
| 15 hours ago | Listing first seen on site |



The trademarks MLS®, Multiple Listing Service® and the associated logos are owned by The Canadian Real Estate Association (CREA) and identify the quality of services provided by real estate professionals who are members of CREA. Used under license.
The trademarks REALTOR®, REALTORS®, and the REALTOR® logo are controlled by The Canadian Real Estate Association (CREA) and identify real estate professionals who are members of CREA. These trademarks are owned or controlled by The Canadian Real Estate Association (CREA) and identify real estate professionals who are members of CREA (REALTOR®) and/or the quality of services they provide (MLS®).
This REALTOR.ca listing content is owned and licensed by REALTOR® members of The Canadian Real Estate Association.