

151 Fireside ParkwayCochrane, AB T4C 0V7
Mortgage Calculator
Monthly Payment (Est.)
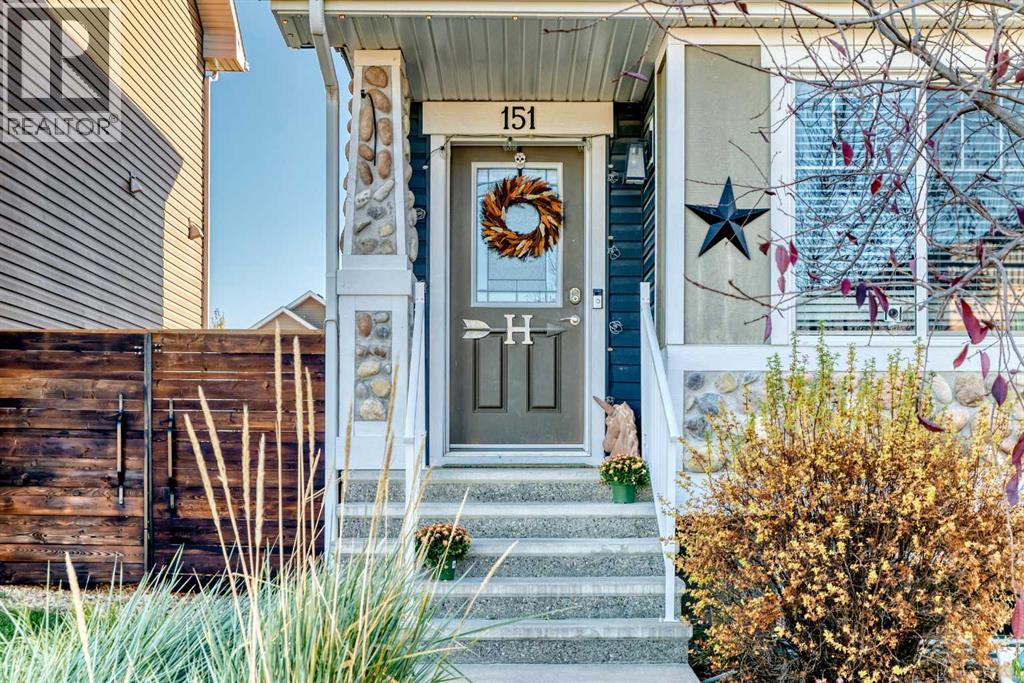
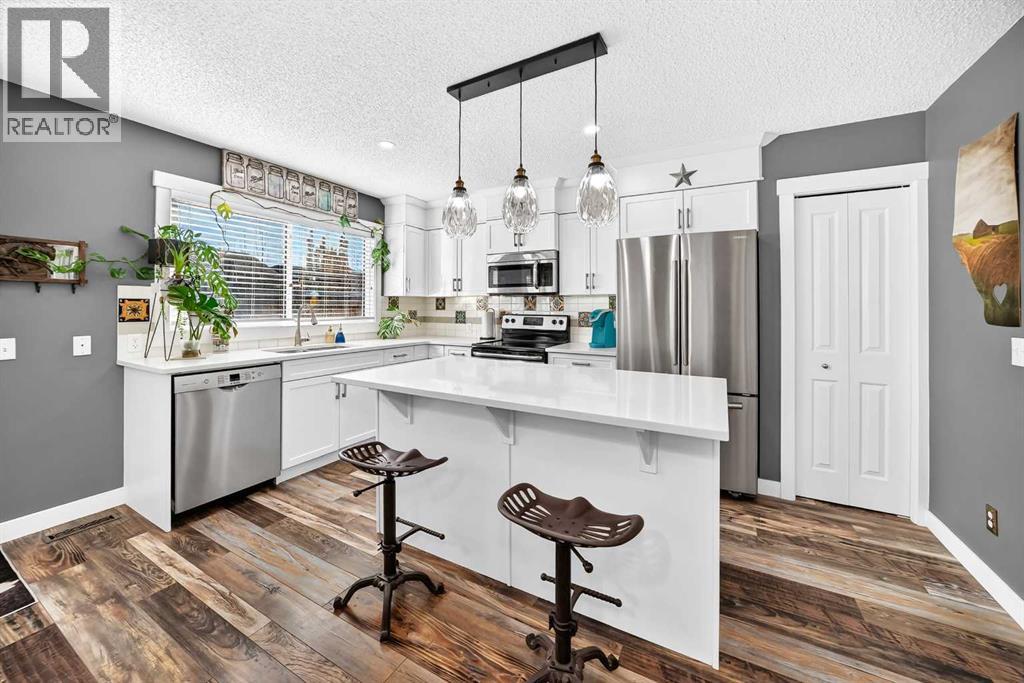
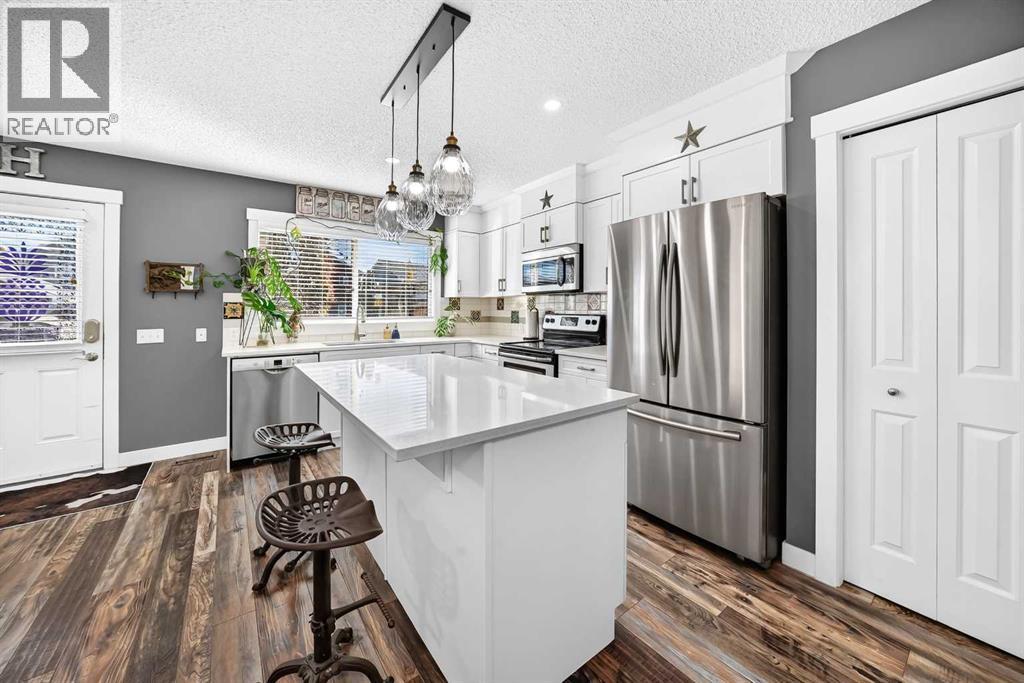
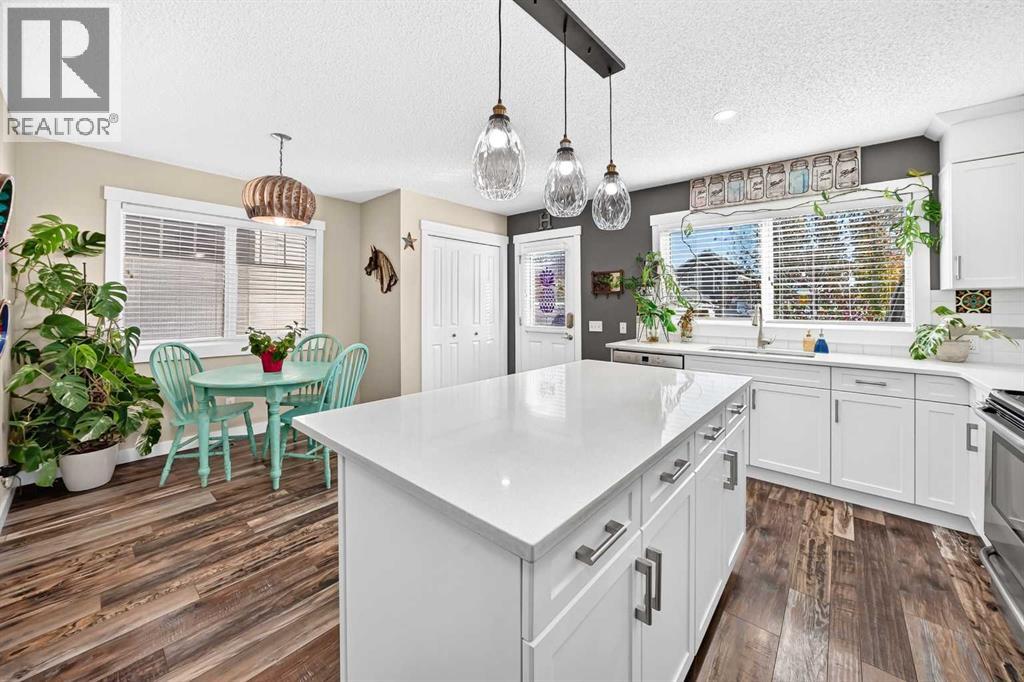
Enter an interest rate to see your estimated monthly payment.Welcome to this beautifully updated townhome in the desirable community of Fireside in Cochrane! Featuring renovated flooring, quartz countertops, and fresh carpeting, this home offers a modern feel with comfortable living spaces throughout. The bright kitchen is perfect for everyday living and entertaining, while the bonus room upstairs provides extra space for a family room, home office, or play area. The home offers 2 bedrooms, 2 full bathrooms and 1 half bath for added convenience. With a basement ready for you to finish to add another bedroom or living room space and bathroom. Enjoy low-maintenance front and back yards, plus a rear parking pad accessible from the back lane. Ideally located just steps from the school and outdoor skating rink, this home is perfect for families and active lifestyles. With quick access to Highway 1A, commuting and getting around Cochrane is easy. Move-in ready and ideally located, this is a wonderful opportunity to enjoy all that Fireside has to offer! (id:31684)
| 5 days ago | Listing updated with changes from the MLS® | |
| 5 days ago | Status changed to Active | |
| a week ago | Price changed to $439,000 | |
| 3 weeks ago | Listing first seen on site |


The trademarks MLS®, Multiple Listing Service® and the associated logos are owned by The Canadian Real Estate Association (CREA) and identify the quality of services provided by real estate professionals who are members of CREA. Used under license.
The trademarks REALTOR®, REALTORS®, and the REALTOR® logo are controlled by The Canadian Real Estate Association (CREA) and identify real estate professionals who are members of CREA. These trademarks are owned or controlled by The Canadian Real Estate Association (CREA) and identify real estate professionals who are members of CREA (REALTOR®) and/or the quality of services they provide (MLS®).
This REALTOR.ca listing content is owned and licensed by REALTOR® members of The Canadian Real Estate Association.