

12 Sunrise ViewCochrane, AB T4C 0W3
Mortgage Calculator
Monthly Payment (Est.)
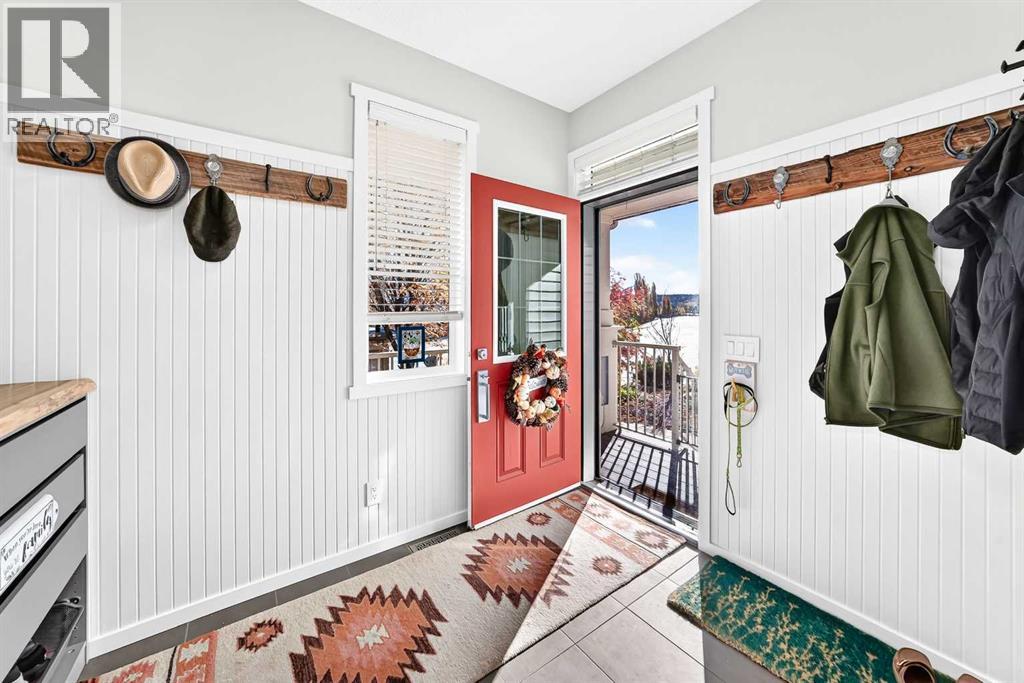
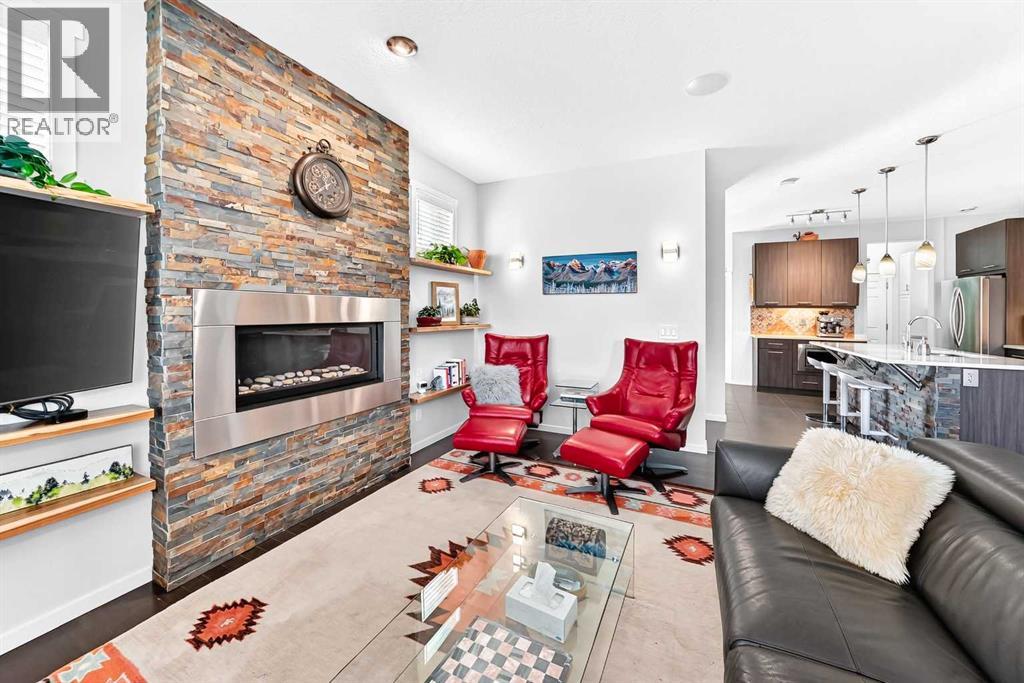
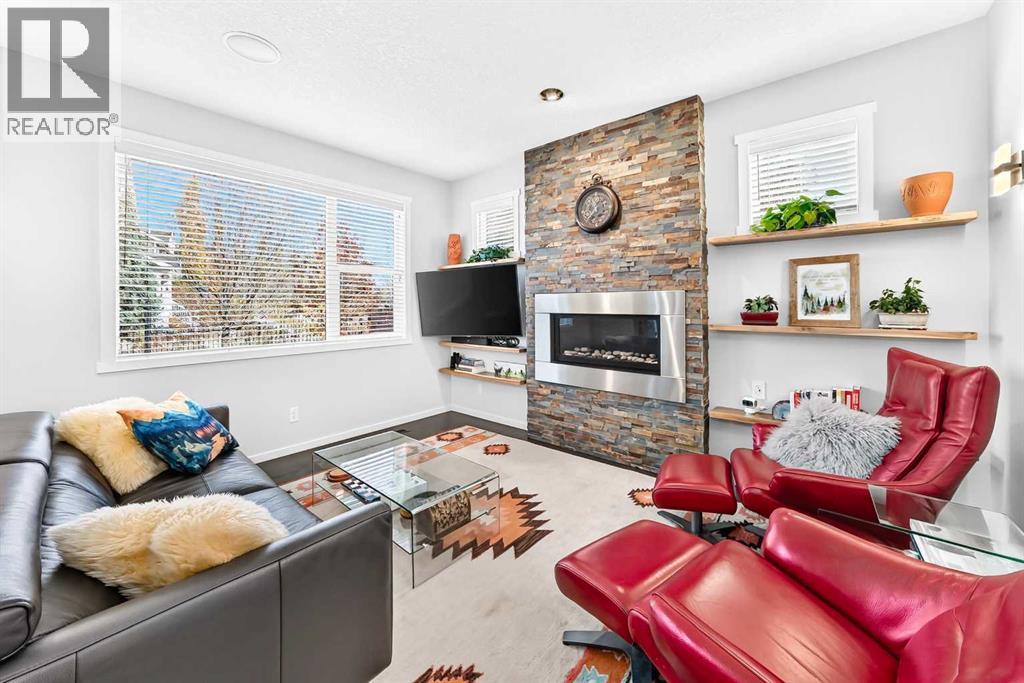
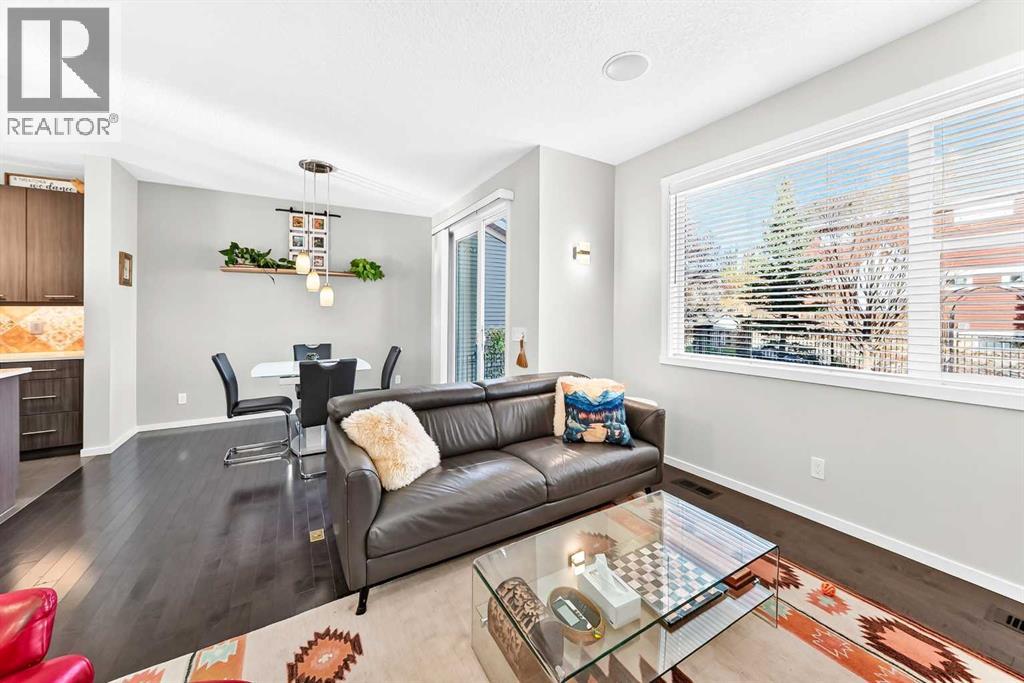
Enter an interest rate to see your estimated monthly payment.Distinctive outdoor spaces, practical upgrades & timeless finishes define this Sunset Ridge home. Set on a prominent corner parcel in Sunset Ridge, 12 Sunrise View enjoys a leafy setting with mature trees, perennial gardens & open boulevard outlooks on three sides. Schools, parks, a neighbourhood pond & local conveniences are all within walking distance. Outdoor living is a standout feature: start the day on the southeast-facing wraparound porch with composite decking, then entertain on the impressive 30' x 20' professionally designed rear patio. Premium paving stones, decorative arbours, an outdoor fireplace, gas hookup, steel fencing & a garden shed create an inviting, private setting without the upkeep of a traditional lawn. Landscaping includes a passive watering system directing water through underground weeping tile to garden beds & buried electrical conduits ready for decorative lighting or fountains. Originally built as a show home, the property has been extensively personalized by its original owners with a focus on durability, storage & refined details. Step inside to discover an airy main floor with beautiful hardwood & tile surfaces, custom lighting & a welcoming living area centred around a stone-clad gas fireplace. The kitchen brings together quartz counters, a substantial stone-accented island, distinctive Portuguese tile, stainless steel appliances, under-cabinet illumination & smart pull-out storage. Patio access makes entertaining effortless. Both the front entry & the access from the attached garage are exceptionally functional, with custom cabinetry, organized storage & a convenient connection to the pantry. Upstairs, the primary bedroom captures mountain & boulevard views, complemented by a walk-in closet fitted with built-in drawers & organizers. Its private ensuite offers a relaxing soaker tub, separate shower, dual vessel sinks & waterfall faucets. Two additional bedrooms have custom closet systems & are positioned together near the main bath room. A dedicated laundry room with a built-in drying rack & a bright flex space ideal for a home office or reading area complete the upper floor. Downstairs, the fully finished basement adds room to spread out, with a fourth bedroom or flexible recreation room, a separate exercise/yoga area, a three-piece bathroom & a whimsical play nook beneath the stairs. Across the home, you'll appreciate the absence of carpet, custom blinds, primary-bedroom blackout curtains, updated LED fixtures, screwless switch plates, live-edge shelves & freshly painted walls and ceilings. Comfort & efficiency are supported by central air conditioning, a heat recovery ventilator, a 92% efficient furnace & a 75-gallon Marathon hot water tank. Central vacuum & Eufy security cameras add convenience. The finished 17' x 21' double attached garage once served as the builder's office. From the thoughtfully equipped interior to the beautifully established, easy-care grounds, this is a home designed to be enjoyed year-round. (id:31684)
| 2 weeks ago | Listing updated with changes from the MLS® | |
| 2 weeks ago | Status changed to Active | |
| 3 weeks ago | Listing first seen on site |


The trademarks MLS®, Multiple Listing Service® and the associated logos are owned by The Canadian Real Estate Association (CREA) and identify the quality of services provided by real estate professionals who are members of CREA. Used under license.
The trademarks REALTOR®, REALTORS®, and the REALTOR® logo are controlled by The Canadian Real Estate Association (CREA) and identify real estate professionals who are members of CREA. These trademarks are owned or controlled by The Canadian Real Estate Association (CREA) and identify real estate professionals who are members of CREA (REALTOR®) and/or the quality of services they provide (MLS®).
This REALTOR.ca listing content is owned and licensed by REALTOR® members of The Canadian Real Estate Association.