

119 Stonegate Crescent NWAirdrie, AB T4B 2P2
Mortgage Calculator
Monthly Payment (Est.)
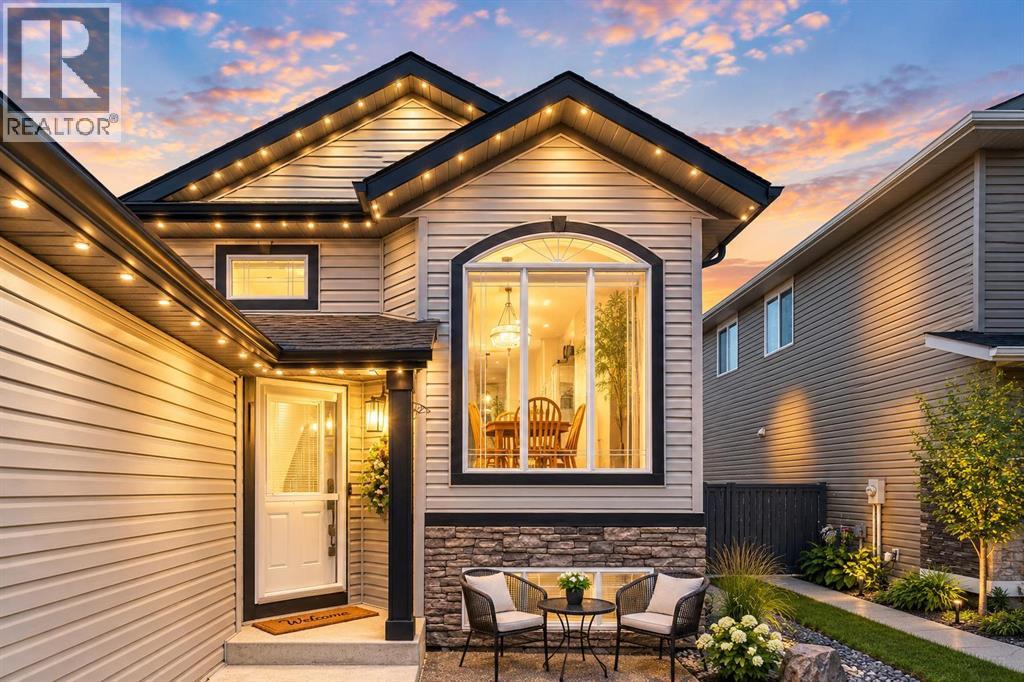
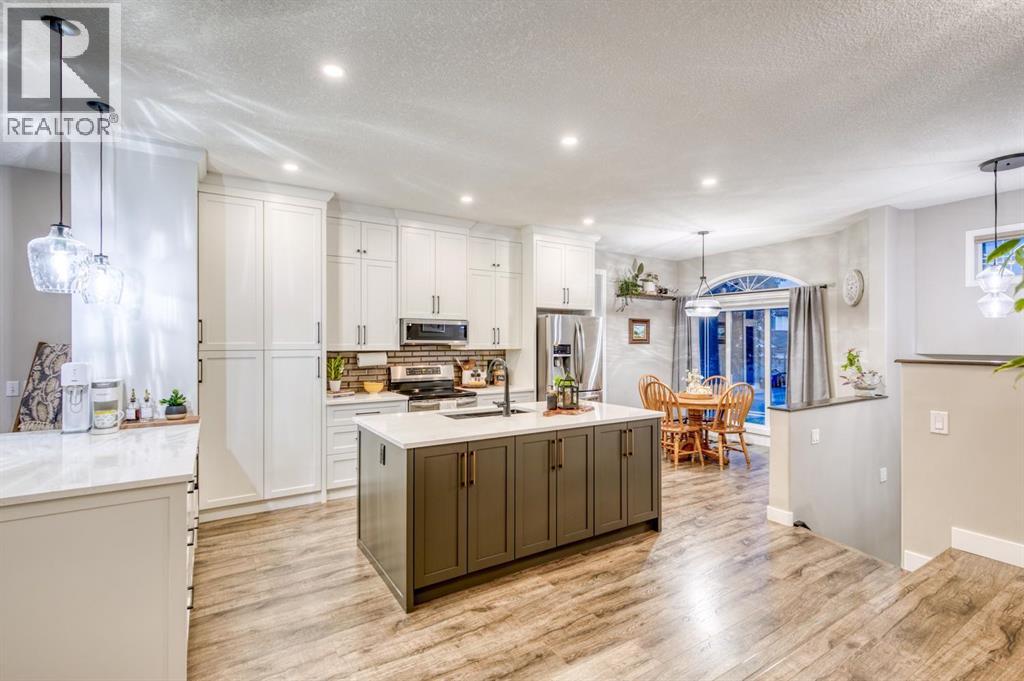
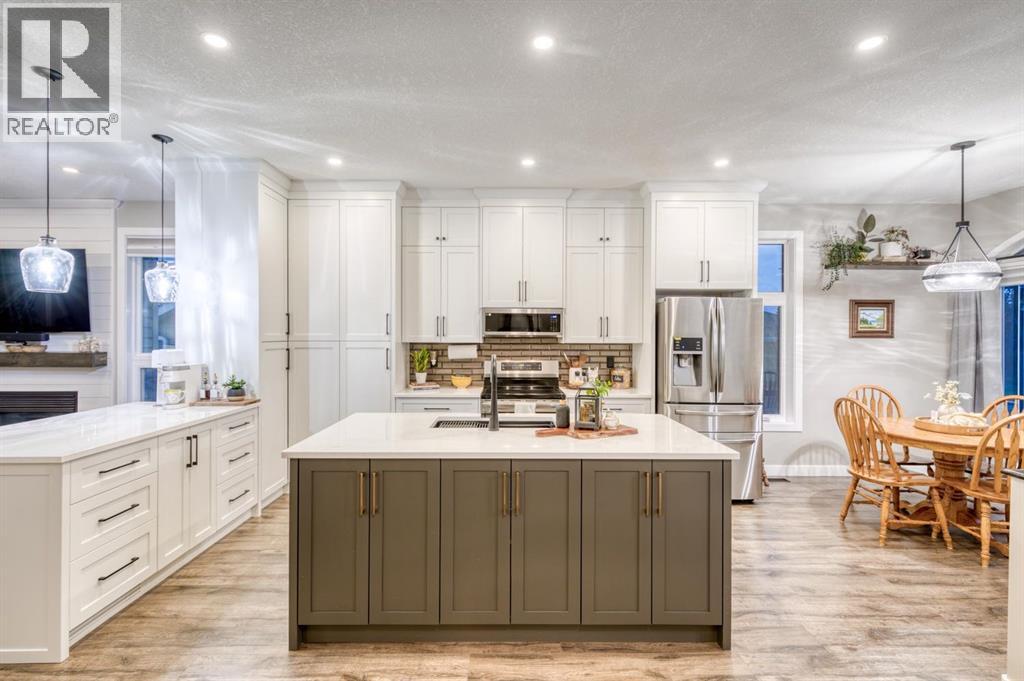
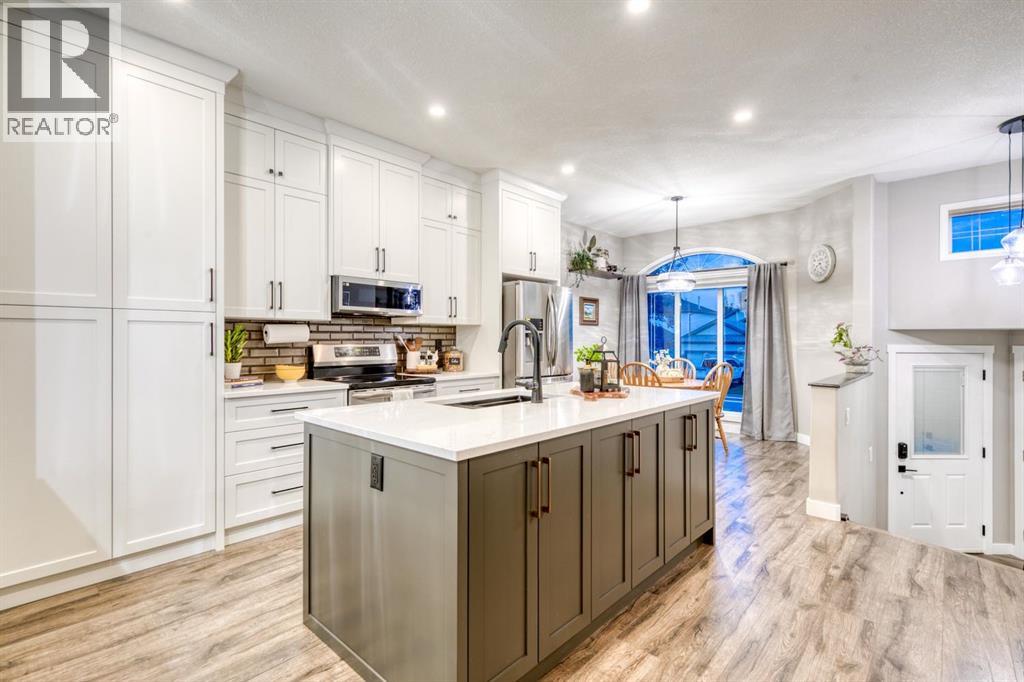
Enter an interest rate to see your estimated monthly payment.Welcome to this spectacular, bi-level style bungalow offering an extraordinary floor plan, extensive renovations & a level of care that makes it feel like a brand new home. Ideally located just steps from pathways, parks, Starbucks & an array of amenities, this exceptional property combines distinctive architectural design w/ modern finishes & move in ready convenience. From the moment you step inside, you’ll appreciate the bright, welcoming interior & thoughtfully designed layout, offering an ideal balance of open living spaces & defined areas for relaxation, work, & entertaining. At the heart of the home is the beautifully renovated kitchen, featuring two-tone custom cabinetry, full height cabinets, quartz countertops, built-in pantry, soft close drawers, SS appliances, oversized sink, & abundant prep space. A dedicated coffee station & breakfast bar add the perfect finishing touches. The front dining rm provides an inviting setting for family dinners, while the rear living rm is designed for gathering, w/ full height sliding doors to the deck, a striking feature wall w/ gas fireplace, & an abundance of natural light. The showstopping feature is the truly exceptional floor plan. A dramatic, full width staircase leads to the elevated bedrms & office level, creating a natural separation b/w the main living & private retreats. This distinctive architectural design is rarely found in today’s market, giving the home an incredible sense of space, character, & functionality. The elevated level offers a full bath, versatile office or 3rd bedrm, an additional spacious bedrm, & generous primary retreat. The primary features a renovated walk-in closet & full ensuite w/ tiled feature wall & step in shower. The add bedrm offers excellent space & closet storage. The fully developed basement expands the living space even further, w/ a generous rec rm, adjoining games rm ideal for a pool table, lrg 4th bedrm & impressive home gym featuring rubber flooring & mirrored doors. The g ym could easily be converted into a 5th bedrm if desired. A functional laundry rm includes a custom dog wash w/ sink, connecting to a 3pc bathrm w/ fully tiled walk-in shower & oversized vanity. Excellent storage throughout completes this exceptionally functional home. Outside, the beautifully landscaped backyard offers a private setting to relax, garden, entertain, or enjoy your morning coffee on the spacious deck. Rear alley access adds further convenience. The extensive list of updates includes custom kitchen & bathrms, select newer windows, interior doors & trim, baseboards, updated lighting, renovated primary closet, built-in office, new ceilings, Duradek, staircase railing, wide-plank flooring, Gator rubber gym flooring, fresh paint, & epoxy-coated garage floor. Homes like this are exceptionally rare. Enjoy the feel & finish of a newer home, the charm of a mature neighbourhood and a floor plan that truly sets this property apart. This is more than a home, it’s one you need to experience in person! (id:31684)
| yesterday | Listing updated with changes from the MLS® | |
| yesterday | Listing first seen on site |



The trademarks MLS®, Multiple Listing Service® and the associated logos are owned by The Canadian Real Estate Association (CREA) and identify the quality of services provided by real estate professionals who are members of CREA. Used under license.
The trademarks REALTOR®, REALTORS®, and the REALTOR® logo are controlled by The Canadian Real Estate Association (CREA) and identify real estate professionals who are members of CREA. These trademarks are owned or controlled by The Canadian Real Estate Association (CREA) and identify real estate professionals who are members of CREA (REALTOR®) and/or the quality of services they provide (MLS®).
This REALTOR.ca listing content is owned and licensed by REALTOR® members of The Canadian Real Estate Association.