

2202, 220 Seton Grove SECalgary, AB T3M 3T1
Mortgage Calculator
Monthly Payment (Est.)
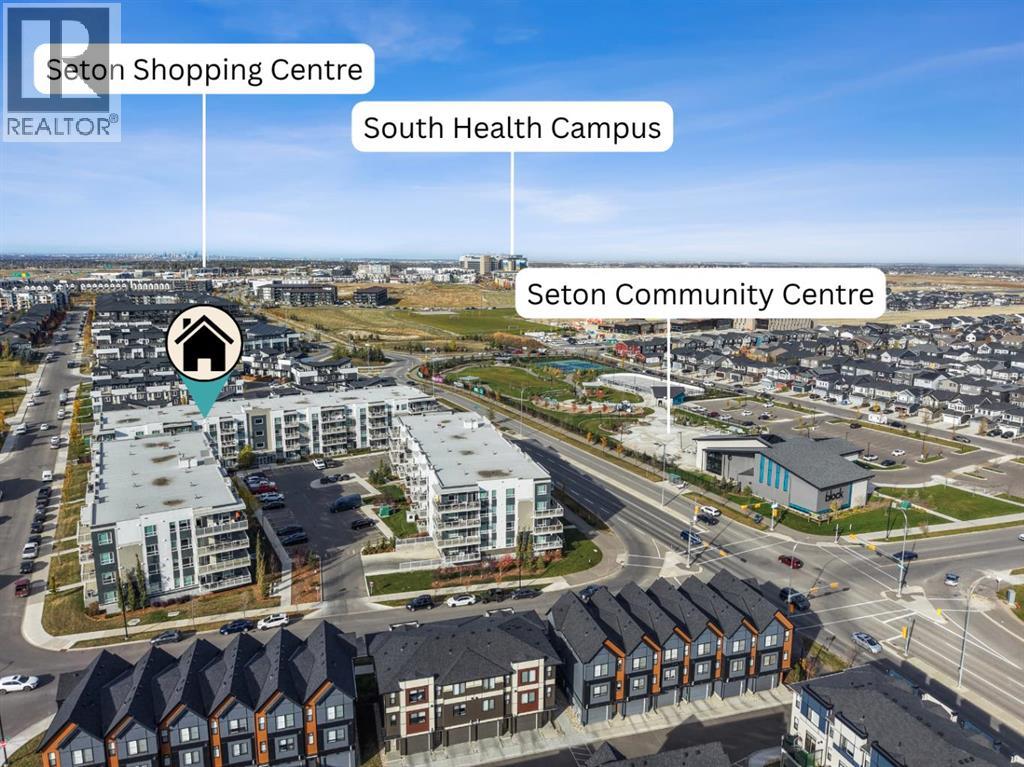
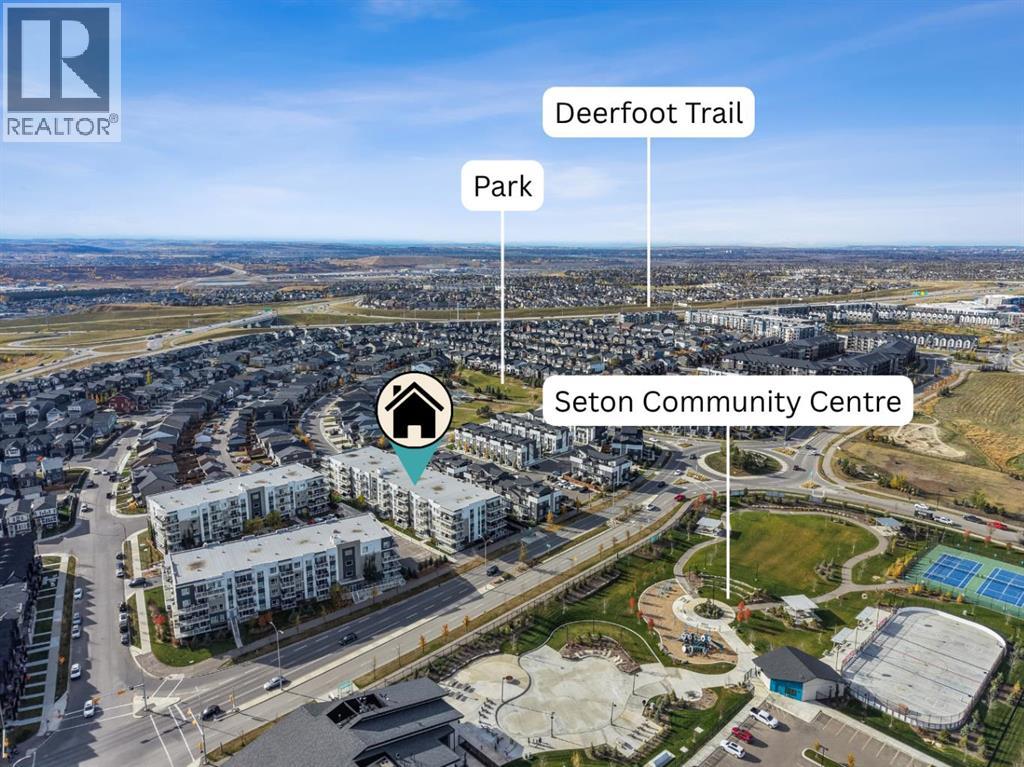
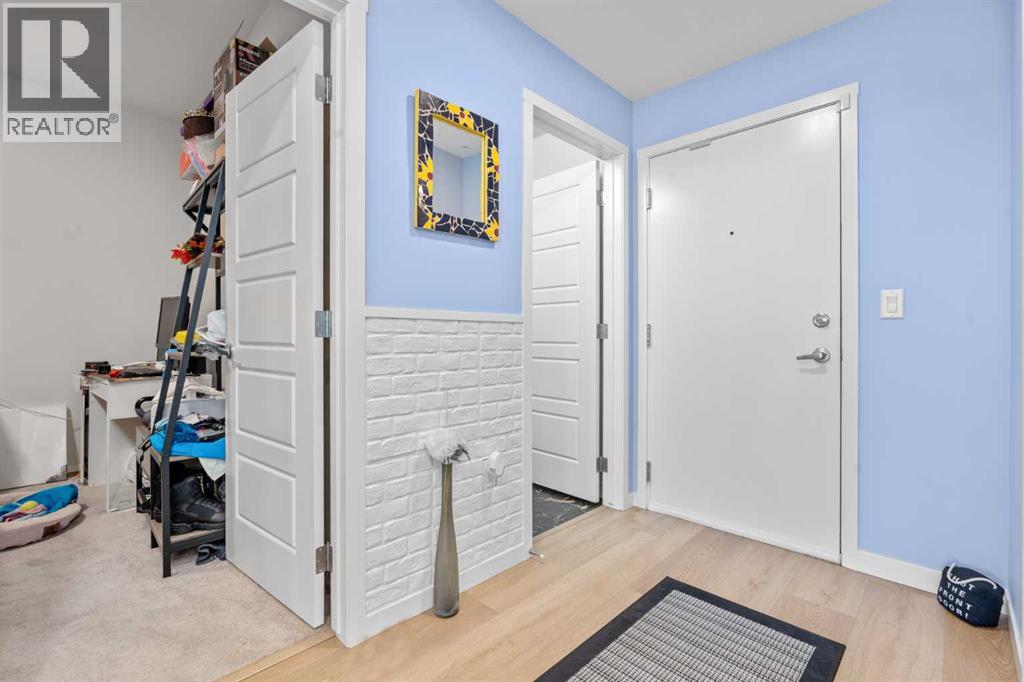
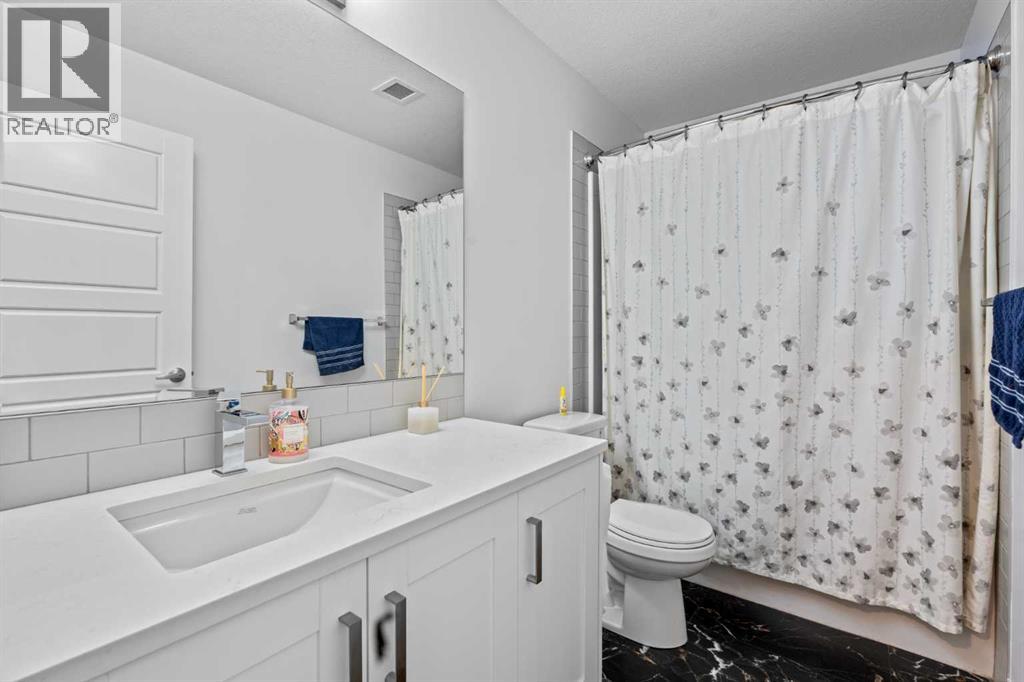
Enter an interest rate to see your estimated monthly payment.BRIGHT, STYLISH & DESIGNED FOR MODERN LIVING! Welcome to Seton Summit by Cedarglen Living, a sought-after development in Calgary’s vibrant community of Seton! This beautifully designed 3-bedroom, 2-bathroom condo offers approximately 1,183 sq. ft. of open-concept living space, complemented by oversized windows that flood the home with natural light. The spacious entrance welcomes you into a bright, inviting interior featuring modern updates and a seamless flow between the living, dining, and kitchen areas - perfect for entertaining family and friends. The impressive executive kitchen showcases sleek stainless steel appliances, stylish cabinetry, granite countertops, a large island with an expansive eating bar, and a spacious pantry. The primary bedroom offers a generous walk-in closet and a 4-piece ensuite featuring double sinks and a walk-in shower. Two additional bedrooms provide flexibility for family, guests, or a home office. Step through the sliding doors onto the LARGE BALCONY, complete with a gas line for your BBQ -ideal for summer gatherings or relaxing outdoors. A dedicated laundry room, assigned storage locker, and TITLED HEATED UNDERGROUND PARKING stall add everyday convenience. Pet-friendly building! Enjoy easy access to Deerfoot and Stoney Trail, with South Health Campus, YMCA, shopping, restaurants, parks, and everyday amenities nearby, plus the future C-Train station. Whether you’re a first-time buyer, a growing household, or an investor, this is an excellent opportunity to enjoy modern condo living in one of Calgary’s thriving southeast communities. Don’t miss out -book your private viewing today! (id:31684)
| 40 minutes ago | Listing updated with changes from the MLS® | |
| 46 minutes ago | Status changed to Active | |
| 3 hours ago | Listing first seen on site |



The trademarks MLS®, Multiple Listing Service® and the associated logos are owned by The Canadian Real Estate Association (CREA) and identify the quality of services provided by real estate professionals who are members of CREA. Used under license.
The trademarks REALTOR®, REALTORS®, and the REALTOR® logo are controlled by The Canadian Real Estate Association (CREA) and identify real estate professionals who are members of CREA. These trademarks are owned or controlled by The Canadian Real Estate Association (CREA) and identify real estate professionals who are members of CREA (REALTOR®) and/or the quality of services they provide (MLS®).
This REALTOR.ca listing content is owned and licensed by REALTOR® members of The Canadian Real Estate Association.