

68 Erin Park Drive SECalgary, AB T2B 2Z9
Mortgage Calculator
Monthly Payment (Est.)
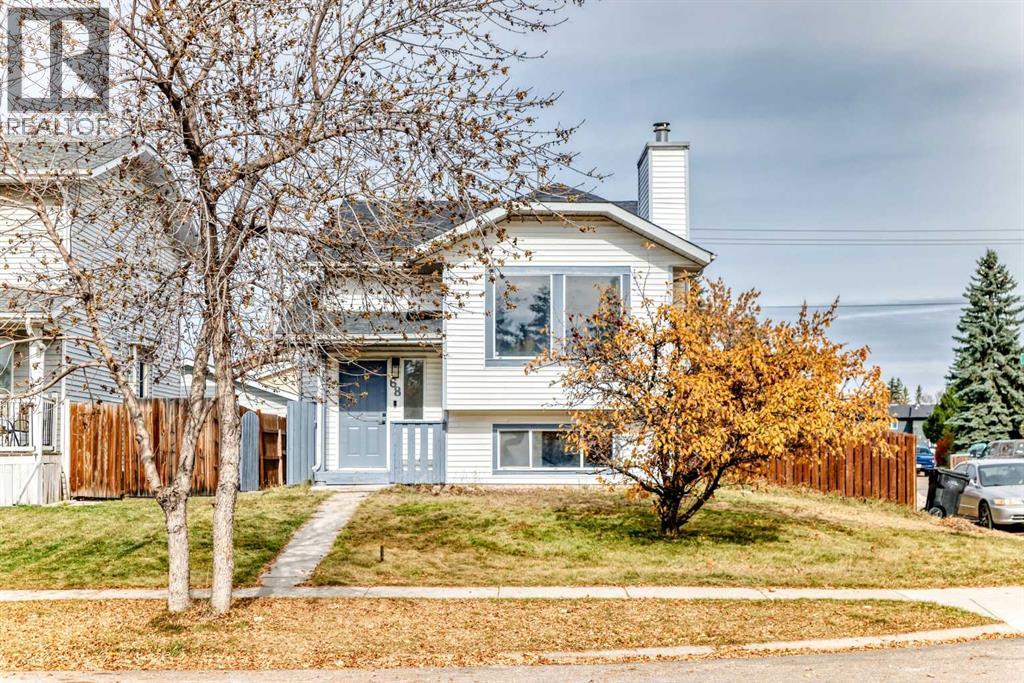
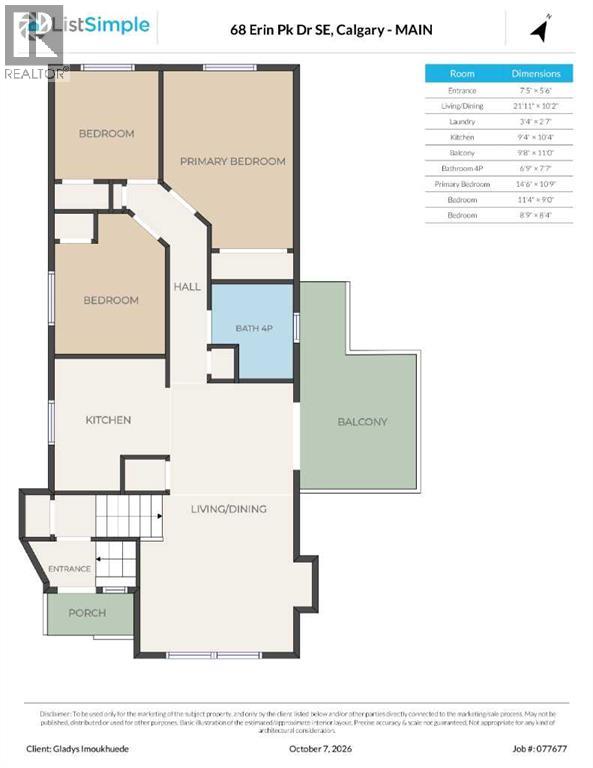
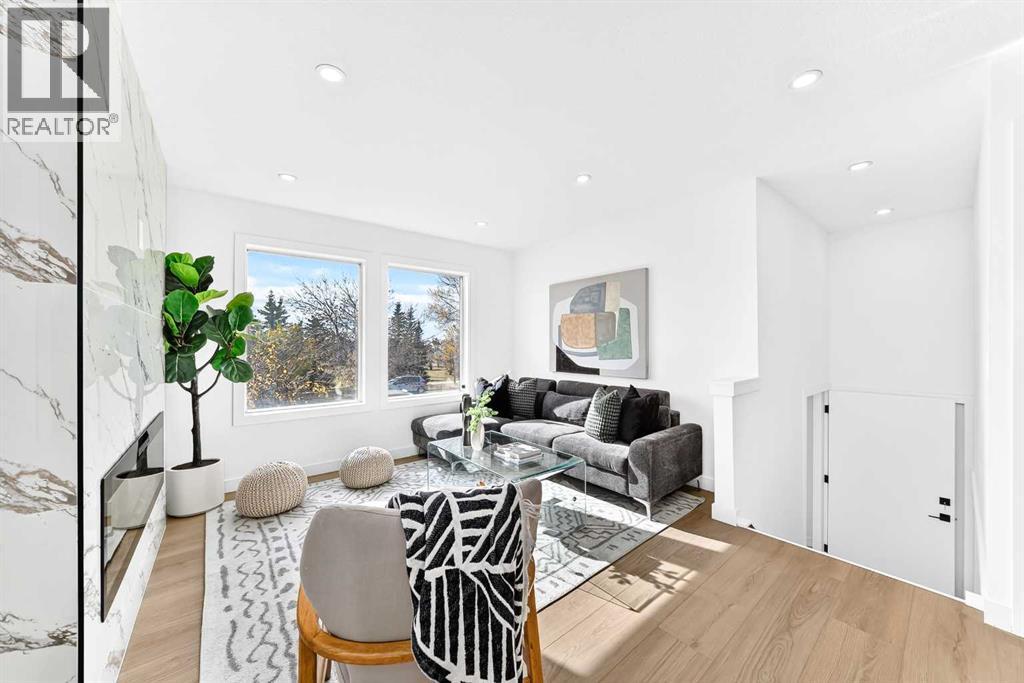
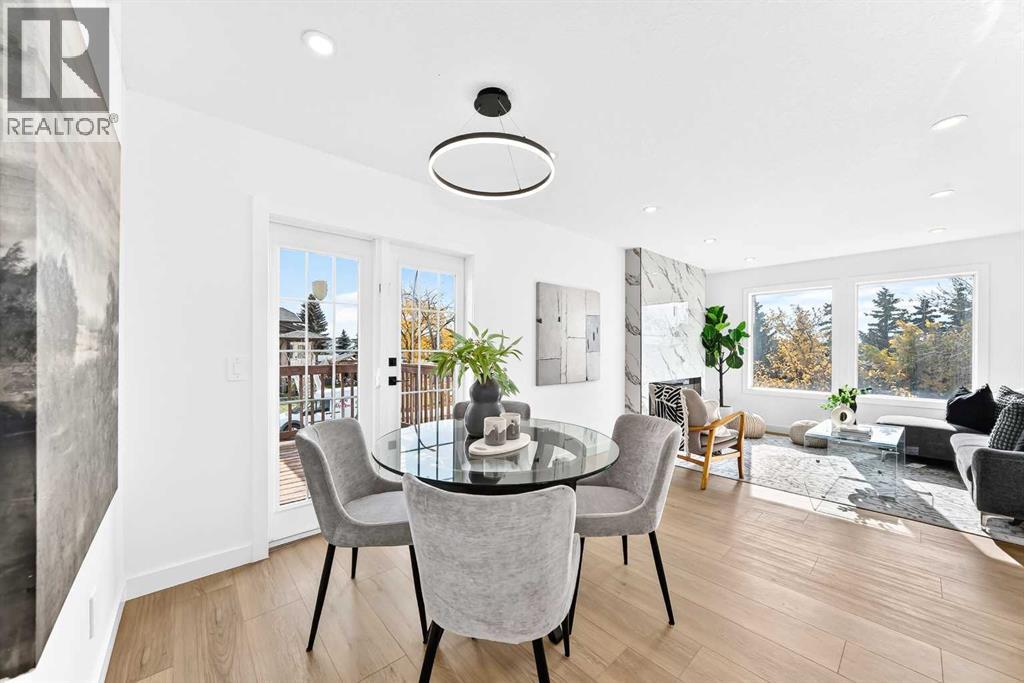
Enter an interest rate to see your estimated monthly payment.Welcome to this extensively renovated bi-level on a spacious corner lot in Erin Woods, offering an exceptional combination of modern finishes, flexible living space, and income potential. Featuring 5 BEDROOMS, 2 FULL BATHROOMS, 2 KITCHENS, SEPARATE LAUNDRY, and an ILLEGAL BASEMENT SUITE WITH A SEPARATE ENTRANCE FROM THE MAIN DOOR, this home is perfectly suited for growing families, multi-generational living, or savvy investors.The sun-filled main level welcomes you with an oversized front window, side patio doors, and a contemporary FIREPLACE. The open living and dining areas flow beautifully into the brand-new kitchen featuring quartz countertops, sleek white cabinetry, stainless steel appliances, and generous storage. Three spacious bedrooms, an updated 4-piece bathroom, and separate upper-level laundry complete this level.Downstairs, the bright ILLEGAL SUITE enjoys its own separate entrance from the main door, along with a kitchen, 2 bedrooms, full bathroom, separate laundry, and a second FIREPLACE for added warmth and comfort. The thoughtful layout provides excellent separation between the two living spaces while maintaining flexibility for extended family or mortgage-helper potential.The fully fenced yard offers ample space for entertaining, children, and pets, while the detached INSULATED GARAGE, previously wired for heating, adds everyday convenience. Close to schools, parks, shopping, transit, and major routes, this extensively renovated property is move-in ready and packed with value. Book your showing today! (id:31684)
| 2 hours ago | Listing updated with changes from the MLS® | |
| 7 hours ago | Status changed to Active | |
| 12 hours ago | Listing first seen on site |



The trademarks MLS®, Multiple Listing Service® and the associated logos are owned by The Canadian Real Estate Association (CREA) and identify the quality of services provided by real estate professionals who are members of CREA. Used under license.
The trademarks REALTOR®, REALTORS®, and the REALTOR® logo are controlled by The Canadian Real Estate Association (CREA) and identify real estate professionals who are members of CREA. These trademarks are owned or controlled by The Canadian Real Estate Association (CREA) and identify real estate professionals who are members of CREA (REALTOR®) and/or the quality of services they provide (MLS®).
This REALTOR.ca listing content is owned and licensed by REALTOR® members of The Canadian Real Estate Association.