

204, 112 23 Avenue SWCalgary, AB T2S 0J1
Mortgage Calculator
Monthly Payment (Est.)
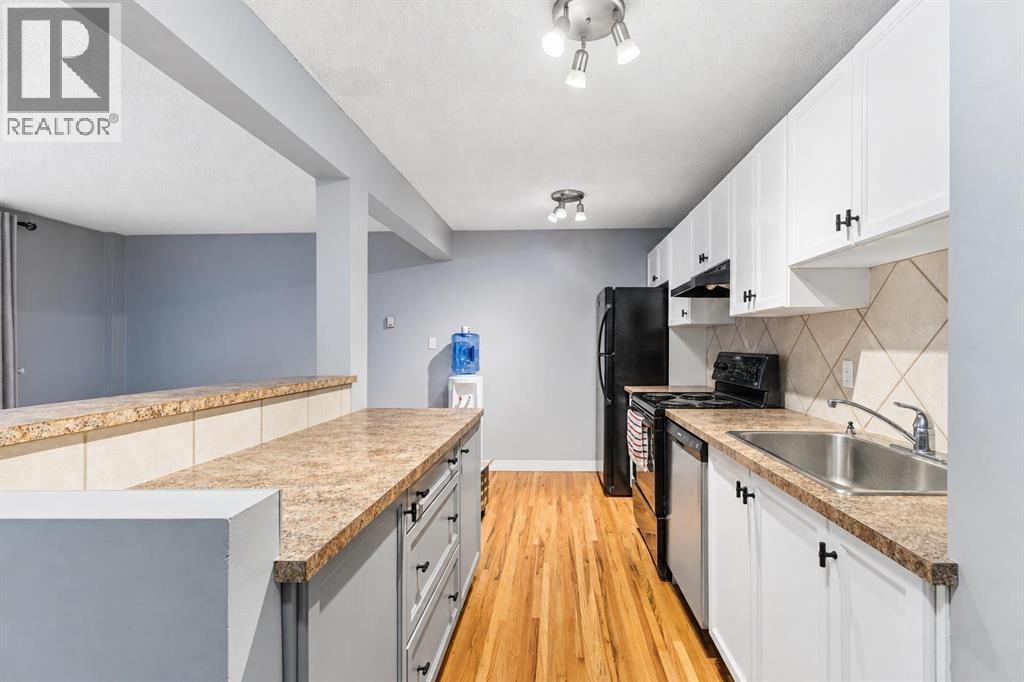
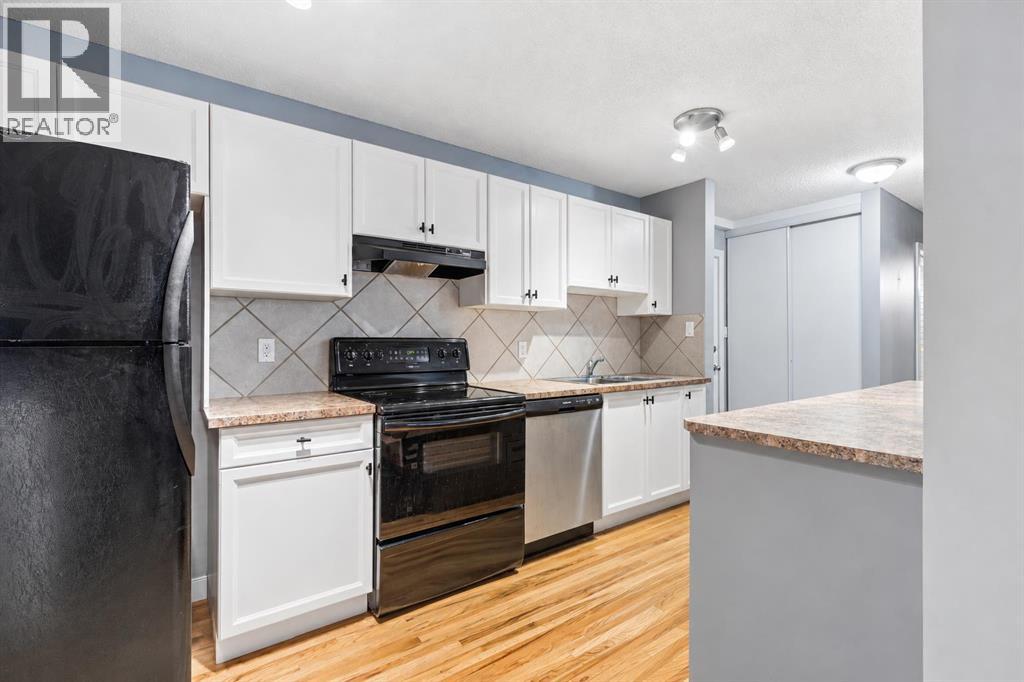
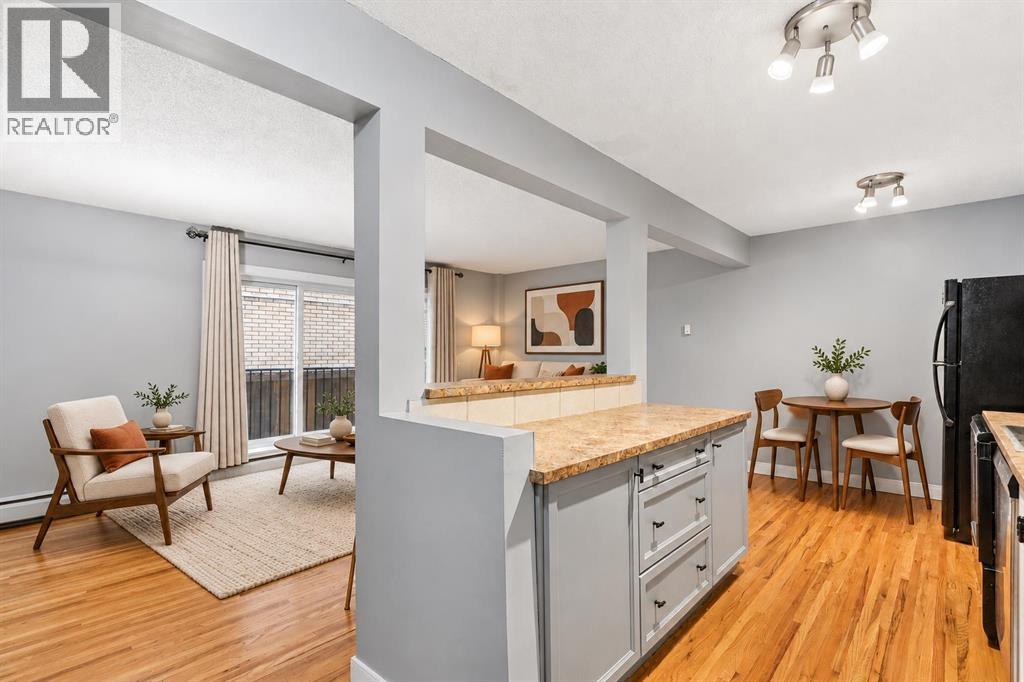
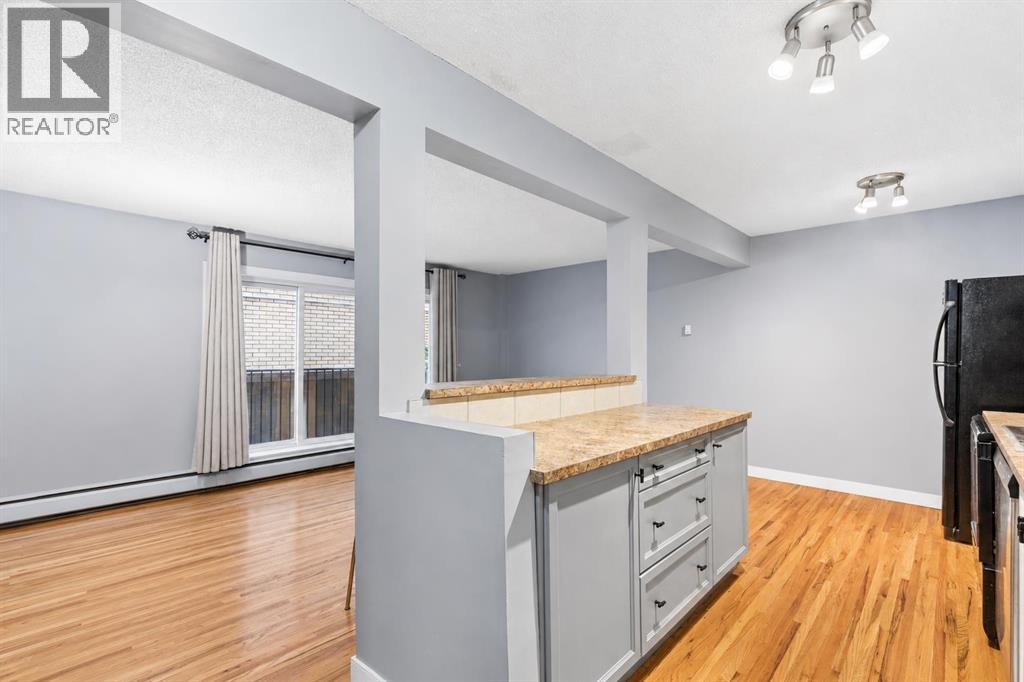
Enter an interest rate to see your estimated monthly payment.BIG ON LIFESTYLE AND PRICED FOR VALUE! This spacious one-bedroom condo puts you in the heart of Mission, one of Calgary’s most VIBRANT AND WALKABLE neighborhoods. Restaurants, lively nightlife, coffee shops, boutique shopping and riverside walking and cycling paths are all close to home. Working downtown? Leave the car parked and enjoy the walk.Set in a boutique apartment complex, the bright, open-concept layout offers a generous kitchen with plenty of cabinetry and counter space, plus a LARGE ISLAND that makes cooking and entertaining easy. SITE FINISHED HARDWOOD floors bring warmth and character throughout the living area. The large bedroom offers ample closet space, while a four-piece bathroom and in-unit laundry with a European-style washer/dryer combination and additional storage round out this practical home. PET FRIENDLY and HEAT AND ELECTRICITY INCLUDED.Includes an assigned stall in the building’s private rear parking lot. The property BACKS ONTO THE RIVER, with shared outdoor space and picnic tables for residents to enjoy. A practical layout and an excellent location at an accessible price. (id:31684)
| 2 hours ago | Listing updated with changes from the MLS® | |
| 7 hours ago | Status changed to Active | |
| 12 hours ago | Listing first seen on site |



The trademarks MLS®, Multiple Listing Service® and the associated logos are owned by The Canadian Real Estate Association (CREA) and identify the quality of services provided by real estate professionals who are members of CREA. Used under license.
The trademarks REALTOR®, REALTORS®, and the REALTOR® logo are controlled by The Canadian Real Estate Association (CREA) and identify real estate professionals who are members of CREA. These trademarks are owned or controlled by The Canadian Real Estate Association (CREA) and identify real estate professionals who are members of CREA (REALTOR®) and/or the quality of services they provide (MLS®).
This REALTOR.ca listing content is owned and licensed by REALTOR® members of The Canadian Real Estate Association.