

32 Whitman Crescent NECalgary, AB T1Y 4H6
Mortgage Calculator
Monthly Payment (Est.)
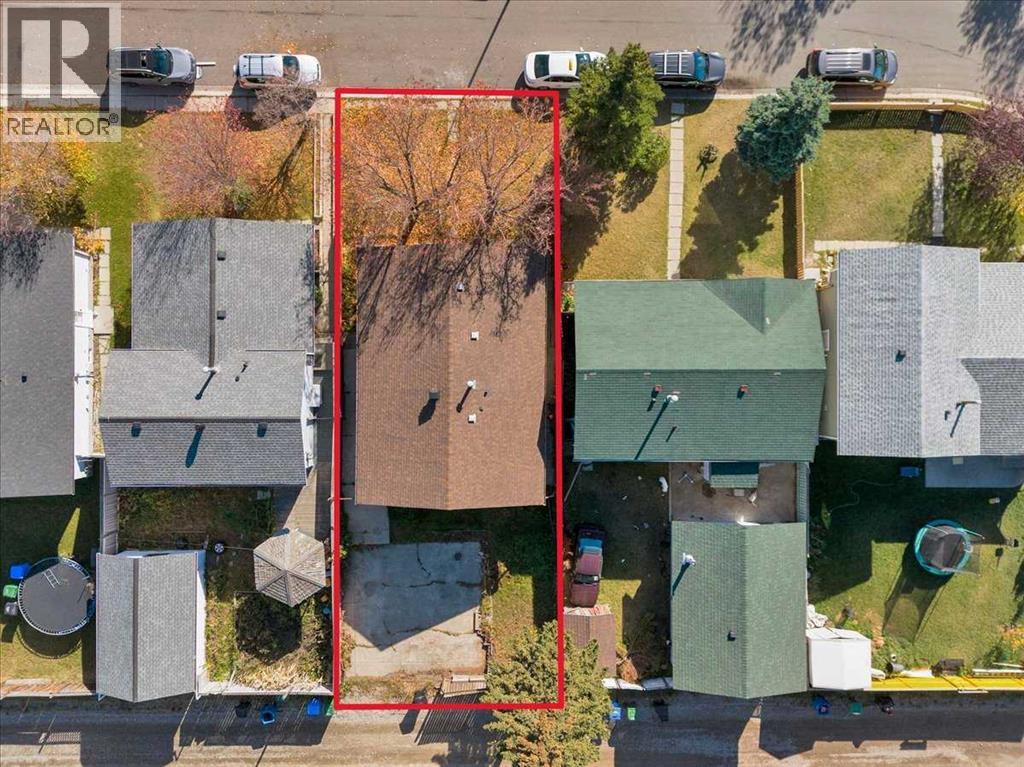
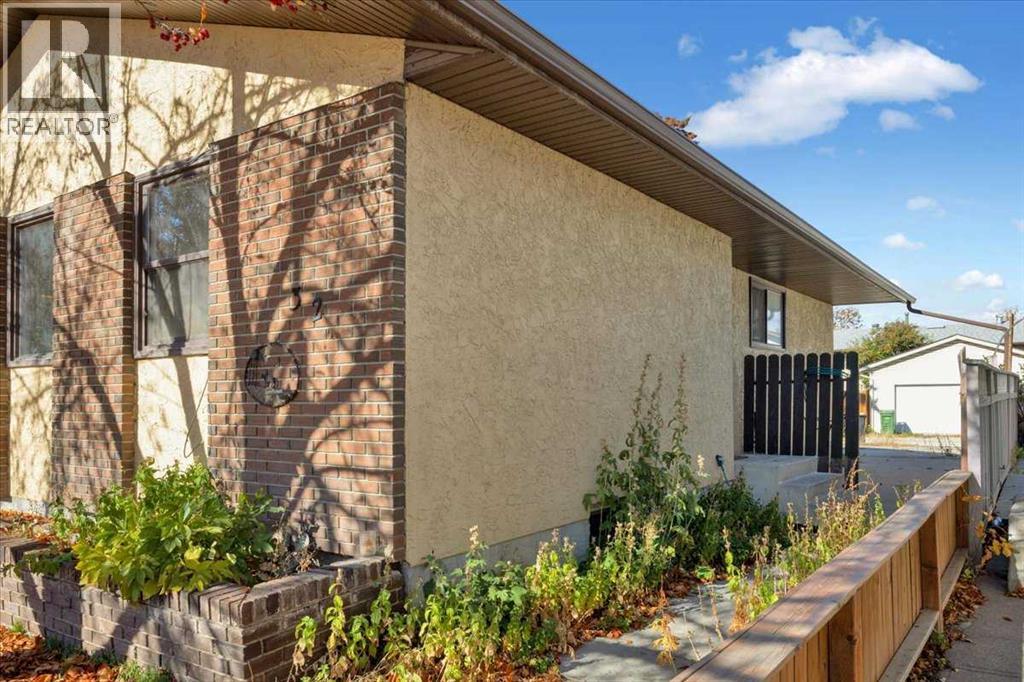
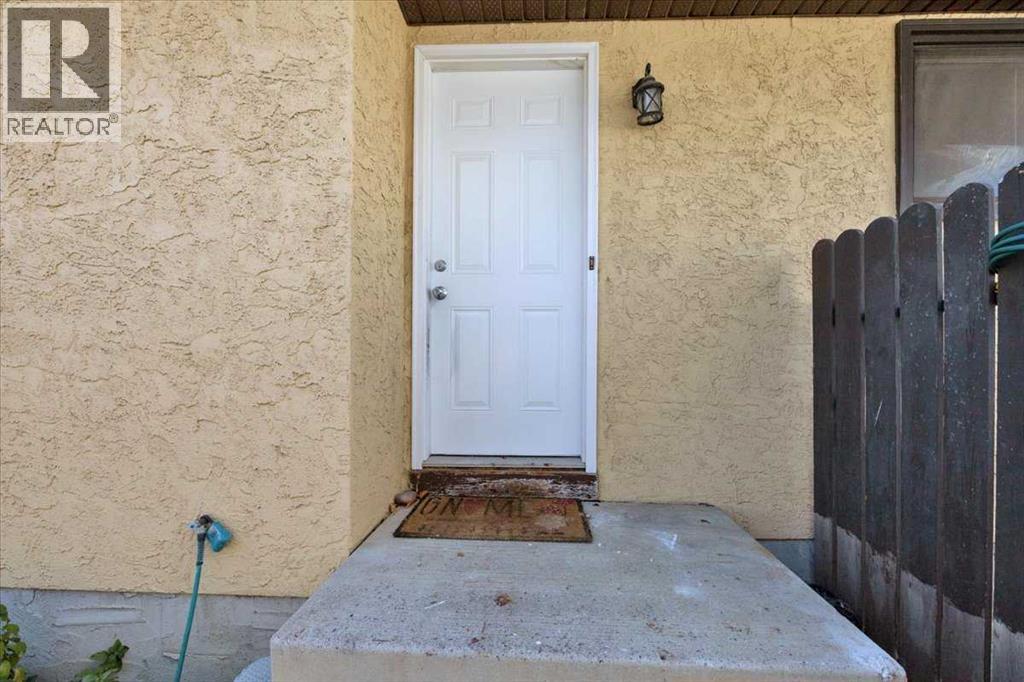
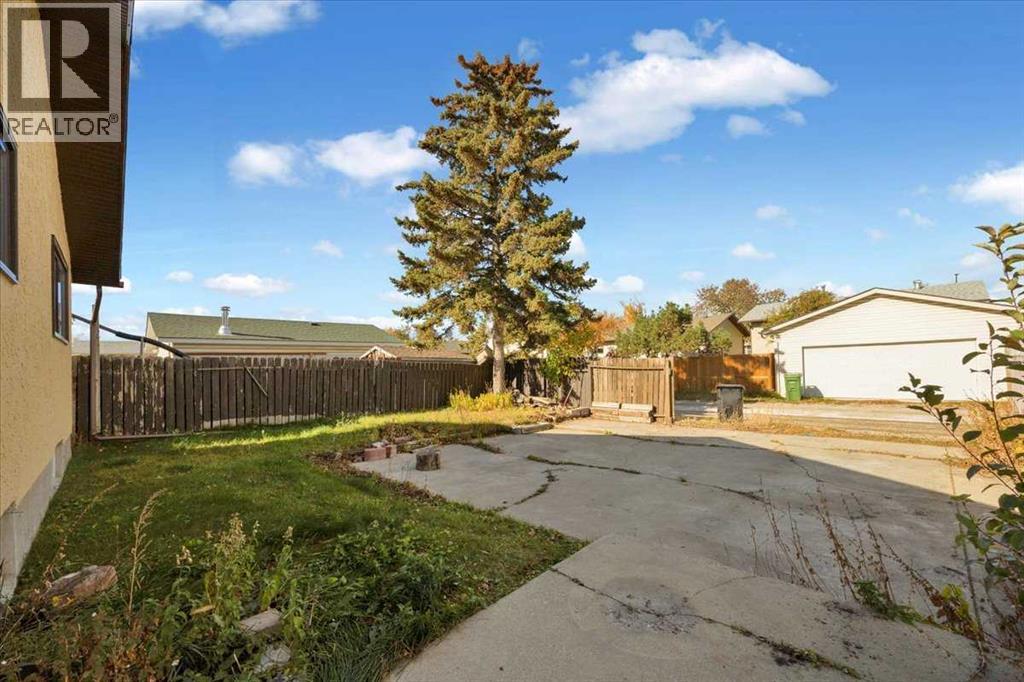
Enter an interest rate to see your estimated monthly payment.SWEAT EQUITY OPPORTUNITY IN WHITEHORN! Unlock the potential in this 5-bedroom home offering over 2,000 sq. ft. of developed living space, with close to 1,100 sq. ft. on the main floor. A long-time rental, this property is an opportunity for investors, renovators, or handy buyers looking to build sweat equity. Recent updates include a fresh coat of paint. The developed basement includes an illegal secondary suite with a separate entrance, offering additional flexibility and potential.Situated on a quiet, family-friendly street, the property features a spacious backyard and a south-facing front. Enjoy convenient access to transit, Sunridge Mall, shopping, and everyday amenities. The roof is approximately 10 years old.Priced below market value for a quick sale, this is your chance to bring your vision, add value, and make the most of this established Calgary location! (id:31684)
| 9 hours ago | Listing updated with changes from the MLS® | |
| 9 hours ago | Status changed to Active | |
| yesterday | Listing first seen on site |



The trademarks MLS®, Multiple Listing Service® and the associated logos are owned by The Canadian Real Estate Association (CREA) and identify the quality of services provided by real estate professionals who are members of CREA. Used under license.
The trademarks REALTOR®, REALTORS®, and the REALTOR® logo are controlled by The Canadian Real Estate Association (CREA) and identify real estate professionals who are members of CREA. These trademarks are owned or controlled by The Canadian Real Estate Association (CREA) and identify real estate professionals who are members of CREA (REALTOR®) and/or the quality of services they provide (MLS®).
This REALTOR.ca listing content is owned and licensed by REALTOR® members of The Canadian Real Estate Association.