

204, 304 Cranberry Park SECalgary, AB T3M 1W2
Mortgage Calculator
Monthly Payment (Est.)
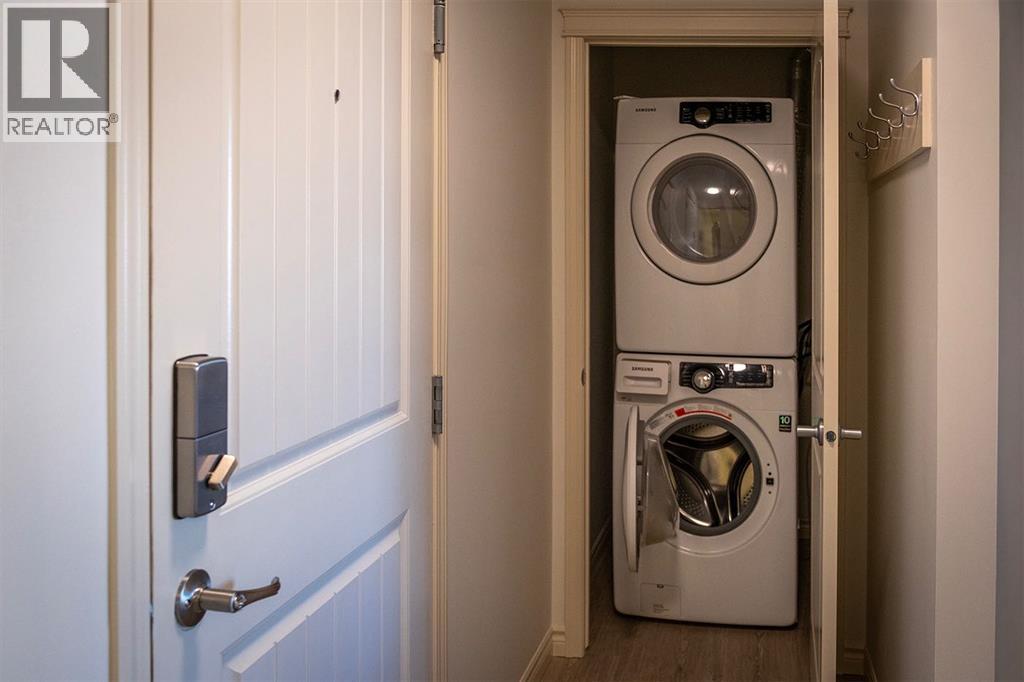
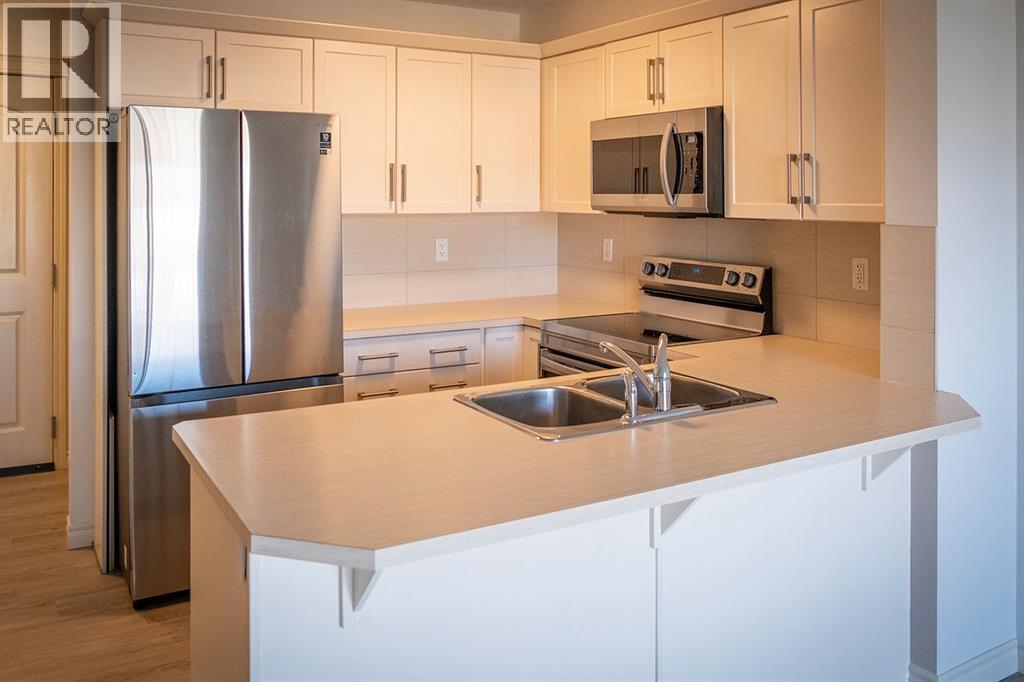
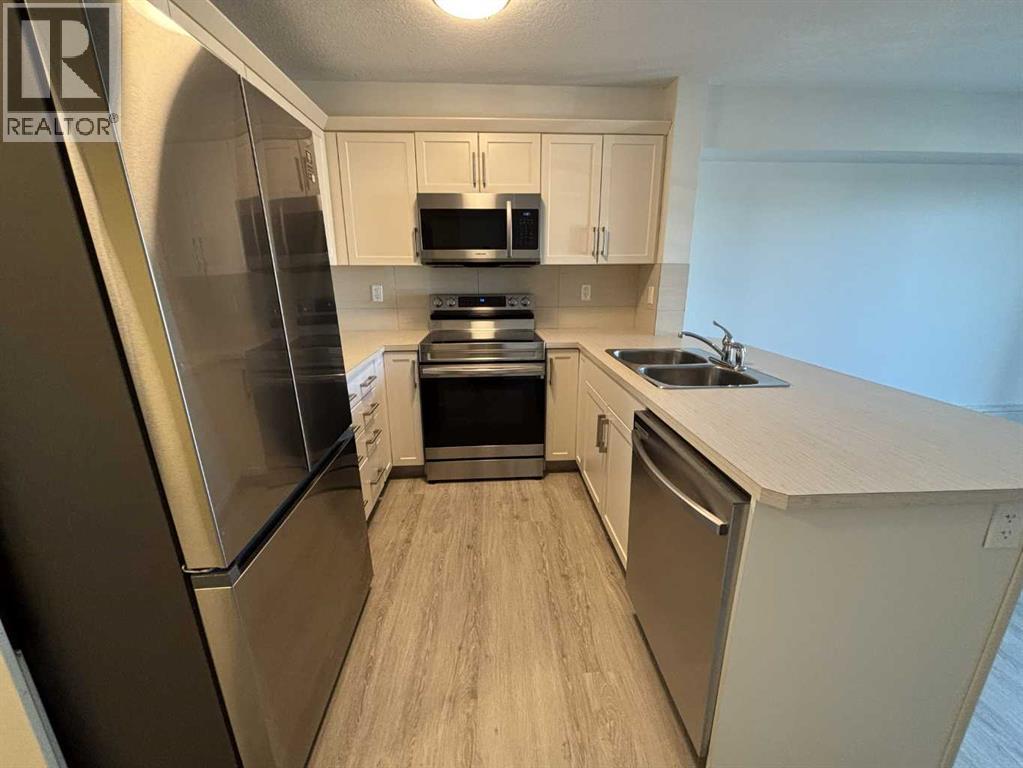
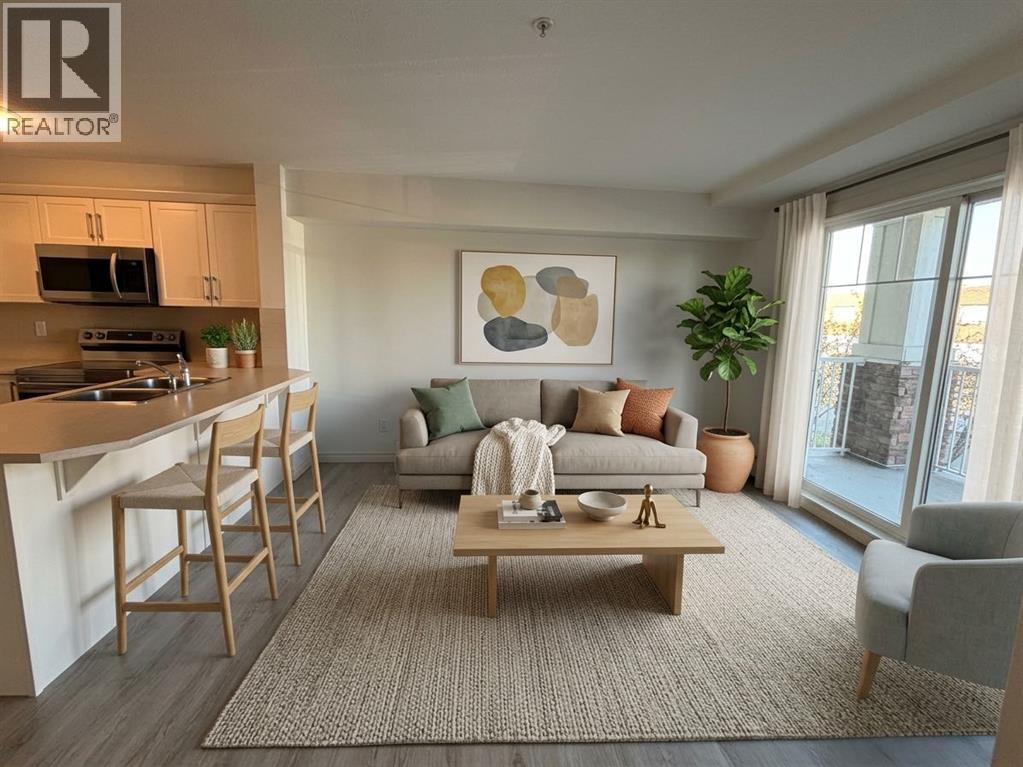
Enter an interest rate to see your estimated monthly payment.This bright, 2 bedroom, 1 bathroom condo offers 604 sq. ft. of functional living space, making it the perfect low maintenance start to homeownership. Moving in is a breeze with a pristine canvas ready for your personal design touch, plus everyday essentials like in suite laundry, a 4 piece bathroom, and a private patio with a gas BBQ hookup for summer hosting. Forget about parking headaches with your dedicated, titled surface parking stall located in front of the building. Perfect for young families as you are situated right across the street from a local school and just a short walk to Cranston's vibrant shopping centers, restaurants, and local amenities. Quick access to Deerfoot Trail and Stoney Trail makes daily commutes effortless. Stop renting and start building equity in a community you will love! (Virtually Staged) (id:31684)
| 8 hours ago | Listing updated with changes from the MLS® | |
| 8 hours ago | Status changed to Active | |
| 10 hours ago | Listing first seen on site |



The trademarks MLS®, Multiple Listing Service® and the associated logos are owned by The Canadian Real Estate Association (CREA) and identify the quality of services provided by real estate professionals who are members of CREA. Used under license.
The trademarks REALTOR®, REALTORS®, and the REALTOR® logo are controlled by The Canadian Real Estate Association (CREA) and identify real estate professionals who are members of CREA. These trademarks are owned or controlled by The Canadian Real Estate Association (CREA) and identify real estate professionals who are members of CREA (REALTOR®) and/or the quality of services they provide (MLS®).
This REALTOR.ca listing content is owned and licensed by REALTOR® members of The Canadian Real Estate Association.