

340 Pump Hill Gardens SWCalgary, AB T2V 4M7
Mortgage Calculator
Monthly Payment (Est.)
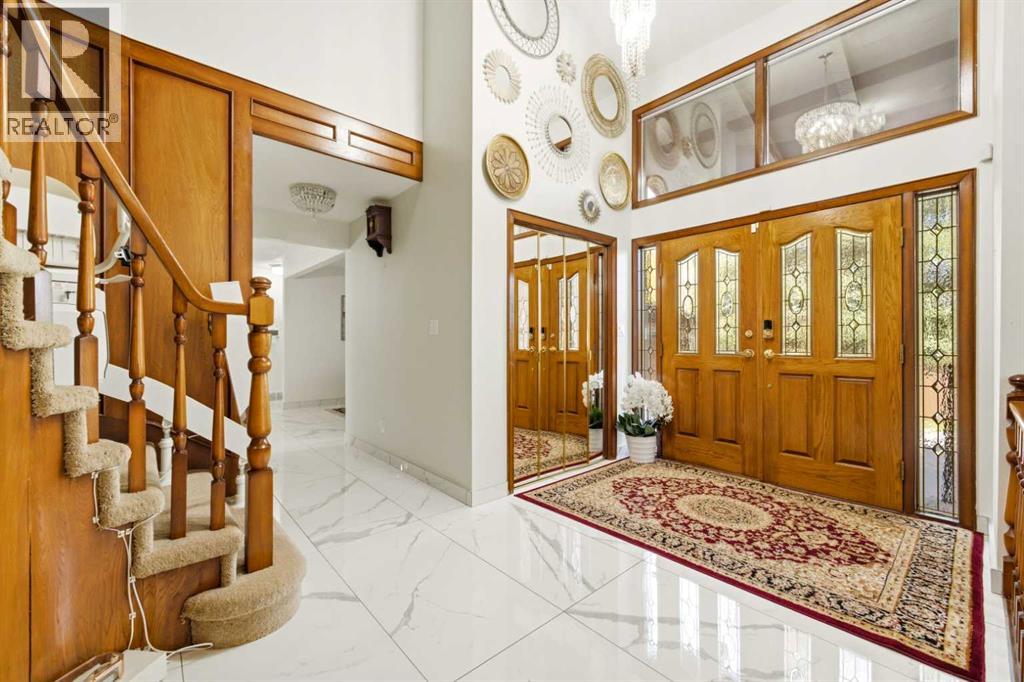
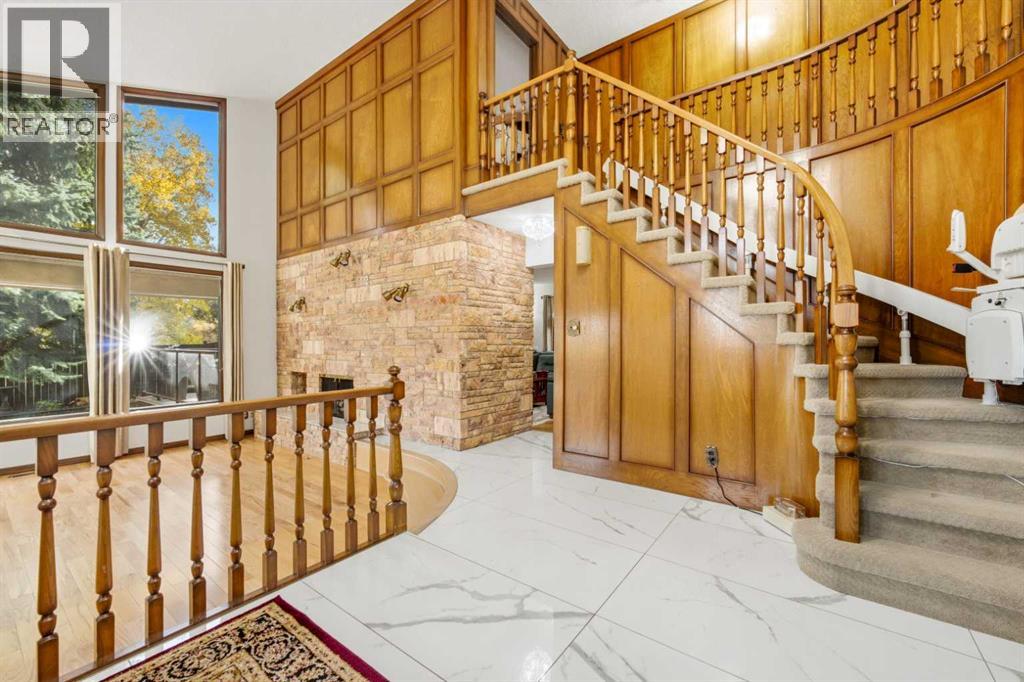
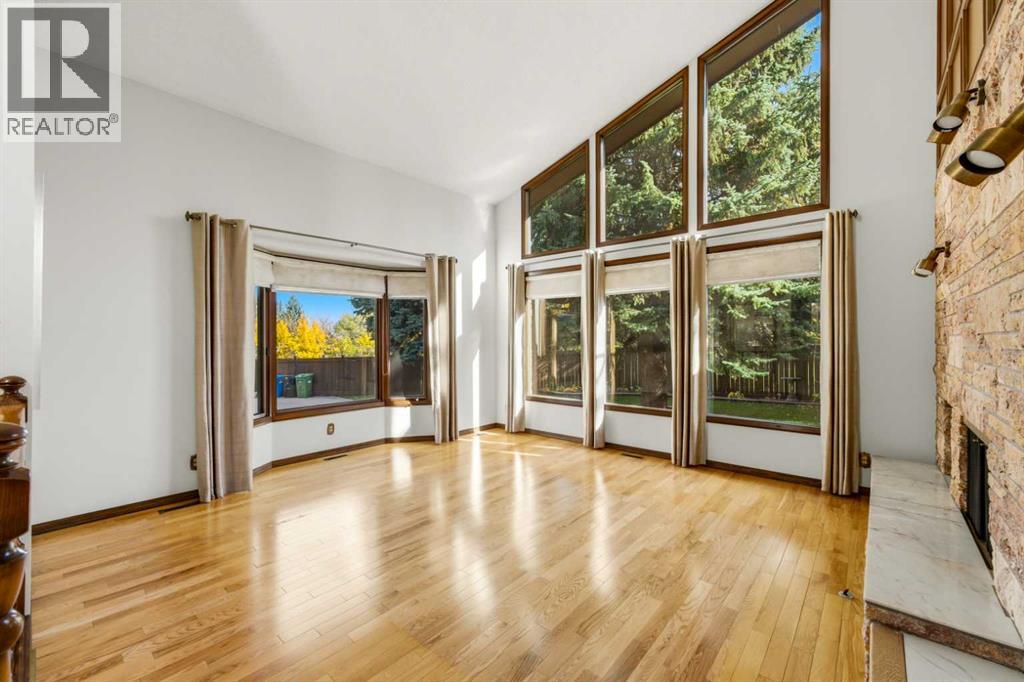
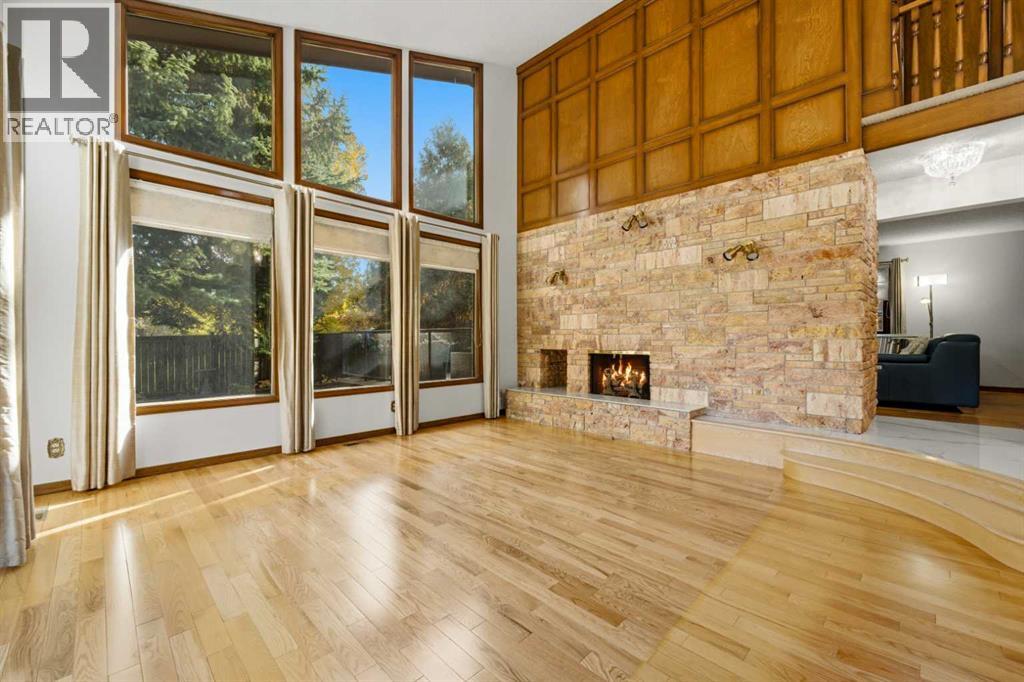
Enter an interest rate to see your estimated monthly payment.Welcome to your private oasis. Enter through your exclusive private driveway leading to the front steps of this magnificent estate home, lovingly maintained by its original owners for over 40 years. Situated on a massive lot of over 15,000 square feet next to a peaceful park, this property enjoys a prime location tucked away in a quiet, sprawling cul-de-sac in Pump Hill Gardens.Step through the grand double front doors into a spacious foyer featuring soaring ceilings and a stunning, sweeping spiral staircase. The main level is designed for both sophisticated entertaining and comfortable family living:The Living & Family Rooms: A formal living room features large windows and a double-sided, wood-burning fireplace. This cozy feature transitions beautifully into the family room, which boasts high-quality, built-in wooden bookshelves and direct access to your private patio.The Gourmet Kitchen: Completely updated and a chef’s true dream, it features high-end stainless steel appliances, a spacious dinette area, a formal dining room, and a convenient secondary butler's kitchen.The Office: A generous workspace large enough to comfortably accommodate two desks.The Great Room Showstopper: This grand, resort-like space expands the main floor to over 2,800 square feet. Formerly an indoor pool and hot tub area, these features still exist intact beneath the current flooring. The pool system was fully operational until it was carefully covered just a year ago, allowing a new owner to easily convert it back into a working aquatic oasis. In the meantime, this massive room offers endless possibilities as a grand ballroom, fitness studio, or tropical indoor haven.The Upper LevelUpstairs, you will find four spacious bedrooms and a full bathroom. The primary retreat is an absolute sanctuary, complete with its own private wood-burning fireplace, a large walk-in closet, and a beautifully updated, spa-like ensuite.The Lower LevelThe fully developed basement adds massive value, off ering a spacious recreation area, a large family room with another wood-burning fireplace, and a potential nanny or guest suite featuring a massive bedroom (complete with its own fireplace) and a 3-piece bathroom.This spectacular home and its breathtaking grounds must be seen in person to be truly appreciated. Call today to schedule your private tour. (id:31684)
| 2 hours ago | Listing updated with changes from the MLS® | |
| 7 hours ago | Status changed to Active | |
| 2 days ago | Listing first seen on site |



The trademarks MLS®, Multiple Listing Service® and the associated logos are owned by The Canadian Real Estate Association (CREA) and identify the quality of services provided by real estate professionals who are members of CREA. Used under license.
The trademarks REALTOR®, REALTORS®, and the REALTOR® logo are controlled by The Canadian Real Estate Association (CREA) and identify real estate professionals who are members of CREA. These trademarks are owned or controlled by The Canadian Real Estate Association (CREA) and identify real estate professionals who are members of CREA (REALTOR®) and/or the quality of services they provide (MLS®).
This REALTOR.ca listing content is owned and licensed by REALTOR® members of The Canadian Real Estate Association.