

408, 4944 Dalton Drive NWCalgary, AB T3A 2E6
Mortgage Calculator
Monthly Payment (Est.)
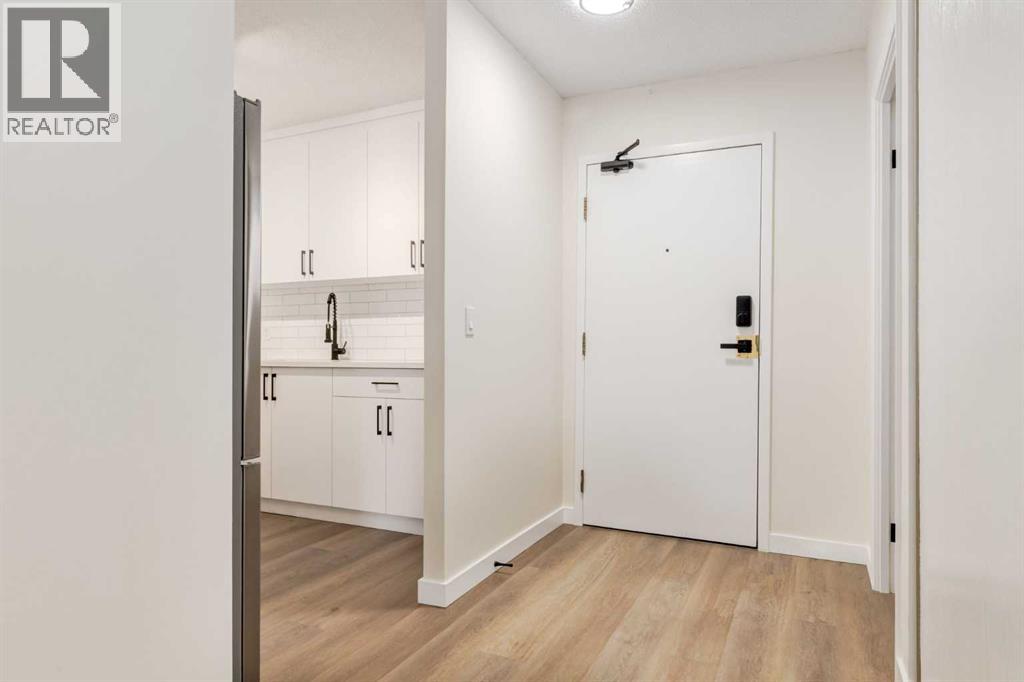
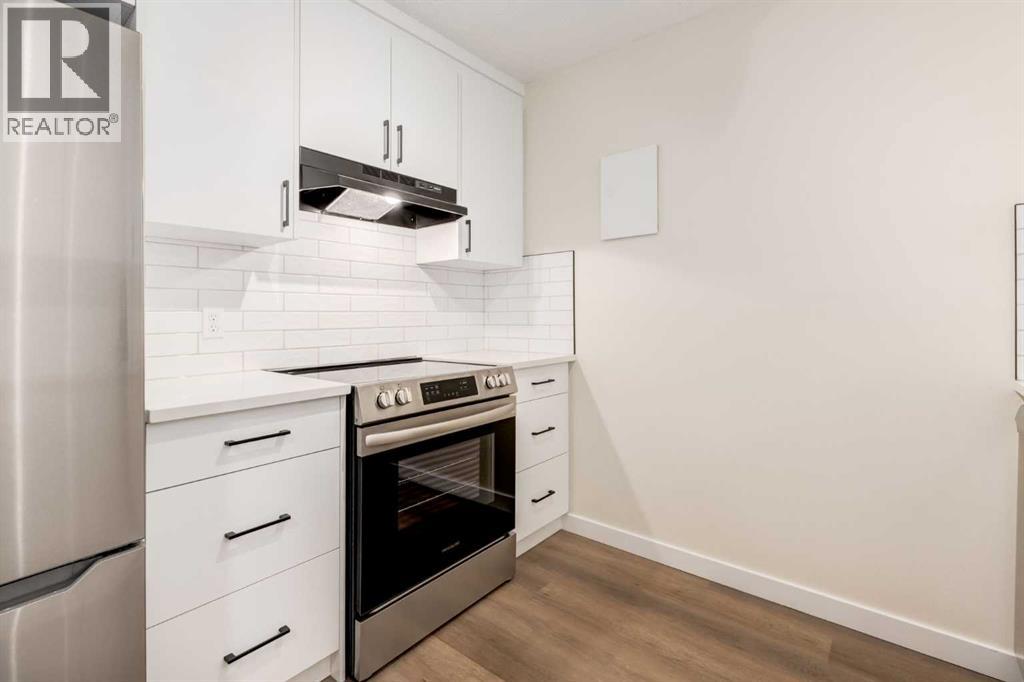
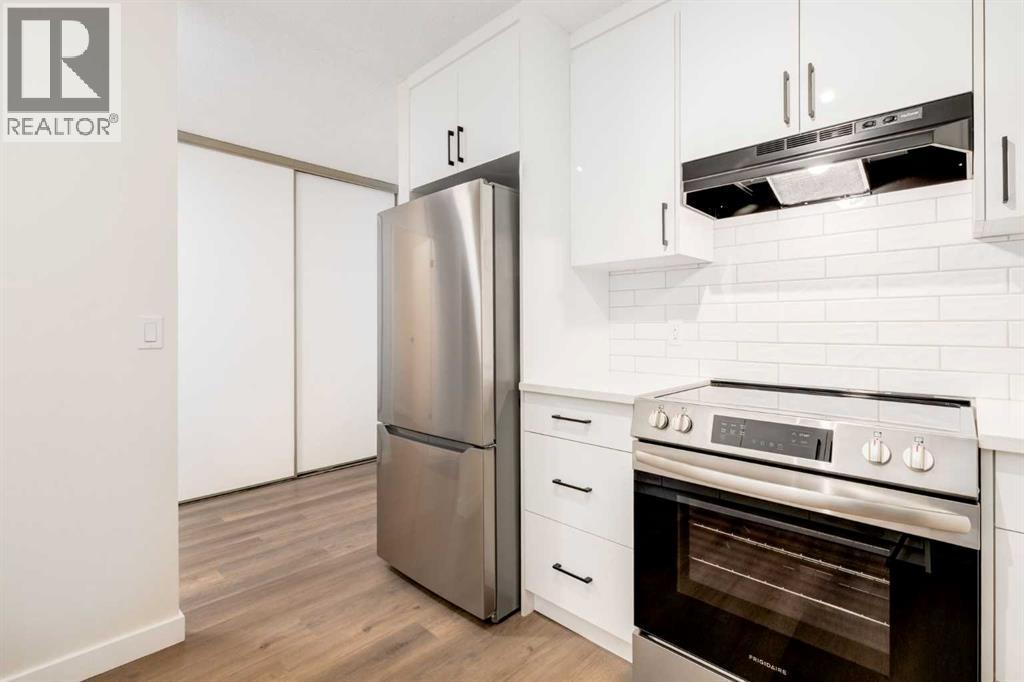
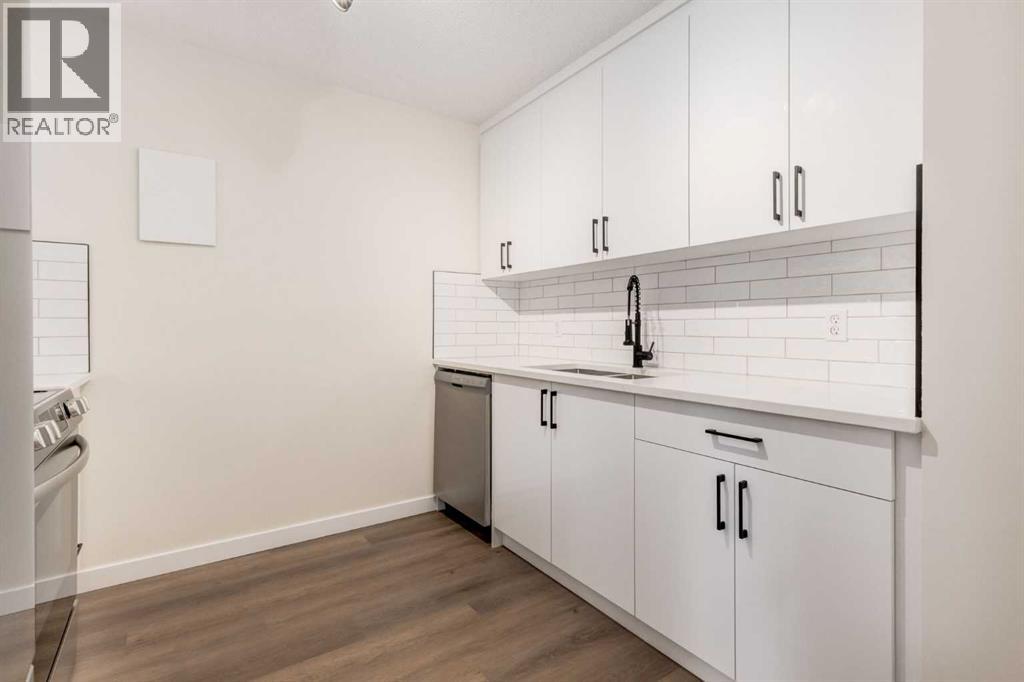
Enter an interest rate to see your estimated monthly payment.Bright and spacious southeast-facing FULLY RENOVATED UNIT with 2 bedrooms, 1 full 4-piece bathroom at The Fortress of Dalhousie, steps from the C-Train and all the shops and services at Dalhousie Station. Sunny exposure fills the home with natural light as you enjoy your New kitchen with QUARTZ countertops, New STAINLESS Appliances, New VINYL-PLANK Flooring, New Bathroom with HEATED FLOORS & Custom TILED WALLS. Freshly painted with New LED LIGHTING & a great in-unit Storage room & one parking stall. Enjoy the building’s indoor swimming pool, exercise room, and tennis courts with reasonable condo fees, making this a smart choice for first-time buyers or investors, with amenities that help attract quality tenants. A must-see turnkey property that is one of the best in the building! (id:31684)
| 7 hours ago | Listing updated with changes from the MLS® | |
| 8 hours ago | Listing first seen on site |



The trademarks MLS®, Multiple Listing Service® and the associated logos are owned by The Canadian Real Estate Association (CREA) and identify the quality of services provided by real estate professionals who are members of CREA. Used under license.
The trademarks REALTOR®, REALTORS®, and the REALTOR® logo are controlled by The Canadian Real Estate Association (CREA) and identify real estate professionals who are members of CREA. These trademarks are owned or controlled by The Canadian Real Estate Association (CREA) and identify real estate professionals who are members of CREA (REALTOR®) and/or the quality of services they provide (MLS®).
This REALTOR.ca listing content is owned and licensed by REALTOR® members of The Canadian Real Estate Association.