

76 Sierra Morena Green SWCalgary, AB T3H 3E5
Mortgage Calculator
Monthly Payment (Est.)
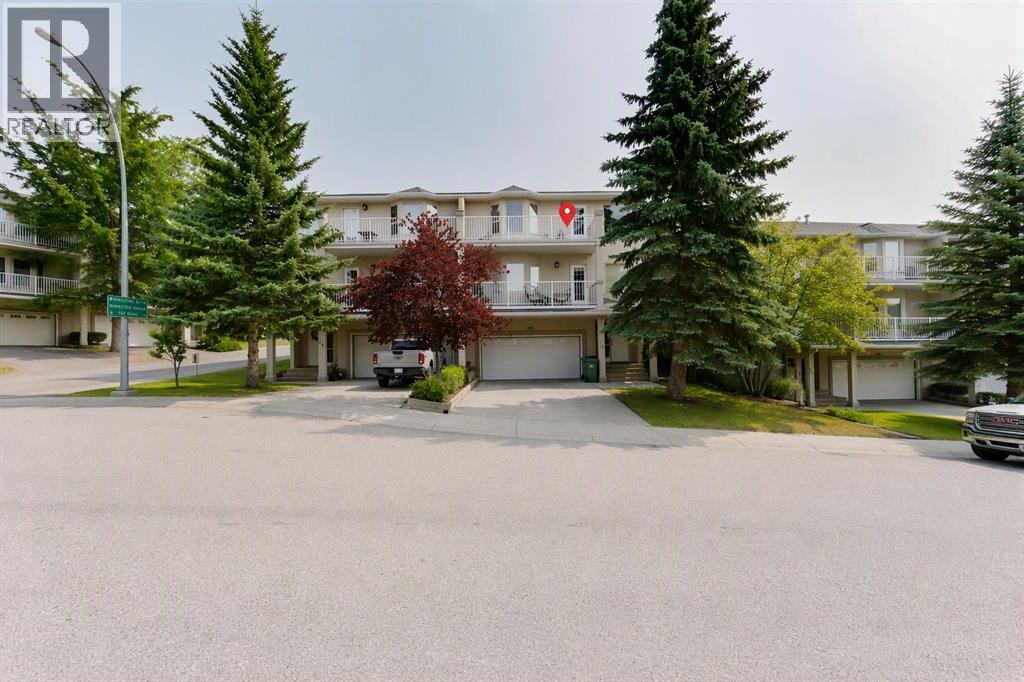
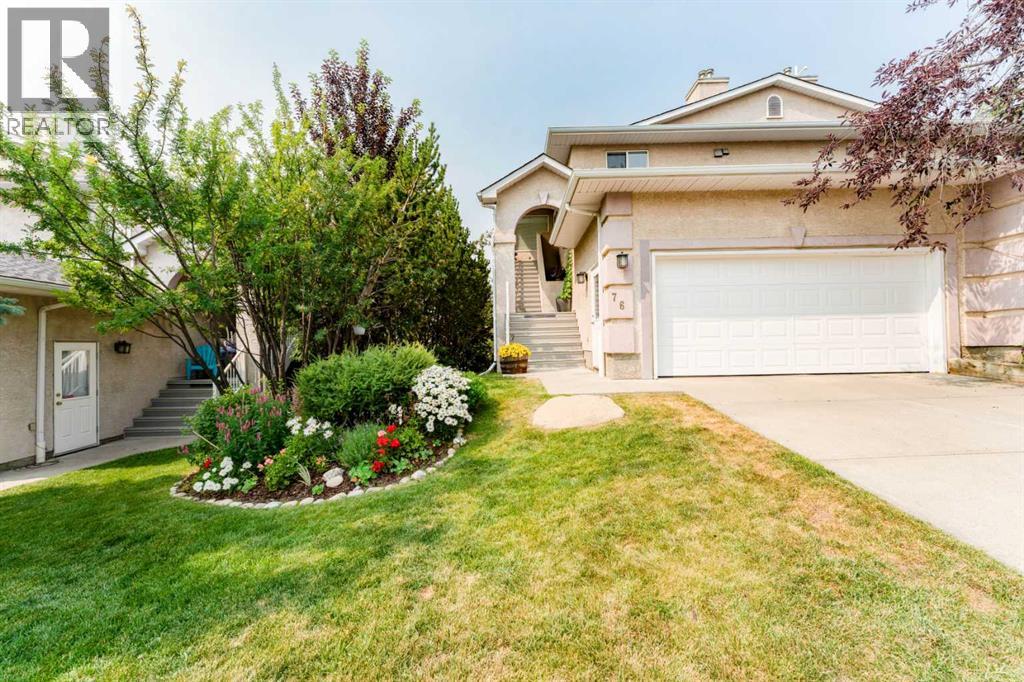
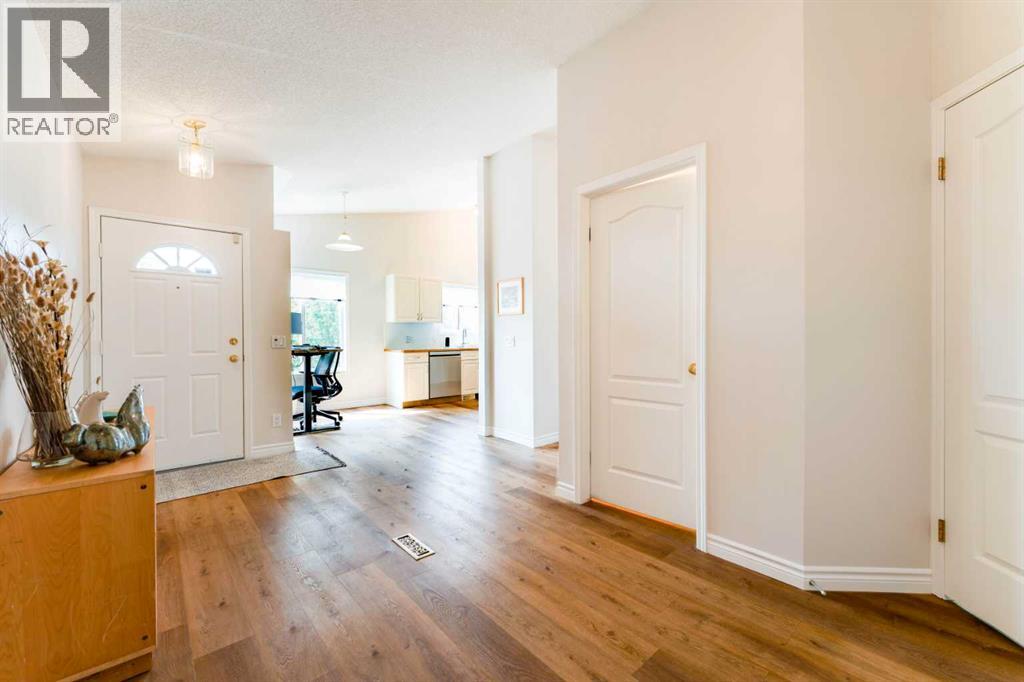
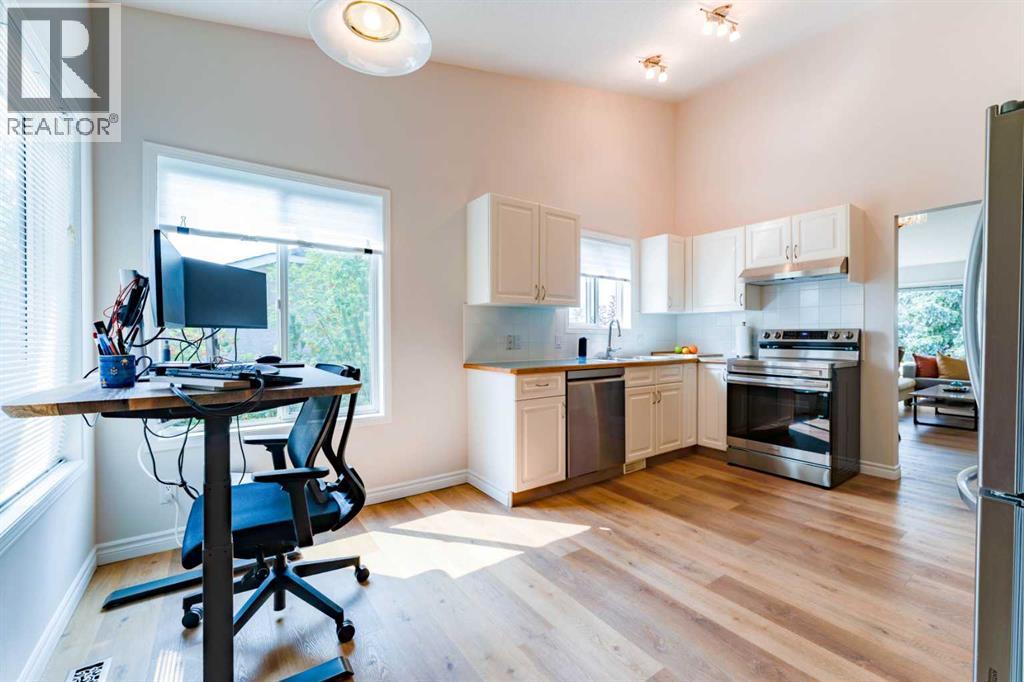
Enter an interest rate to see your estimated monthly payment.Space, comfort and everyday convenience come together at 76 Sierra Morena Green SW. This bungalow-style stacked townhouse in Signal Hill offers 1,461.53 sq. ft. of RMS living area, two bedrooms, two full bathrooms and a double attached garage.The living room features high ceilings and a gas fireplace, with adjoining dining space and a kitchen offering ample cabinetry, counter space. Vinyl plank flooring, a walk-in closet and a three-piece ensuite add to the practical layout. A balcony provides outdoor space, while in-unit laundry keeps daily routines convenient.Parks, playgrounds, walking and biking paths, schools and shopping are nearby. The monthly condo fee includes water, sewer, grounds maintenance, snow removal, condominium corporation insurance (coverage subject to the corporation’s policy), professional management and reserve fund contributions. Owners should confirm their own unit, contents and liability insurance requirements. Cats and dogs are subject to prior Board approval.Access to the home involves stairs; the living spaces are on one level once inside. Enjoy the room to spread out and the convenience of an attached garage in an established southwest Calgary community. (id:31684)
| yesterday | Listing updated with changes from the MLS® | |
| yesterday | Status changed to Active | |
| yesterday | Listing first seen on site |



The trademarks MLS®, Multiple Listing Service® and the associated logos are owned by The Canadian Real Estate Association (CREA) and identify the quality of services provided by real estate professionals who are members of CREA. Used under license.
The trademarks REALTOR®, REALTORS®, and the REALTOR® logo are controlled by The Canadian Real Estate Association (CREA) and identify real estate professionals who are members of CREA. These trademarks are owned or controlled by The Canadian Real Estate Association (CREA) and identify real estate professionals who are members of CREA (REALTOR®) and/or the quality of services they provide (MLS®).
This REALTOR.ca listing content is owned and licensed by REALTOR® members of The Canadian Real Estate Association.