

16 Whiteram Place NECalgary, AB T1Y 5J8
Mortgage Calculator
Monthly Payment (Est.)
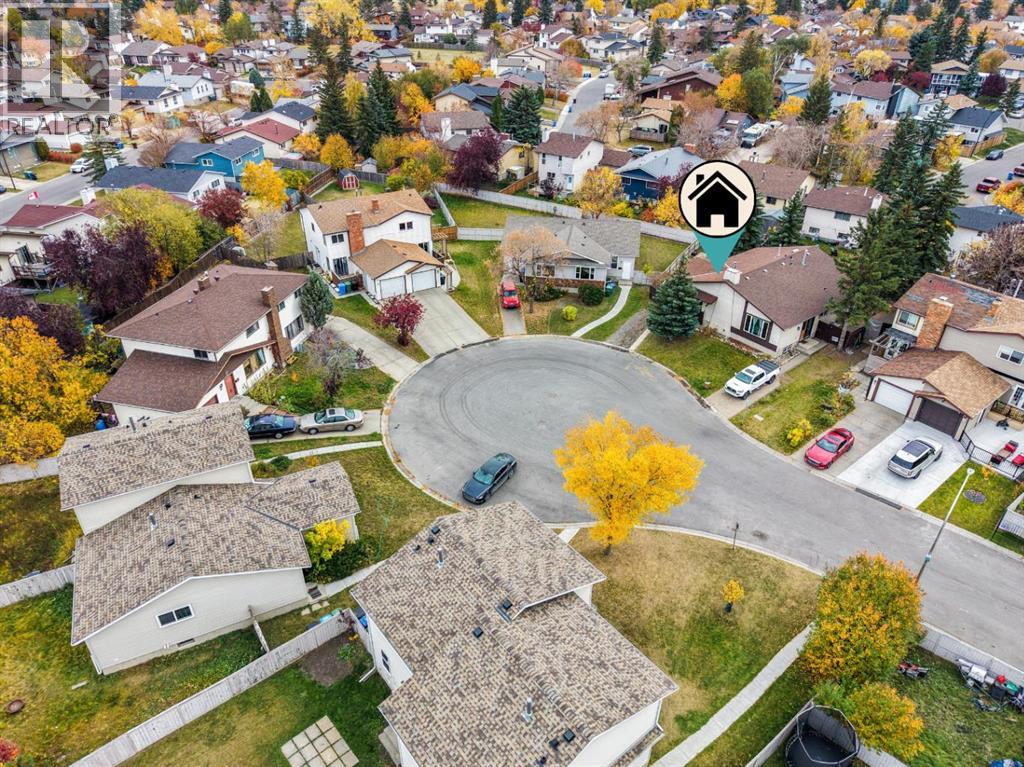
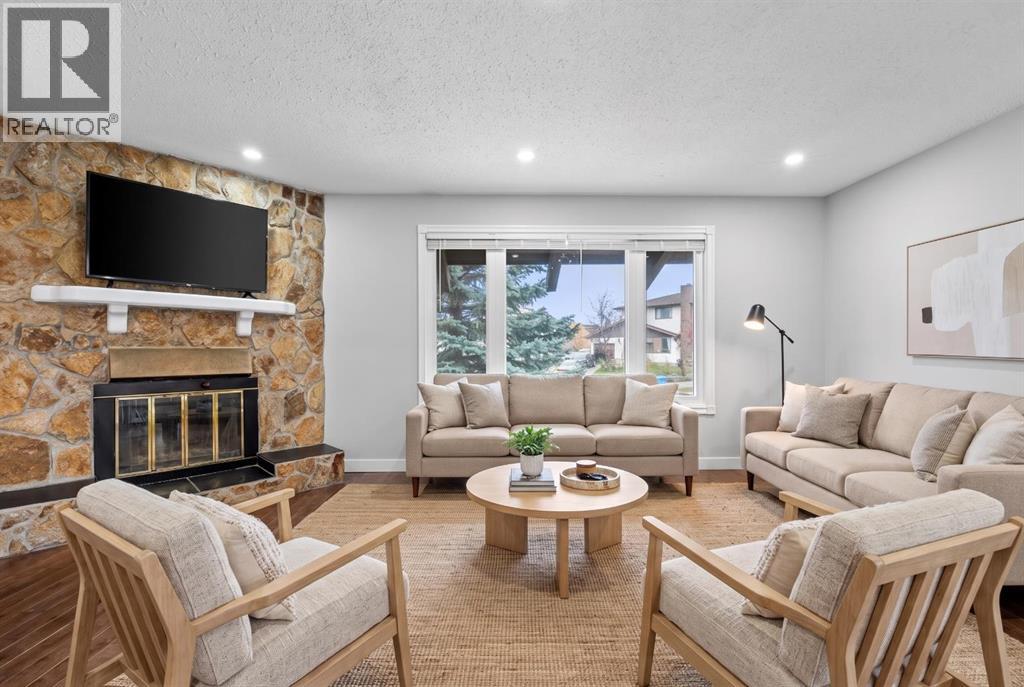
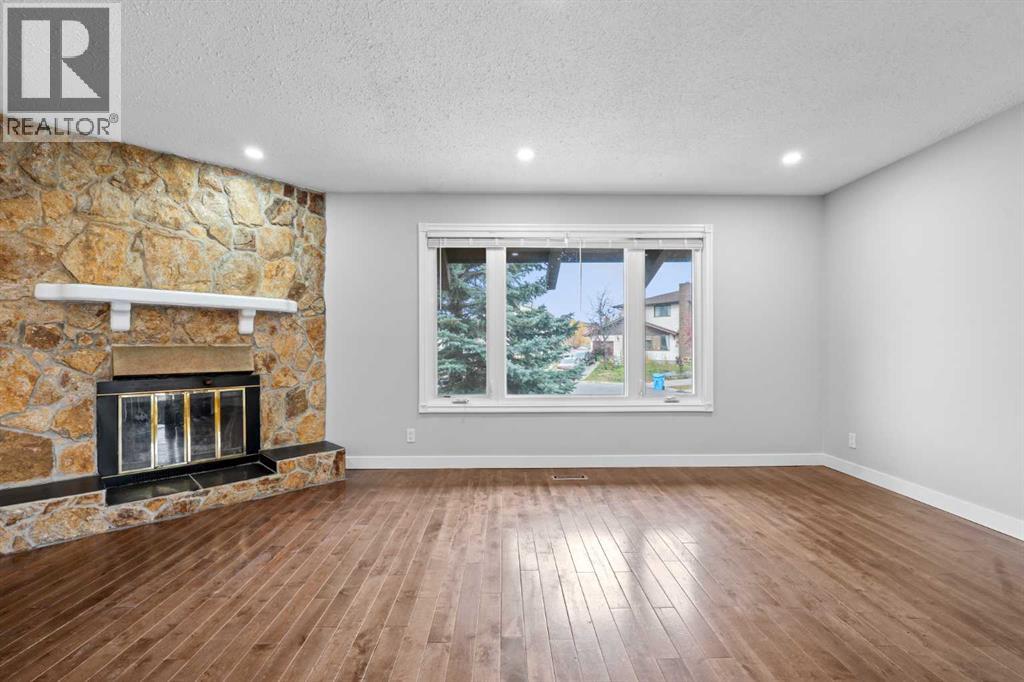
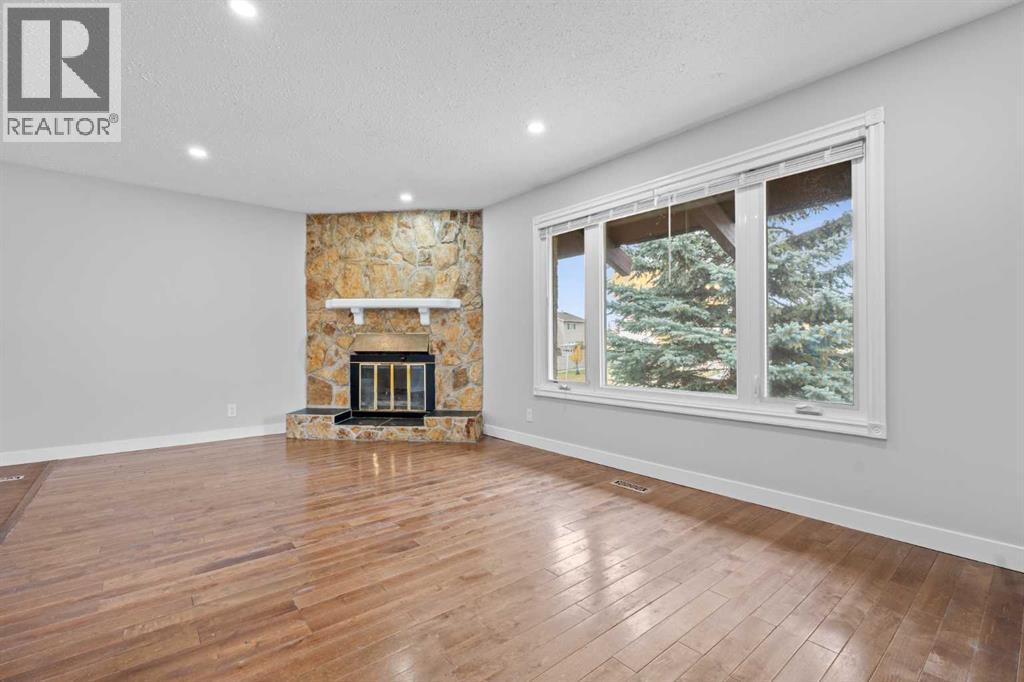
Enter an interest rate to see your estimated monthly payment.Welcome to 16 Whiteram Pl NE, a beautifully renovated 3-bedroom home where fresh updates meet everyday comfort. Brand new flooring gives the home a bright, clean, and modern feel from the moment you walk in. The completely renovated kitchen is the heart of the home, featuring gleaming quartz countertops and a fresh, functional layout perfect for everyday meals and entertaining. Cozy evenings are easy with the wood burning fireplace, a warm and inviting focal point for the living space. Three well-proportioned bedrooms offer comfortable space for family, guests, or a home office. Step outside to the generous backyard, ready for summer gatherings and crisp fall nights alike. Enjoy the firepit, the picnic table, and plenty of room to play, garden, or relax. A large storage shed keeps all your tools, toys, and seasonal gear neatly organized and out of the way. The home is located in Whitehorn, a mature northeast Calgary community and this home offers the convenience of an established neighbourhood. Both public and separate elementary schools serve the area, with more junior and senior high options close by. The Whitehorn Community Association hosts programs and gatherings for residents, and the Village Square Leisure Centre and Calgary's bike path system are both nearby. Commuting is simple with the Whitehorn LRT station on the Blue Line, which connects residents to downtown Calgary and the wider CTrain network, plus convenient bus routes and quick access to major roadways. Marlborough Mall, Whitehorn Shopping Centre, and several nearby plazas cover groceries, services, and everyday errands just minutes from your door. This lovely home is renovated, move-in ready, and set up for the way you live. Book your private showing today! (id:31684)
| 4 hours ago | Listing updated with changes from the MLS® | |
| 5 hours ago | Listing first seen on site |



The trademarks MLS®, Multiple Listing Service® and the associated logos are owned by The Canadian Real Estate Association (CREA) and identify the quality of services provided by real estate professionals who are members of CREA. Used under license.
The trademarks REALTOR®, REALTORS®, and the REALTOR® logo are controlled by The Canadian Real Estate Association (CREA) and identify real estate professionals who are members of CREA. These trademarks are owned or controlled by The Canadian Real Estate Association (CREA) and identify real estate professionals who are members of CREA (REALTOR®) and/or the quality of services they provide (MLS®).
This REALTOR.ca listing content is owned and licensed by REALTOR® members of The Canadian Real Estate Association.