

102, 1414 12 Street SWCalgary, AB T3C 3T2
Mortgage Calculator
Monthly Payment (Est.)
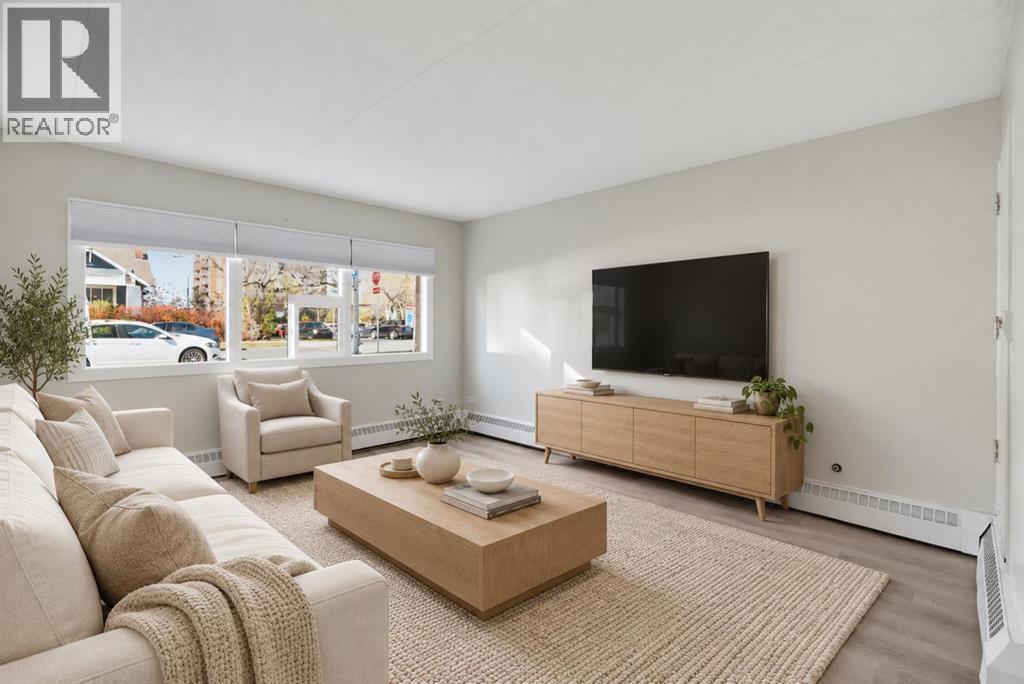
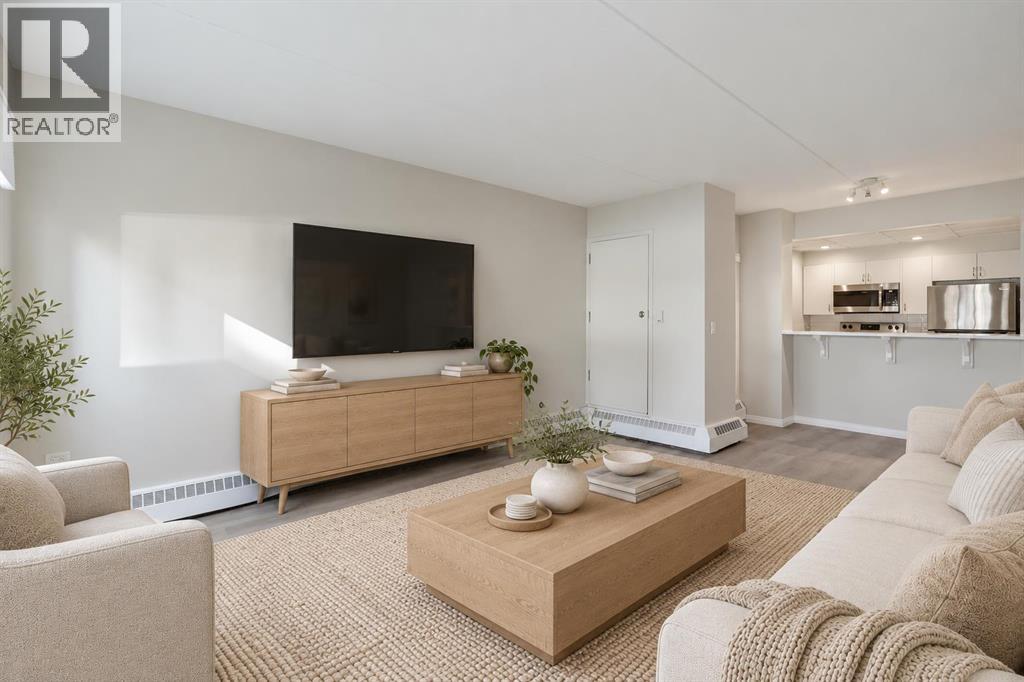
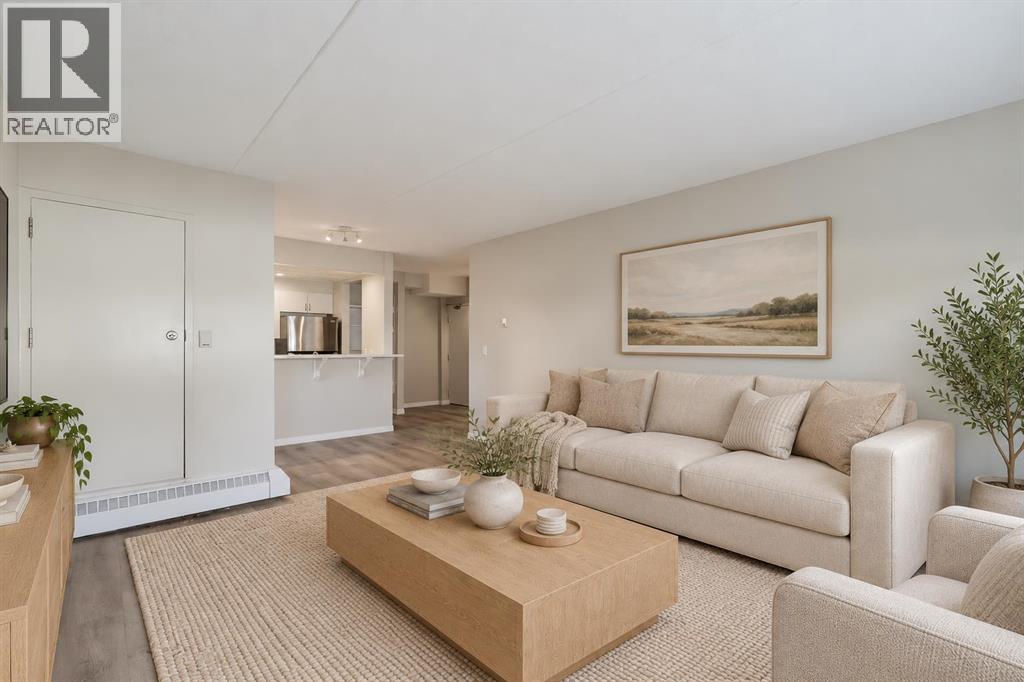
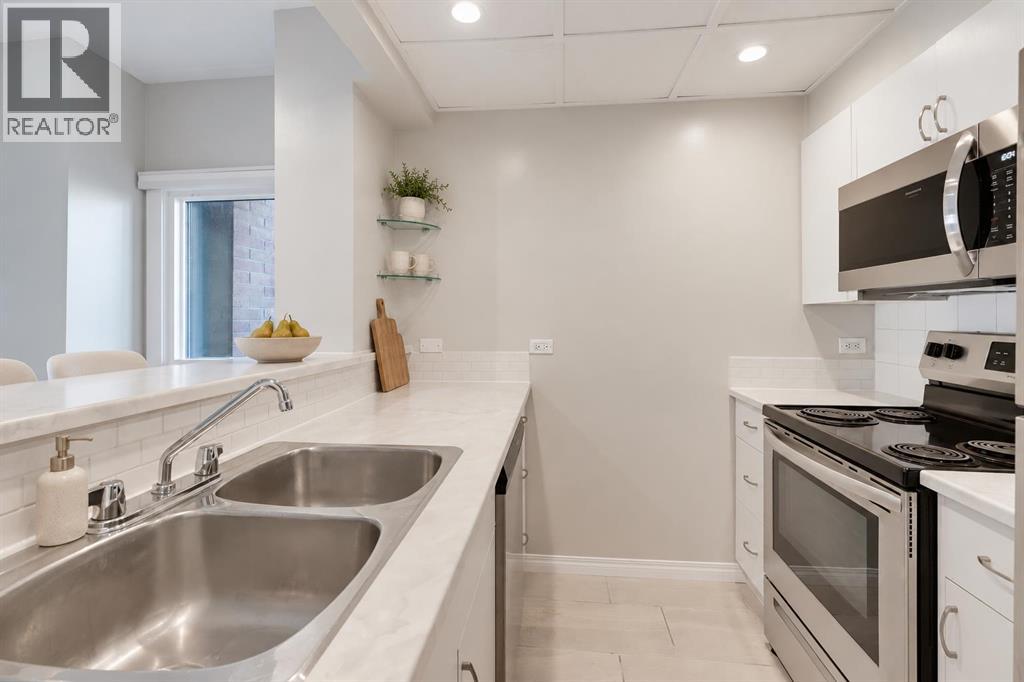
Enter an interest rate to see your estimated monthly payment.Renovated end-unit living in the heart of the Beltline! This 638 sq. ft. condo offers a fresh, neutral interior with new floors, new paint and a convenient downtown location in a concrete building. The updated kitchen features white cabinetry, stainless steel appliances and a breakfast bar overlooking the living area, creating a welcoming space for everyday living and entertaining. In-suite laundry with a storage area is a great added bonus! A side patio adds outdoor space to enjoy your morning coffee or unwind at the end of the day. Underground parking and separate storage round out the added features, while nearby restaurants, cafés, shops and everyday amenities put the best of inner-city living within easy reach. A great opportunity to enjoy a renovated home in one of Calgary’s most connected neighbourhoods. (id:31684)
| 5 hours ago | Listing updated with changes from the MLS® | |
| 6 hours ago | Listing first seen on site |



The trademarks MLS®, Multiple Listing Service® and the associated logos are owned by The Canadian Real Estate Association (CREA) and identify the quality of services provided by real estate professionals who are members of CREA. Used under license.
The trademarks REALTOR®, REALTORS®, and the REALTOR® logo are controlled by The Canadian Real Estate Association (CREA) and identify real estate professionals who are members of CREA. These trademarks are owned or controlled by The Canadian Real Estate Association (CREA) and identify real estate professionals who are members of CREA (REALTOR®) and/or the quality of services they provide (MLS®).
This REALTOR.ca listing content is owned and licensed by REALTOR® members of The Canadian Real Estate Association.