

20 Blackthorn Place NECalgary, AB T2K 4Y3
Mortgage Calculator
Monthly Payment (Est.)
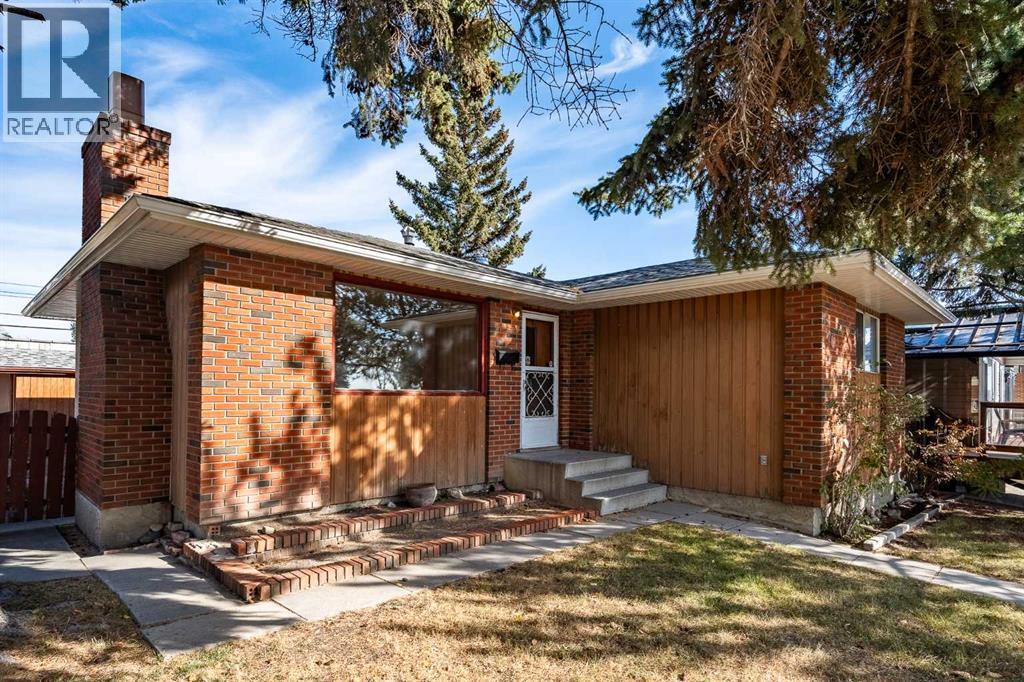
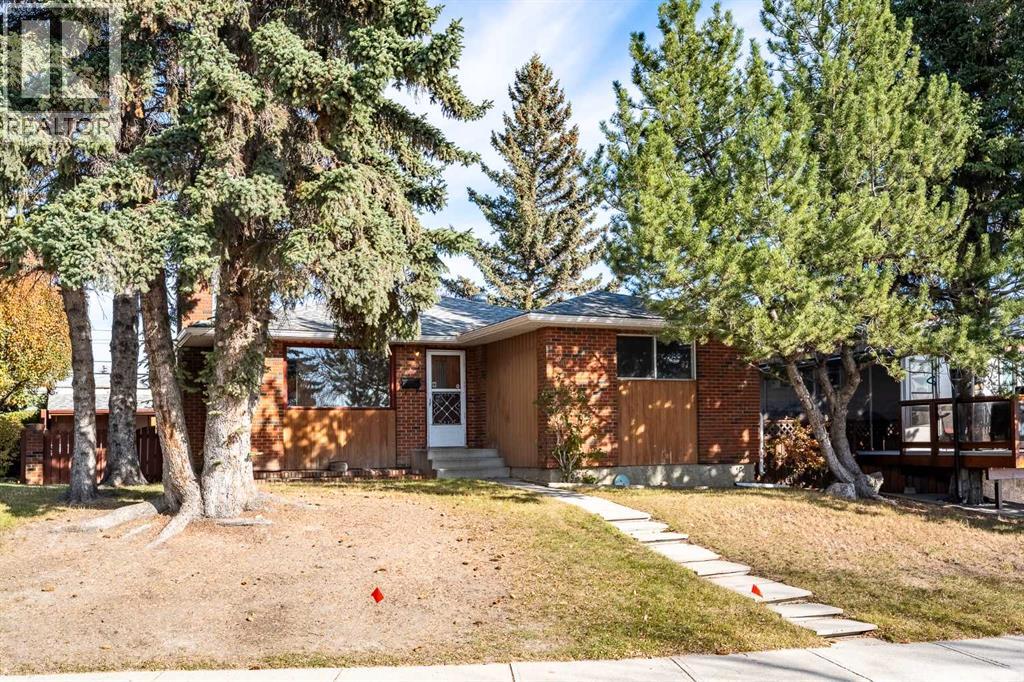
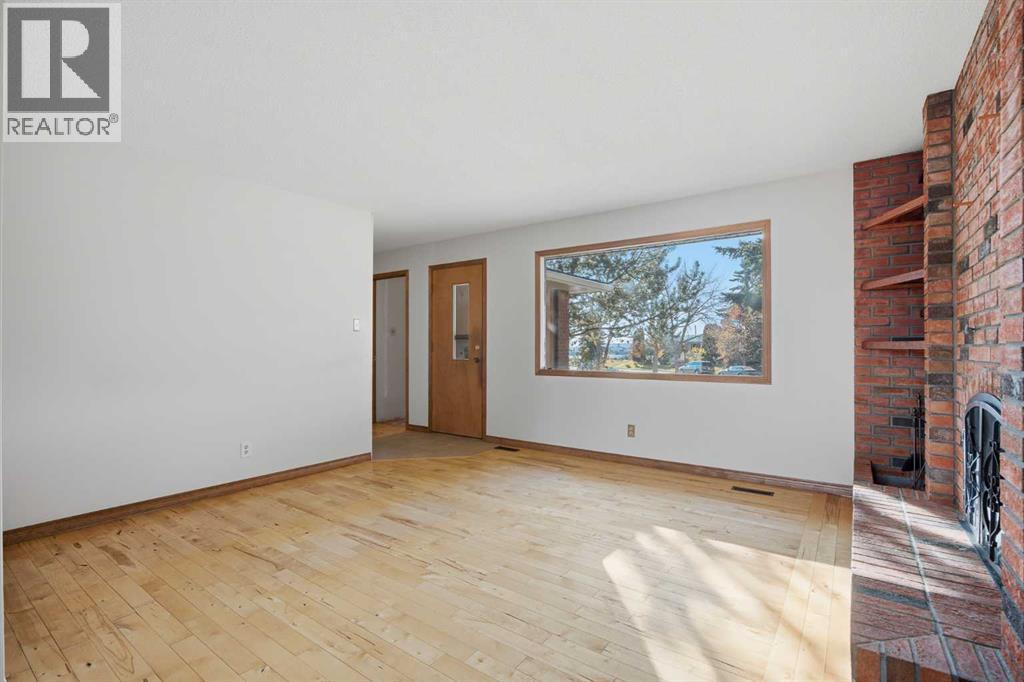
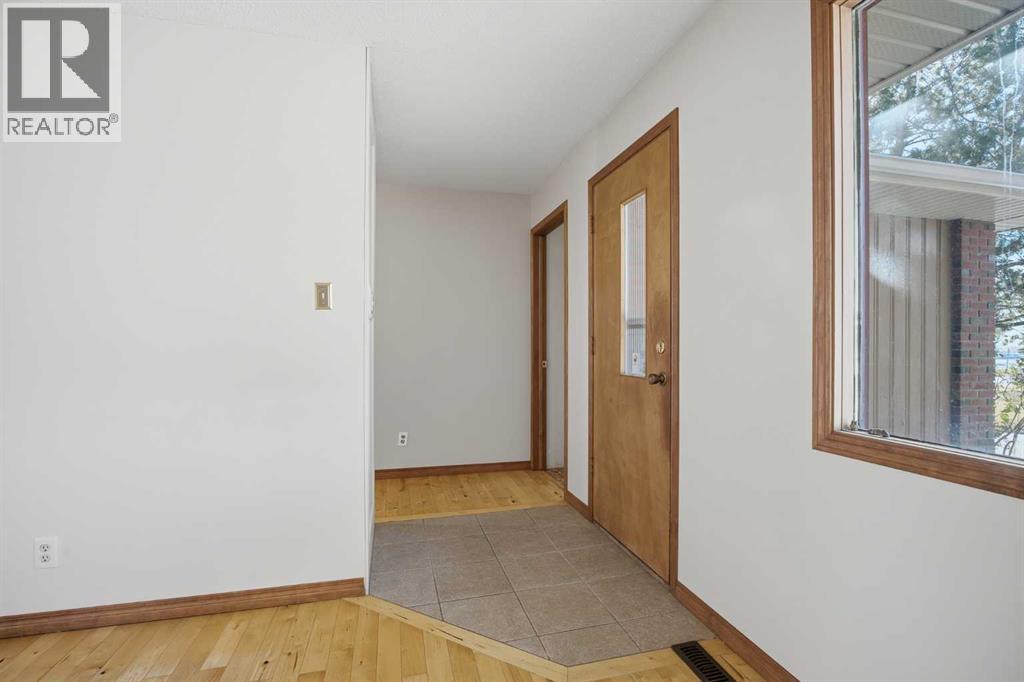
Enter an interest rate to see your estimated monthly payment.Situated on a quiet cul-de-sac in the sought-after community of Thorncliffe, overlooking Nose Creek Park and offering beautiful city skyline views, this well-loved family home is being offered to the market for the very first time! With a few finishing touches and endless potential, this property presents an incredible opportunity for homeowners, renovators, and investors alike. From the moment you arrive, you’ll appreciate the charming curb appeal, featuring a timeless red brick exterior complemented by mature trees and beautiful natural surroundings. Step inside to discover a functional main floor layout offering a generously sized living room complete with a wood-burning fireplace, a spacious dining area, and a recently updated kitchen showcasing beautiful real wood shaker-style cabinetry. Continuing down the hallway, you’ll find three well-proportioned bedrooms and a full 4-piece bathroom. The main floor also features newly updated interior doors and casings, adding a fresh, finished touch throughout. The fully developed lower level offers exceptional versatility, complete with a separate entrance, two additional generously sized bedrooms, a 3-piece bathroom, and an expansive family room featuring a cozy fireplace. A large utility and laundry room provides plenty of additional storage space. Step outside to enjoy the spacious, landscaped backyard, perfect for entertaining, relaxing, or creating your dream outdoor retreat. The property also features an oversized double detached garage with attached storage, an additional parking pad, and plenty of room for future possibilities. Notable upgrades include a newer furnace, hot water tank, and roof, providing a great starting point for future improvements. Whether you’re looking to renovate, invest, or create your forever home, this property offers tremendous potential in an established, sought-after community. A rare opportunity to own a home in an exceptional Thorncliffe location, with beautiful park surroundings an d stunning city views! Book your private showing today! (id:31684)
| 4 hours ago | Listing updated with changes from the MLS® | |
| 4 hours ago | Status changed to Active | |
| 9 hours ago | Listing first seen on site |



The trademarks MLS®, Multiple Listing Service® and the associated logos are owned by The Canadian Real Estate Association (CREA) and identify the quality of services provided by real estate professionals who are members of CREA. Used under license.
The trademarks REALTOR®, REALTORS®, and the REALTOR® logo are controlled by The Canadian Real Estate Association (CREA) and identify real estate professionals who are members of CREA. These trademarks are owned or controlled by The Canadian Real Estate Association (CREA) and identify real estate professionals who are members of CREA (REALTOR®) and/or the quality of services they provide (MLS®).
This REALTOR.ca listing content is owned and licensed by REALTOR® members of The Canadian Real Estate Association.