

28, 76 Cedardale Crescent SWCalgary, AB T2W 3Z5
Mortgage Calculator
Monthly Payment (Est.)
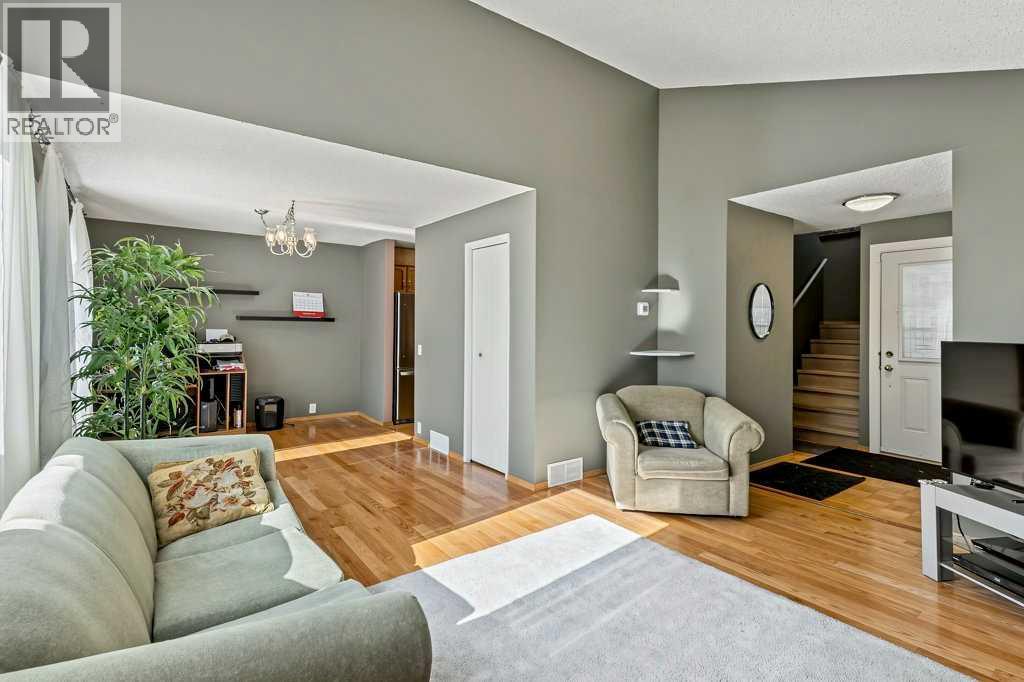
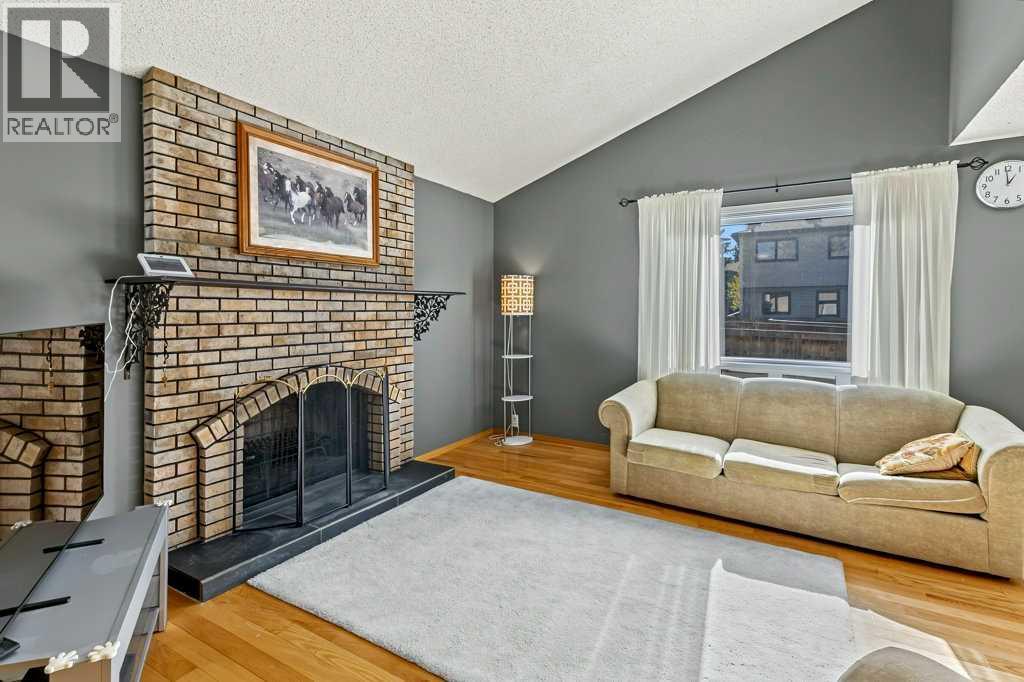
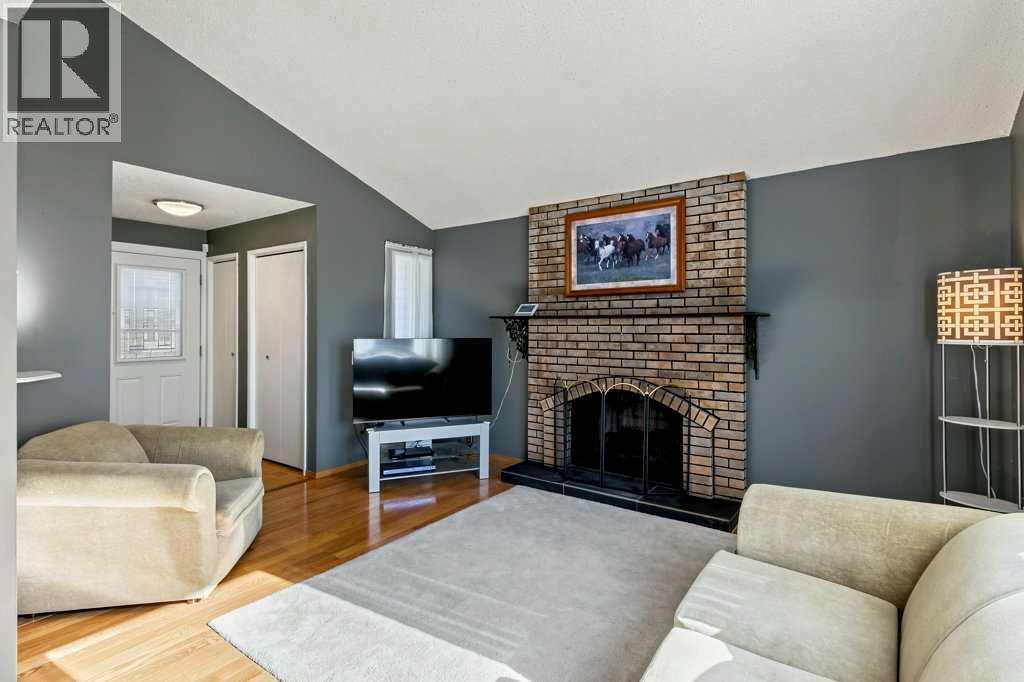
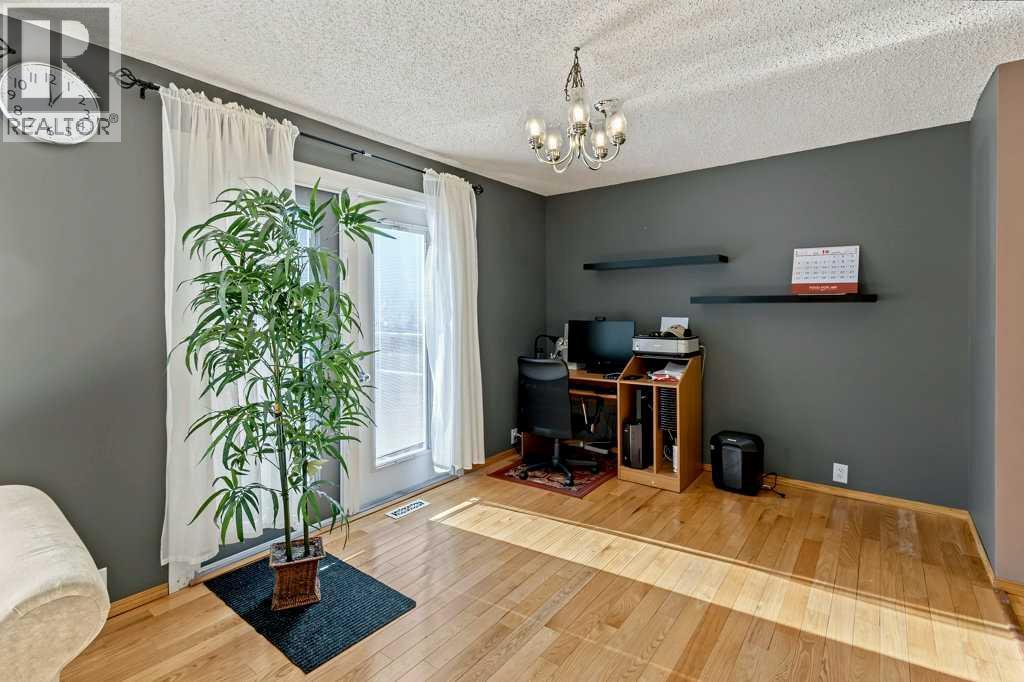
Enter an interest rate to see your estimated monthly payment.OPEN HOUSE SAT OCT 17 1-4PM. Rarely do these units become available.Upstairs, you’ll find two bedrooms and a four-piece bathroom, including a spacious primary bedroom with double closets. The staircase and entire upper level feature beautiful new vinyl plank flooring.The main floor offers a bright, south-facing living room complete with a wood-burning fireplace and gas lighter. The adjoining dining area features double doors that open onto a lovely, fully fenced, south backyard—perfect for enjoying the sunshine in your own private outdoor space. The kitchen offers plenty of cupboard space and connects to a versatile flex area, ideal for a breakfast nook or home office. A convenient two-piece bathroom completes the main level.The fully finished basement provides a generous recreation room, along with a spacious utility room with a washer and dryer. The parking stall is right outside the front door and will allow 2 cars in tandem.Additional updates include replaced windows and a furnace that is only two years old.A wonderful opportunity to own a detached townhome with functional living space, a private yard, and valuable updates! (id:31684)
| 23 hours ago | Listing updated with changes from the MLS® | |
| 23 hours ago | Status changed to Active | |
| yesterday | Listing first seen on site |



The trademarks MLS®, Multiple Listing Service® and the associated logos are owned by The Canadian Real Estate Association (CREA) and identify the quality of services provided by real estate professionals who are members of CREA. Used under license.
The trademarks REALTOR®, REALTORS®, and the REALTOR® logo are controlled by The Canadian Real Estate Association (CREA) and identify real estate professionals who are members of CREA. These trademarks are owned or controlled by The Canadian Real Estate Association (CREA) and identify real estate professionals who are members of CREA (REALTOR®) and/or the quality of services they provide (MLS®).
This REALTOR.ca listing content is owned and licensed by REALTOR® members of The Canadian Real Estate Association.