

80 Heritage RidgeCochrane, AB T4C 2J8
Mortgage Calculator
Monthly Payment (Est.)
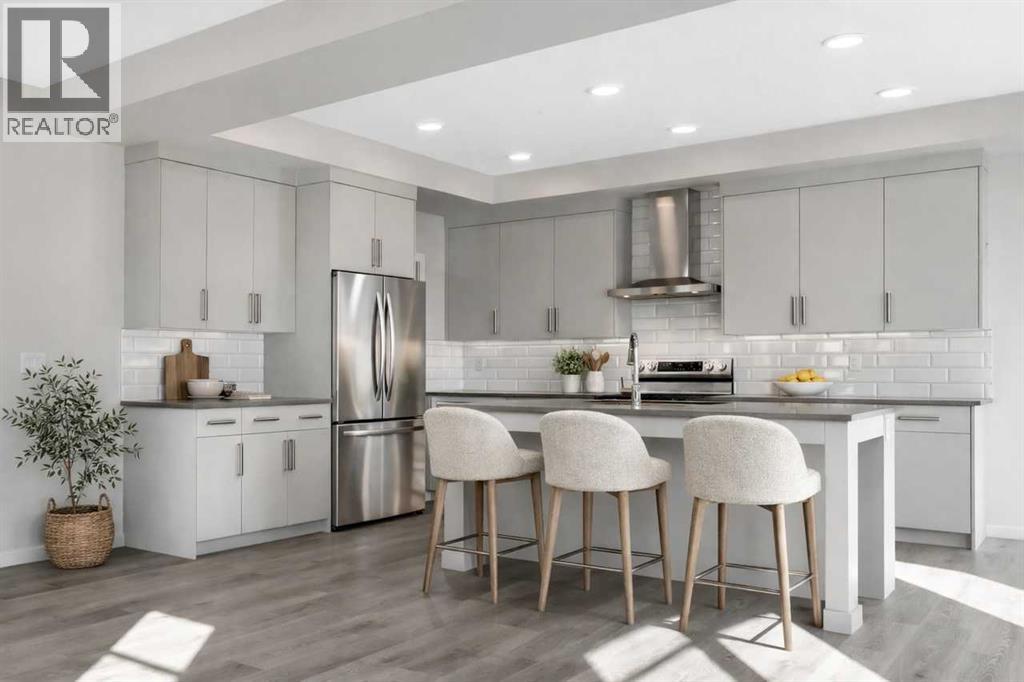
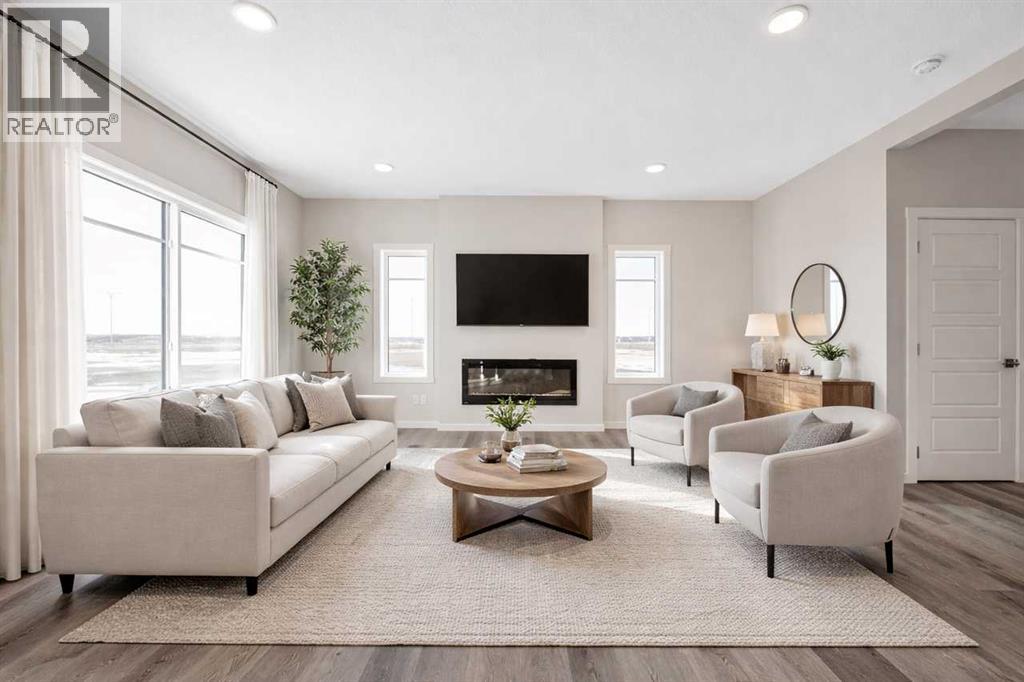
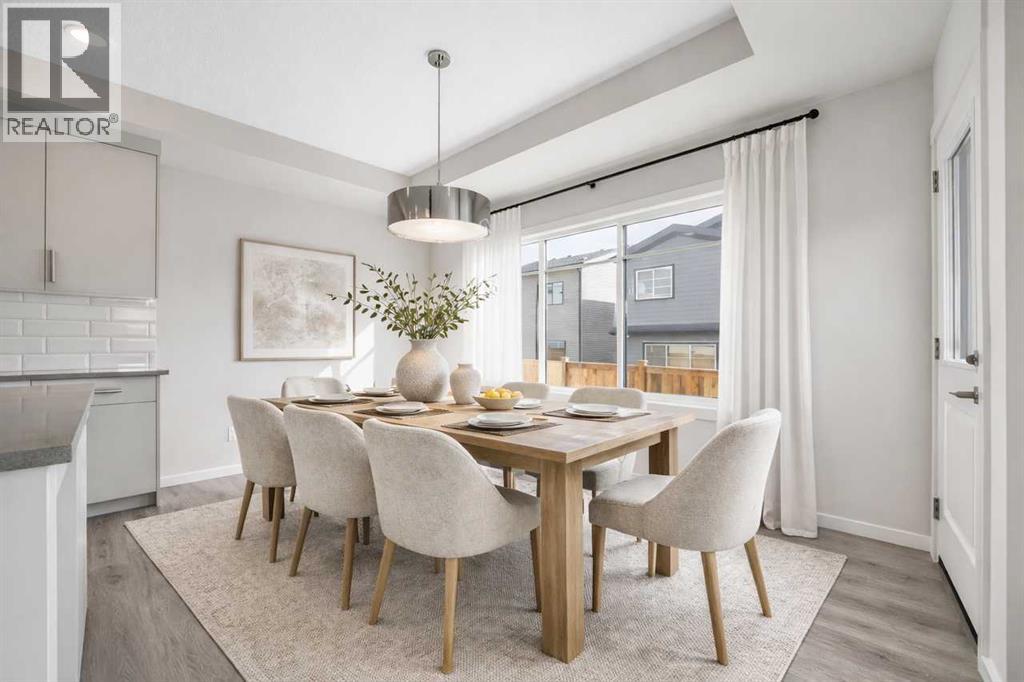
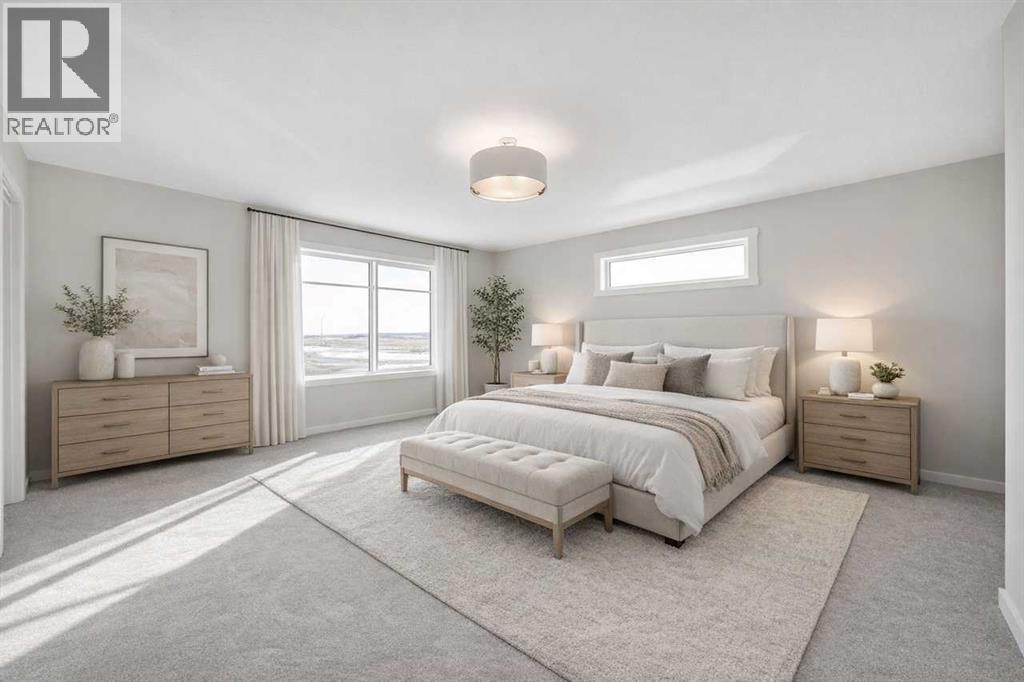
Enter an interest rate to see your estimated monthly payment.UNOBSTRUCTED MOUNTAIN VIEWS from a prime WALKOUT RIDGE LOT BACKING ONTO 27-ACRES OF ENVIRONMENTAL RESERVE – no neighbours behind, ever! This Remi P home at 80 Heritage Rdg in WEST HAWK offers 4 BEDROOMS, 3 BATHROOMS, a DOUBLE ATTACHED GARAGE, and a SOUTHEAST-FACING BACKYARD with a 10'x10' MAIN FLOOR DECK included. West Hawk is Cochrane’s newest hillside community planned around reserve, pathways, and mountain views, with Calgary still within reach. Step into an open-to-above foyer with a stunning staircase, a MAIN FLOOR BEDROOM with full bath, and a GOURMET KITCHEN planned for a BUILT-IN COOKTOP, WALL OVEN and MICROWAVE. The great room features a 50" ELECTRIC FIREPLACE. A lavish 5-PIECE ENSUITE offers a walk-in shower, SOAKER TUB, dual vanity, and BUILT IN MAKE-UP DESK. UPGRADES include TRIPLE-PANE WINDOWS, and MDF SHELVING in the mudroom, pantry, and primary closet. The WALKOUT BASEMENT has 9' ceilings and a bathroom rough-in. High-efficiency furnace, hot water tank, and HRV system. Photos are representative. (id:31684)
| 16 hours ago | Listing updated with changes from the MLS® | |
| 17 hours ago | Listing first seen on site |



The trademarks MLS®, Multiple Listing Service® and the associated logos are owned by The Canadian Real Estate Association (CREA) and identify the quality of services provided by real estate professionals who are members of CREA. Used under license.
The trademarks REALTOR®, REALTORS®, and the REALTOR® logo are controlled by The Canadian Real Estate Association (CREA) and identify real estate professionals who are members of CREA. These trademarks are owned or controlled by The Canadian Real Estate Association (CREA) and identify real estate professionals who are members of CREA (REALTOR®) and/or the quality of services they provide (MLS®).
This REALTOR.ca listing content is owned and licensed by REALTOR® members of The Canadian Real Estate Association.