

83 Savanna Park NECalgary, AB T3J 0Y8
Mortgage Calculator
Monthly Payment (Est.)
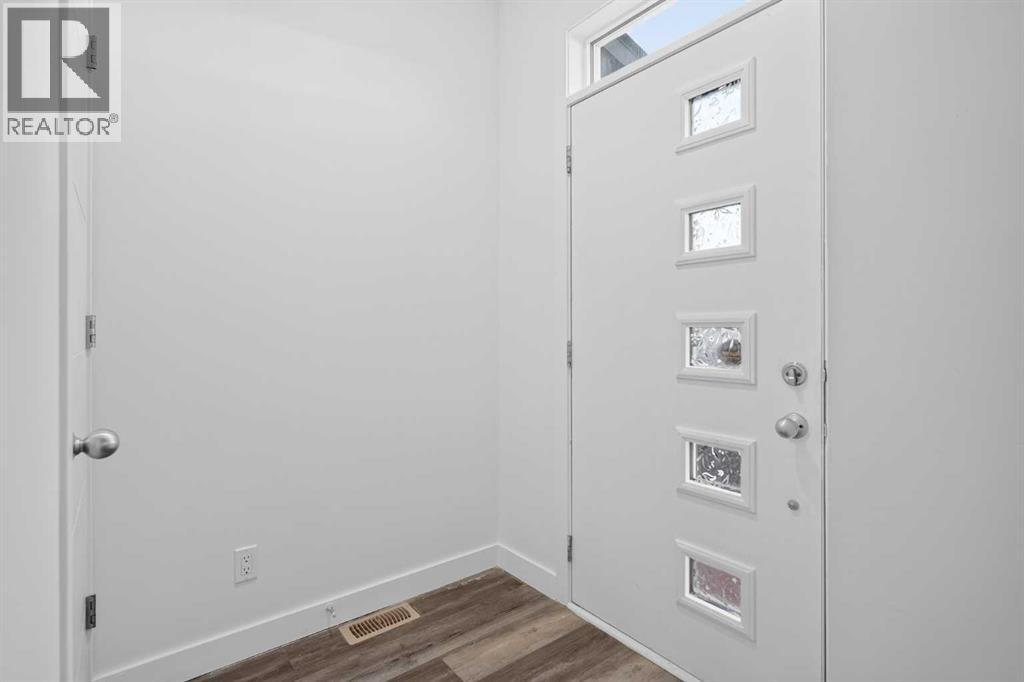
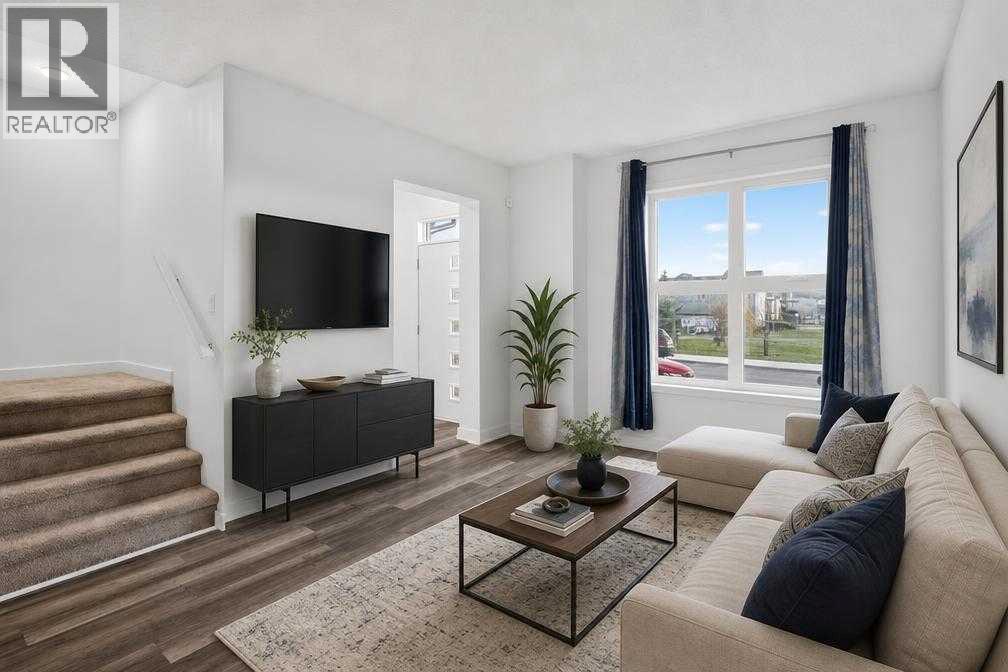
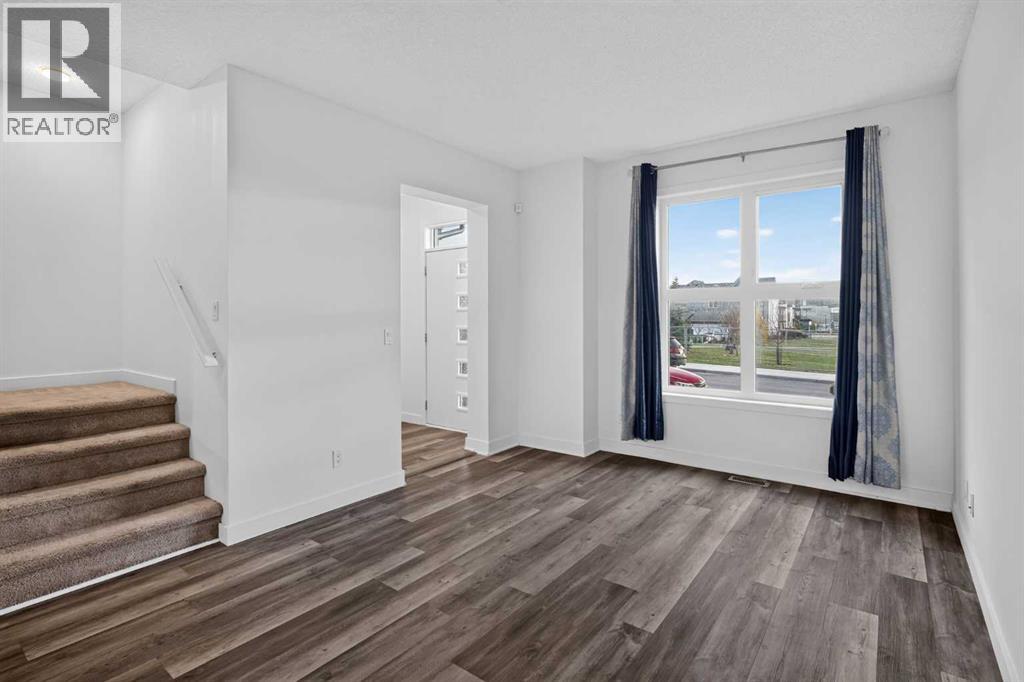
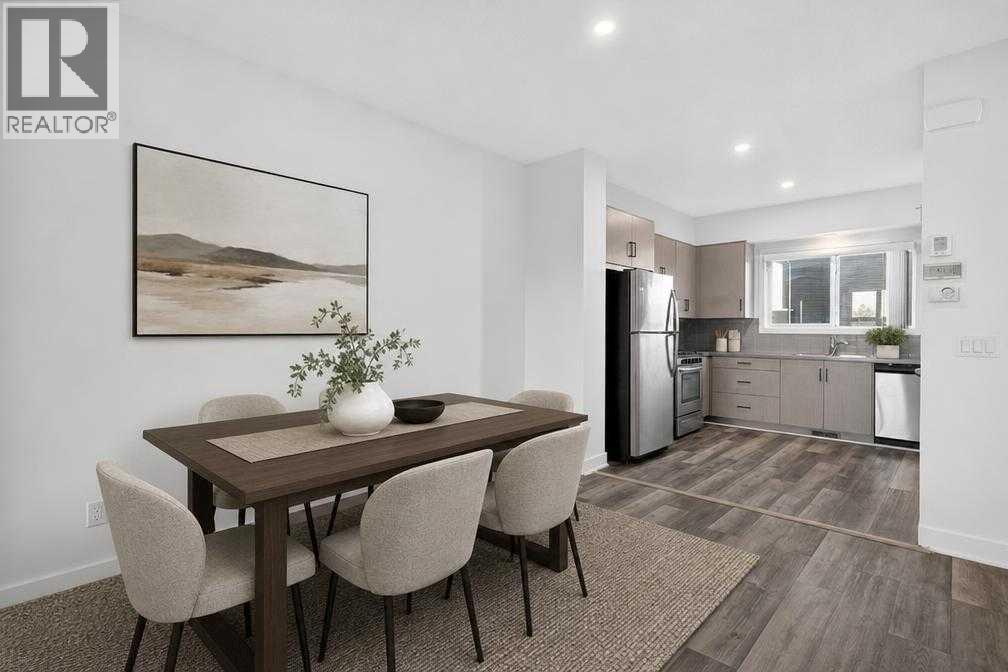
Enter an interest rate to see your estimated monthly payment.Enjoy uninterrupted views and immediate access to green space right out your front door! This bright, modern two-storey townhome offers the ultimate mix of convenience, style, and peace of mind, with NO CONDO FEES! Situated right across from an expansive green space, park, and playground, making it ideal for relaxing views, outdoor activities, and morning walks.Enjoy complete ownership freedom and significant monthly savings with NO CONDO FEES.Beautifully designed living space with an open-concept main floor, sleek laminate flooring, and large windows that fill the home with natural light.A modern kitchen with generous cabinetry flows seamlessly into the central dining and living rooms, creating an inviting space for everyday family life and entertaining.Upper-Level offers 3 well-sized bedrooms, including a primary suite complete with a private 3-piece ensuite bathroom.Convenient upper-floor laundry room, a 4-piece family bathroom, a main-floor 2-piece powder room. Step out back to your own private, fully fenced backyard, perfect for relaxing, hosting summer BBQs, or letting pets and kids play safely. Rear lane access and designated parking for two vehicles.You are just steps away from local schools, shopping centers, transit options, and quick commuter routes. Whether you are a first-time homebuyer looking for low-maintenance living or an investor seeking a strong property, this home is an incredible opportunity! (id:31684)
| 6 hours ago | Listing updated with changes from the MLS® | |
| 8 hours ago | Status changed to Active | |
| 16 hours ago | Listing first seen on site |



The trademarks MLS®, Multiple Listing Service® and the associated logos are owned by The Canadian Real Estate Association (CREA) and identify the quality of services provided by real estate professionals who are members of CREA. Used under license.
The trademarks REALTOR®, REALTORS®, and the REALTOR® logo are controlled by The Canadian Real Estate Association (CREA) and identify real estate professionals who are members of CREA. These trademarks are owned or controlled by The Canadian Real Estate Association (CREA) and identify real estate professionals who are members of CREA (REALTOR®) and/or the quality of services they provide (MLS®).
This REALTOR.ca listing content is owned and licensed by REALTOR® members of The Canadian Real Estate Association.