Save
Ask
Tour
Hide
Share
$435,000
1 Day On Site

711 Auburn Bay Circle SE
Calgary, AB T3M 2A3

For Sale|Townhouse|Active
2
Beds
3
Total Baths
1
Partial Bath
1,432
SqFt
$304
/SqFt
2013
Built
Subdivision:
Auburn Bay
Call Now: 403-918-1682
Is this the listing for you? We can help make it yours.
403-918-1682
711 Auburn Bay Circle SE711 Auburn Bay Circle SE711 Auburn Bay Circle SE711 Auburn Bay Circle SE
Save
Ask
Tour
Hide
Share

Mortgage Calculator

Monthly Payment (Est.)

Enter an interest rate to see your estimated monthly payment.
Calculator powered by Showcase IDX, a Constellation1 Company. Copyright ©2026 Information is deemed reliable but not guaranteed.

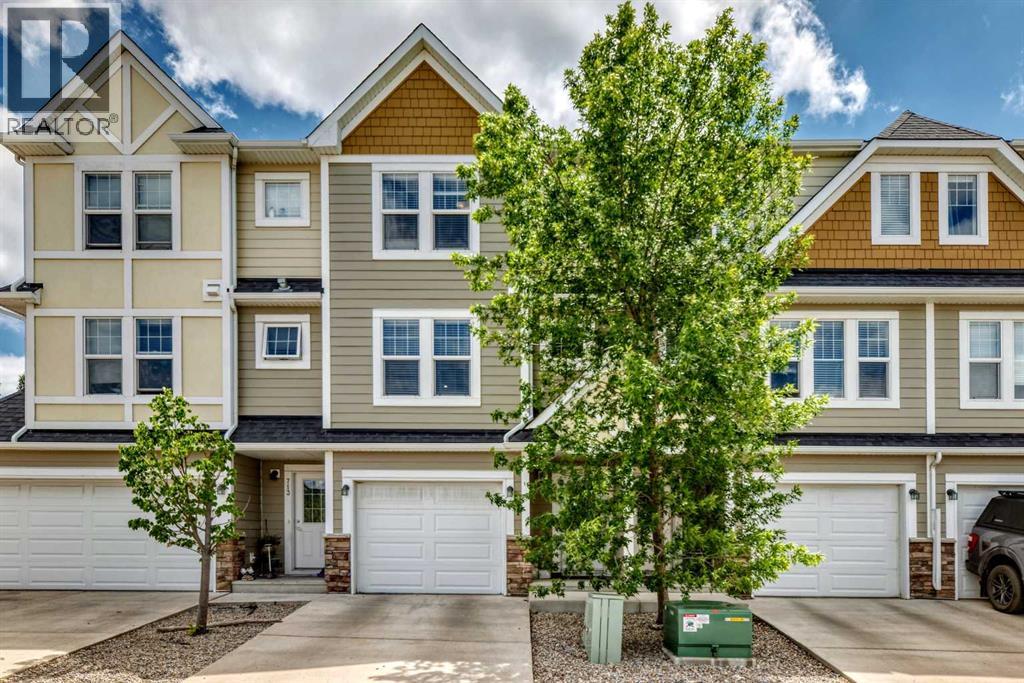
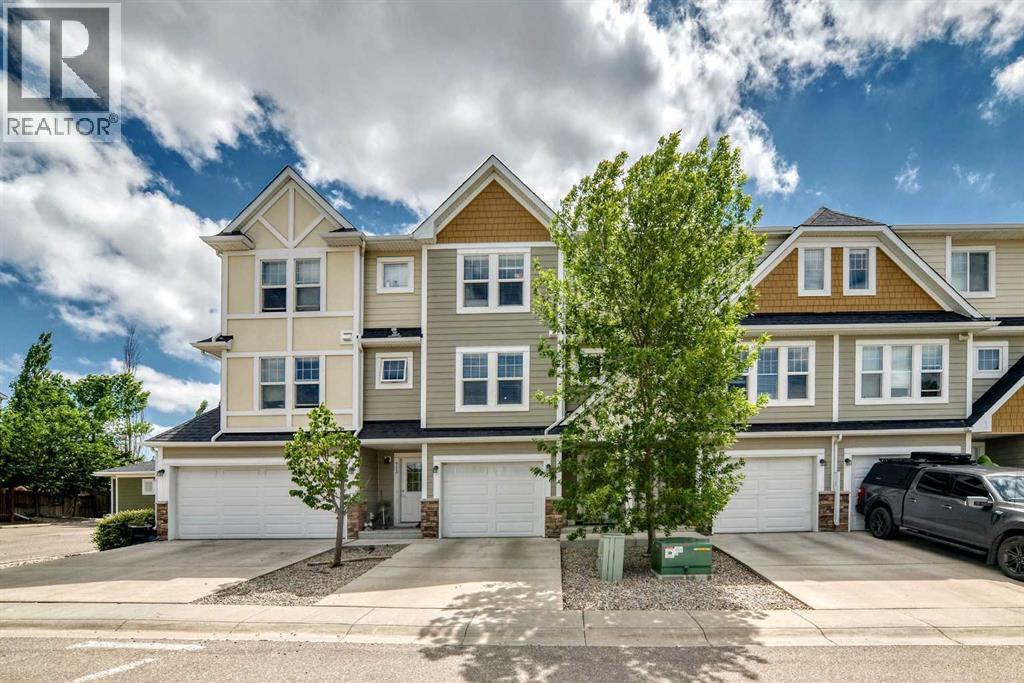
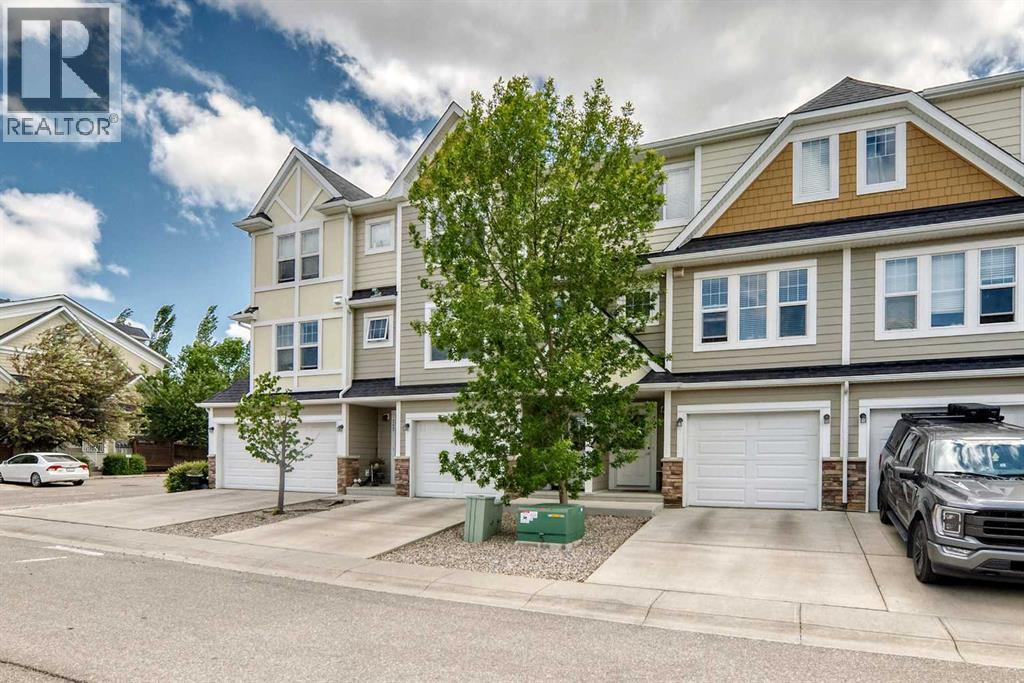
This stylish and functional 4-level split townhome offers the perfect blend of comfort, space, and low-maintenance living. Featuring 2 spacious primary bedrooms, each with its own walk-in closet and private ensuite, plus an attached oversized single garage, extra driveway parking, and a rare fully fenced south-facing backyard.Inside, you’ll find a bright living room with vaulted ceilings and direct access to the backyard, a modern kitchen with ample cabinetry and breakfast bar seating, a generous dining area, and an undeveloped basement ready for your future rec room, home gym, or office.Located in the sought-after lake community of Auburn Bay, you’ll love being close to the beach, parks, schools, South Health Campus, YMCA, restaurants, shopping, and major routes. Modern comfort, resort-style amenities, and a location that truly has it all. (id:31684)

Save
Ask
Tour
Hide
Share
Listing Snapshot
Price 
$435,000
Days On Site 
1 Day
Bedrooms 
2
Inside Area (SqFt) 
1,432 sqft
Total Baths 
3
Full Baths 
N/A
Partial Baths 
1
Lot Size 
0.0324 Acres
Year Built 
2013
MLS® Number 
A2352496
Status 
Active
Property Tax 
$2,985.09
Maintenance Fees 
$295.81 monthly
Sq Ft Source 
N/A
Friends & Family
Recent Activity
12 hours agoListing updated with changes from the MLS®
21 hours agoStatus changed to Active
yesterdayListing first seen on site
General Features
Garage 
Yes
Parking 
Garage Door OpenerDetached
Parking Spaces 
2
Property Sub Type 
Townhouse
SqFt Above 
1432
Style 
4 Level
Zoning 
M-1
Interior Features
Appliances 
Electric RangeWasherRefrigeratorDishwasherDryerRange Hood
Basement 
UnfinishedPartial
Flooring 
CarpetLaminateLinoleum
Heating 
Forced Air
Window Features 
Window Coverings
2pc Bathroom 
Dimensions - 5.08 Ft x 4.75 Ft
4pc Bathroom 
Dimensions - 4.92 Ft x 8.58 Ft
Bedroom 
Dimensions - 11.67 Ft x 17.17 Ft
Dining Room 
Dimensions - 10.17 Ft x 10.25 Ft
Furnace 
Dimensions - 6.58 Ft x 7.75 FtLevel - Basement
Kitchen 
Dimensions - 11.67 Ft x 11.00 Ft
Laundry 
Dimensions - 5.00 Ft x 4.42 Ft
Living Room 
Dimensions - 15.00 Ft x 17.17 Ft
Other 
Dimensions - 16.67 Ft x 28.83 FtLevel - Basement
Primary Bedroom 
Dimensions - 14.25 Ft x 17.25 Ft
Save
Ask
Tour
Hide
Share
Exterior Features
Construction Details 
Vinyl Siding
Fencing 
Fenced
Lot Features 
Level
Waterfront Features 
Lake Privileges
Windows/Doors 
Window Coverings
Community Features
Maintenance Fee 
$295.81
Maintenance Fee Frequency 
Monthly

Listing courtesy of: Emmy Chu of Town Residential

The trademarks MLS®, Multiple Listing Service® and the associated logos are owned by The Canadian Real Estate Association (CREA) and identify the quality of services provided by real estate professionals who are members of CREA. Used under license.

The trademarks REALTOR®, REALTORS®, and the REALTOR® logo are controlled by The Canadian Real Estate Association (CREA) and identify real estate professionals who are members of CREA. These trademarks are owned or controlled by The Canadian Real Estate Association (CREA) and identify real estate professionals who are members of CREA (REALTOR®) and/or the quality of services they provide (MLS®).

This REALTOR.ca listing content is owned and licensed by REALTOR® members of The Canadian Real Estate Association.

Neighborhood & Commute
Source: Walkscore
Save
Ask
Tour
Hide
Share