

303, 6 Merganser Drive WChestermere, AB T1X 2Y2
Mortgage Calculator
Monthly Payment (Est.)
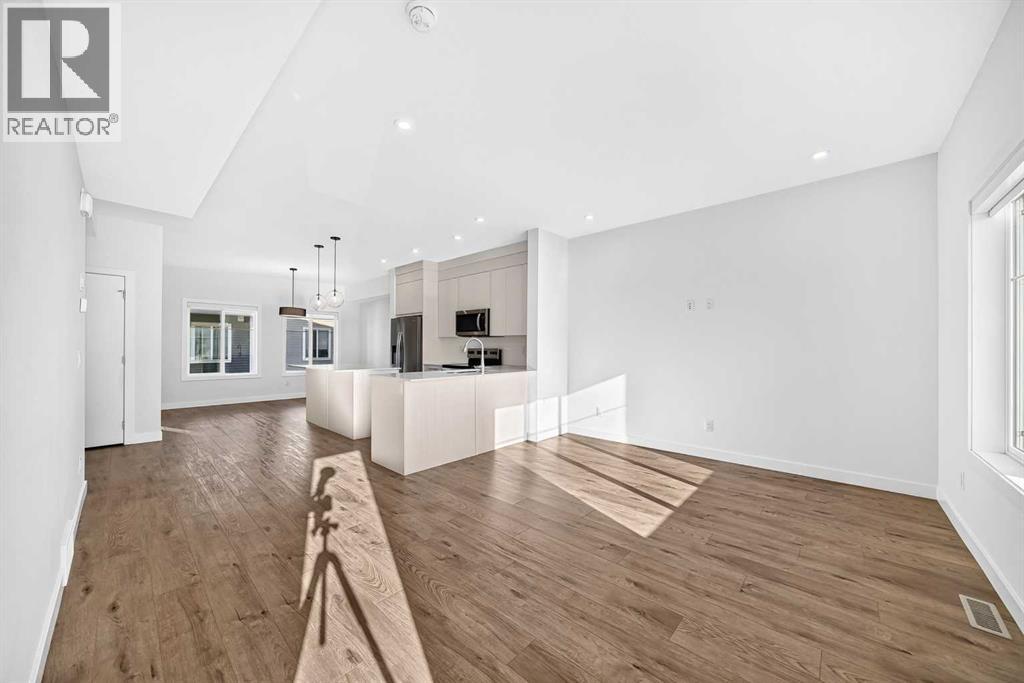
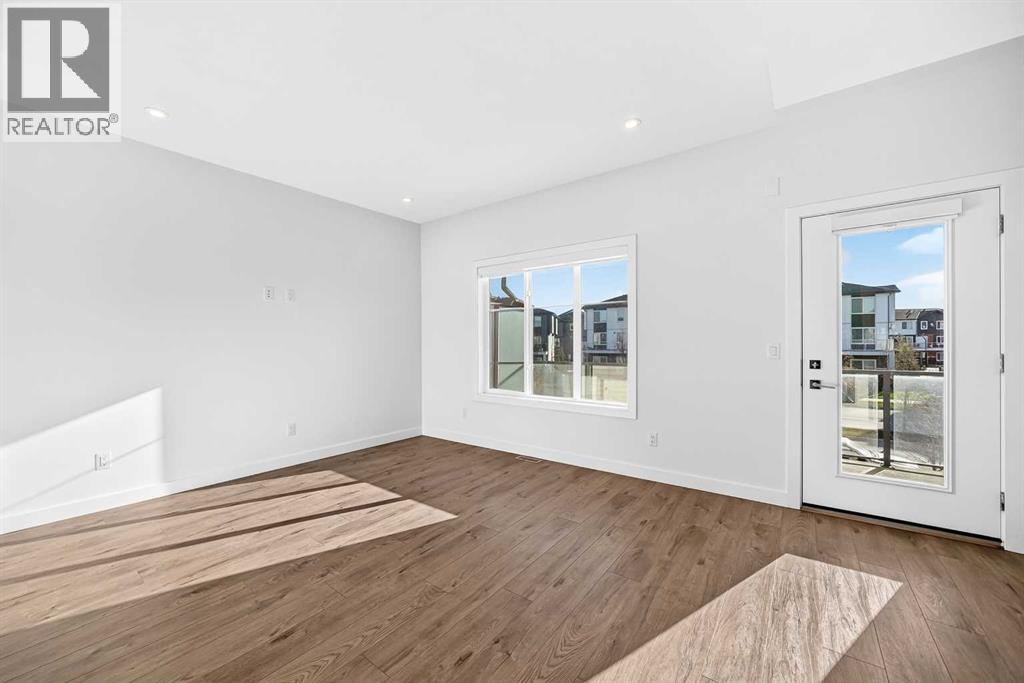
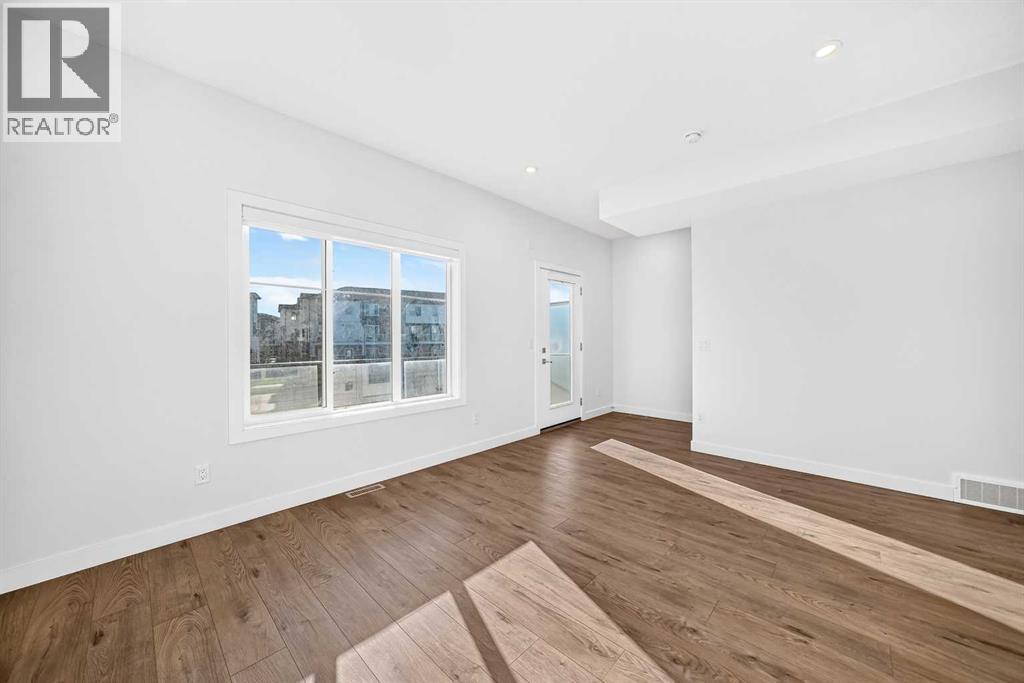
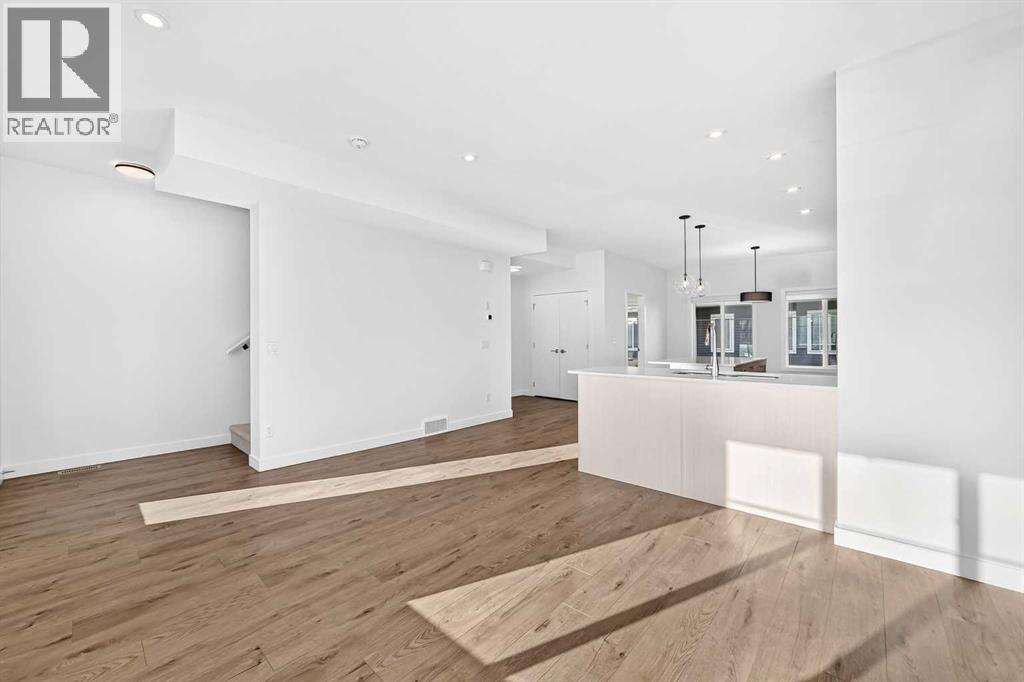
Enter an interest rate to see your estimated monthly payment.Welcome to 303 6 Merganser Drive W in Chelsea, Chestermere. This modern 3 storey condominium townhome offers 1,666.5 sq. ft. of RMS above grade living space with 4 bedrooms, 2.5 bathrooms and a double attached garage. The ground level features a versatile bedroom that works well as a home office, guest room or flex space. Upstairs, the bright open concept living level brings together the kitchen, dining and living areas, with wide plank flooring, a large island, pendant lighting, stainless steel appliances and access to a generous balcony. The top floor features a spacious primary bedroom with walk in closet and 4 piece ensuite, two additional bedrooms, another full bathroom and convenient upper floor laundry. Located in Chelsea with parks, pathways, shopping and Chestermere amenities nearby, this home combines a practical family friendly layout with modern finishes across three thoughtfully designed levels. (id:31684)
| 9 hours ago | Listing updated with changes from the MLS® | |
| 9 hours ago | Status changed to Active | |
| yesterday | Listing first seen on site |



The trademarks MLS®, Multiple Listing Service® and the associated logos are owned by The Canadian Real Estate Association (CREA) and identify the quality of services provided by real estate professionals who are members of CREA. Used under license.
The trademarks REALTOR®, REALTORS®, and the REALTOR® logo are controlled by The Canadian Real Estate Association (CREA) and identify real estate professionals who are members of CREA. These trademarks are owned or controlled by The Canadian Real Estate Association (CREA) and identify real estate professionals who are members of CREA (REALTOR®) and/or the quality of services they provide (MLS®).
This REALTOR.ca listing content is owned and licensed by REALTOR® members of The Canadian Real Estate Association.